20 Ranch Terrace
Rural Barrie Southeast, Barrie, L9J 0C2
$830,000
- 4 bedrooms
- 4 bathrooms
- 4 parking
- 2000-2500 sq ft
Listed 61 days ago · MLS® S13697578
About this home
Step into style with hardwood floors and ceilings that soar. This beautiful new home has nine-foot ceilings and hardwood floors that make it feel bright and spacious. The open main floor includes a modern kitchen with quartz countertops and a walk-through design. You'll also find a large pantry and a main-floor office for extra convenience. Upstairs are four bedrooms and three full bathrooms, plus a powder room on the main level. Built by a reputable builder in a desirable Ontario community, it's near top schools and comes with a full Tarion New Home Warranty. It also offers great energy efficiency and the prestige of a brand-new neighborhood with fresh grass-where comfort and class come together at last.
Details
- Type
- Detached
- Style
- 2-Storey
- Age
- New
- Size
- 2000-2500 sq ft
- Lot
- 36.09 × 91.86 ft
- Basement
- Unfinished
- Garage
- Built-In
- Kitchens
- 1
- Neighbourhood
- Rural Barrie Southeast
- Municipality
- Barrie
- Price per sq ft
- $369 (about the same as detached houses in Rural Barrie Southeast)
Interior
- Bedrooms
- 4 above ground
- Bathrooms
- 1 × 2-piece (main), 2 × 5-piece (second), 1 × 4-piece (second)
- Rooms
- 12 above ground
- Family room or den
- Yes
- Fireplace
- No
- Features
- Air Exchanger, Carpet Free, Sump Pump
Heating, cooling and services
- Heating
- Forced Air, Gas
- Air conditioning
- Central Air
- Water and sewer
- Sewer
Building and exterior
- Style
- 2-Storey
- Exterior
- Brick, Stone
- Roof
- Asphalt Shingle
- Foundation
- Block
- Age
- New
- Faces
- North
- Outdoor
- Porch Enclosed, Deck
Parking
- Garage spaces
- 2
- Total parking
- 4
- Driveway and parking
- Private
Lot
- Size
- 36.09 × 91.86 ft
More
- Possession
- Move In Ready Options
- Nearby
- Cul de Sac/Dead End, River/Stream, School
- Cross street
- Mapleview East and Yonge Street
Rooms
| Room | Level | Size | Features |
|---|---|---|---|
| Kitchen | Main | 5.38 × 3.45 m (17'8" × 11'4") | Tile Floor, Granite Counters |
| Great Room | Main | 3.76 × 5.03 m (12'4" × 16'6") | Hardwood Floor, Picture Window |
| Dining Room | Main | 3.56 × 3.58 m (11'8" × 11'9") | |
| Office | Main | 3.2 × 2.51 m (10'6" × 8'3") | |
| Foyer | Main | 1.98 × 1.57 m (6'6" × 5'2") | |
| Powder Room | Main | 1.83 × 1.52 m (6' × 5') | |
| Primary Bedroom | Second | 5.18 × 3.96 m (17' × 13') | |
| Bedroom 2 | Second | 2.95 × 2.84 m (9'8" × 9'4") | |
| Bedroom 3 | Second | 3.1 × 3.35 m (10'2" × 11') | |
| Bedroom 4 | Second | 4.09 × 2.95 m (13'5" × 9'8") |
History of this address
1 earlier listing at this address, with sold and leased prices. Create a free account or sign in to see them.
Listed by EXP REALTY.
Listing information provided by PropTx Innovations Inc. and TRREB; deemed reliable but not guaranteed accurate by PropTx.
Similar homes nearby
See more in Barrie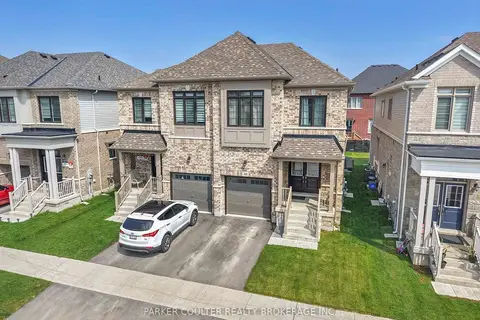
$829,900
4 bd3 ba3 pk1500-2000 ft²
48 West Oak Trail
Rural Barrie Southeast, Barrie
Semi-Detached · MLS® S13830960 · PARKER COULTER REALTY BROKERAGE INC.
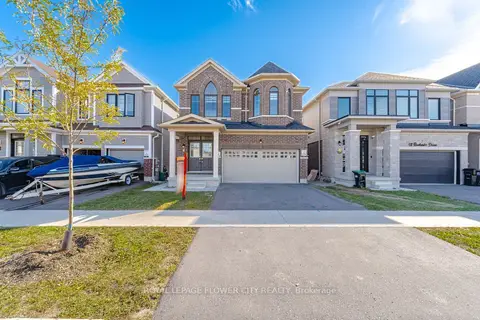
$819,777
4 bd3 ba4 pk2000-2500 ft²
44 Rochester Drive
Rural Barrie Southeast, Barrie
Detached · MLS® S13807292 · ROYAL LEPAGE FLOWER CITY REALTY
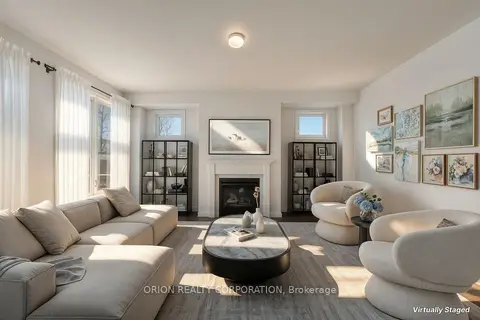
$819,000
4 bd4 ba4 pk2000-2500 ft²
65 Thicketwood Avenue
Rural Barrie Southeast, Barrie
Detached · MLS® S13720136 · ORION REALTY CORPORATION
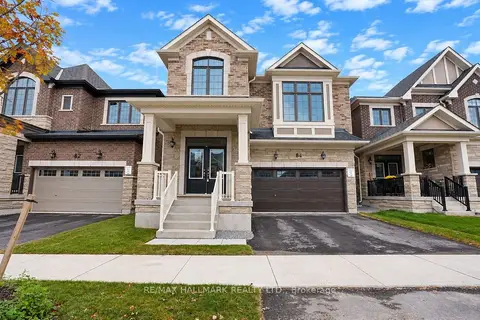
$842,973
5 bd4 ba4 pk2500-3000 ft²
84 Gretzky Avenue
Rural Barrie Southeast, Barrie
Detached · MLS® S13865208 · RE/MAX HALLMARK REALTY LTD.
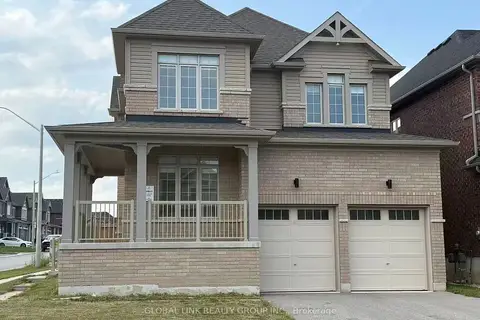
$849,000
4 bd3 ba4 pk2000-2500 ft²
1 Copperhill Heights N
Rural Barrie Southeast, Barrie
Detached · MLS® S13629422 · GLOBAL LINK REALTY GROUP INC.
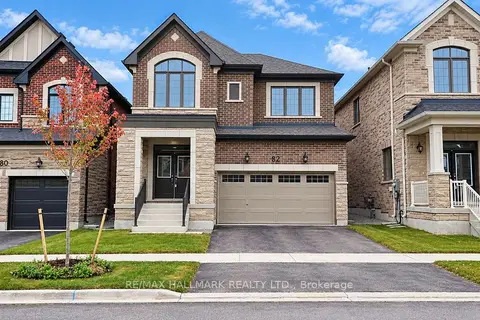
$805,592
4 bd3 ba4 pk2000-2500 ft²
82 Gretzky Avenue
Rural Barrie Southeast, Barrie
Detached · MLS® S13865150 · RE/MAX HALLMARK REALTY LTD.
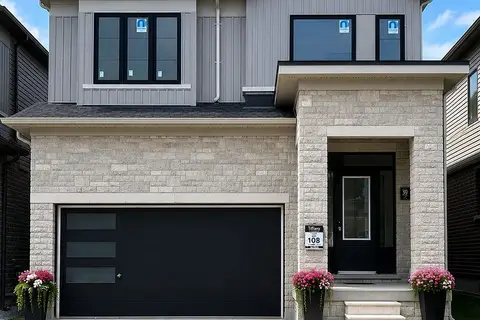
$799,998
Reduced $56,001
4 bd3 ba4 pk2000-2500 ft²
39 Prudhoe Terrace
Rural Barrie Southeast, Barrie
Detached · MLS® S13499612 · RE/MAX REALTY SERVICES INC.
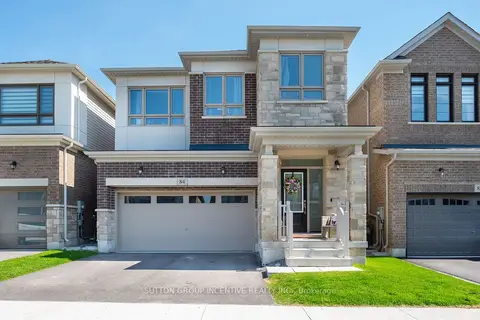
$799,900
Reduced $25,100
4 bd3 ba4 pk2500-3000 ft²
84 Shepherd Drive
Rural Barrie Southeast, Barrie
Detached · MLS® S13757678 · SUTTON GROUP INCENTIVE REALTY INC.