39 Prudhoe Terrace
Rural Barrie Southeast, Barrie, L9J 0W2
$799,998
Reduced $56,001 from $855,999
- 4 bedrooms
- 3 bathrooms
- 4 parking
- 2000-2500 sq ft
Listed 114 days ago · MLS® S13499612
About this home
Beautifully maintained, less than 2-year-old detached home located in Barrie's sought-after south-end community. Offering the perfect blend of modern style and everyday comfort, this impressive home features 4 spacious bedrooms, 3 bathrooms, and a bright open-concept layout designed for family living. The main floor boasts 9' ceilings, hardwood flooring, oversized windows, and abundant natural light. The upgraded kitchen showcases a large Centre island, granite countertops, stainless steel appliances, and flows seamlessly into the spacious living and dining areas, making it ideal for entertaining. Upstairs, the primary suite features a walk-in closet and a luxurious 5-piece ensuite, while the additional bedrooms provide plenty of space for family, guests, or a home office. Convenient upper-level laundry adds everyday practicality. The unfinished basement offers endless possibilities to create additional living space tailored to your needs. Ideally located close to parks, schools, shopping, and major amenities, this move-in-ready home offers exceptional value, comfort, and future potential.
Details
- Type
- Detached
- Style
- 2-Storey
- Age
- 0-5 years
- Size
- 2000-2500 sq ft
- Lot
- 32.81 × 91.86 ft
- Basement
- Unfinished
- Garage
- Attached
- Kitchens
- 1
- Property tax
- $6,183 (2025)
- Neighbourhood
- Rural Barrie Southeast
- Municipality
- Barrie
- Price per sq ft
- $356 (about the same as detached houses in Rural Barrie Southeast)
Interior
- Bedrooms
- 4 above ground
- Bathrooms
- 1 × 5-piece (second), 1 × 4-piece (second), 1 × 2-piece (main)
- Rooms
- 9 above ground
- Family room or den
- Yes
- Fireplace
- No
Heating, cooling and services
- Heating
- Forced Air, Gas
- Air conditioning
- Central Air
- Water and sewer
- Sewer
Building and exterior
- Style
- 2-Storey
- Exterior
- Stone
- Roof
- Asphalt Shingle
- Age
- 0-5 years
- Faces
- South
Parking
- Garage spaces
- 2
- Total parking
- 4
Lot
- Size
- 32.81 × 91.86 ft
More
- Possession
- TBD
- Cross street
- Terry Fox Drive & Mapleview Drive E
Rooms
| Room | Level | Size | Features |
|---|---|---|---|
| Family Room | Main | 3.35 × 4.9 m (11' × 16'1") | Breakfast Bar, Window, Hardwood Floor |
| Kitchen | Main | 2.5 × 4.2 m (8'2" × 13'9") | Tile Floor, L-Shaped Room, Breakfast Area |
| Breakfast | Main | 3.35 × 3.35 m (11' × 11') | Tile Floor, Eat-in Kitchen, W/O To Patio |
| Dining Room | Main | 3.23 × 4.26 m (10'7" × 14') | Hardwood Floor, Staircase |
| Primary Bedroom | Second | 4.14 × 5.43 m (13'7" × 17'10") | Hardwood Floor, Large Window, 5 Pc Ensuite |
| Bedroom 2 | Second | 3.68 × 4.08 m (12'1" × 13'5") | Hardwood Floor, Window, Closet |
| Bedroom 3 | Second | 3.35 × 2.86 m (11' × 9'5") | Hardwood Floor, Window, Closet |
| Bedroom 4 | Second | 3.53 × 3.23 m (11'7" × 10'7") | Hardwood Floor, Window, Closet |
History of this address
1 earlier listing at this address, with sold and leased prices. Create a free account or sign in to see them.
Listed by RE/MAX REALTY SERVICES INC..
Listing information provided by PropTx Innovations Inc. and TRREB; deemed reliable but not guaranteed accurate by PropTx.
Similar homes nearby
See more in Barrie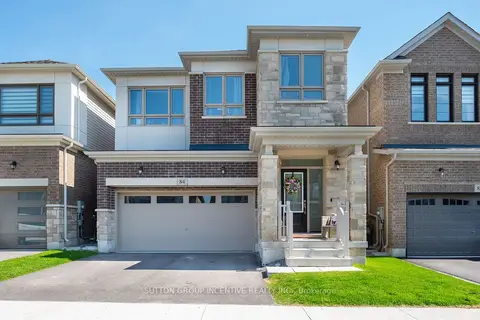
$799,900
Reduced $25,100
4 bd3 ba4 pk2500-3000 ft²
84 Shepherd Drive
Rural Barrie Southeast, Barrie
Detached · MLS® S13757678 · SUTTON GROUP INCENTIVE REALTY INC.
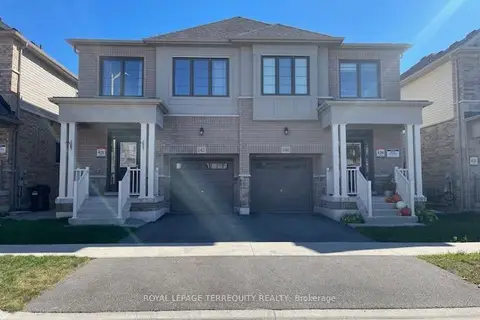
$799,000
3 bd3 ba2 pk1500-2000 ft²
142 Shepherd Drive
Rural Barrie Southeast, Barrie
Semi-Detached · MLS® S14081204 · ROYAL LEPAGE TERREQUITY REALTY
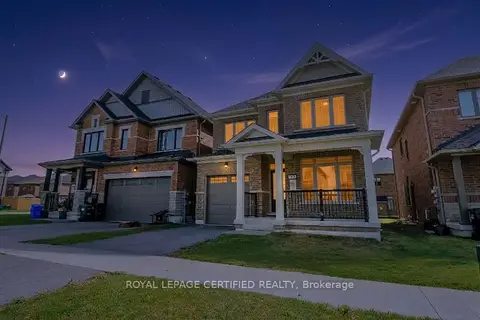
$799,000
4 bd3 ba3 pk2000-2500 ft²
62 Sagewood Avenue
Rural Barrie Southeast, Barrie
Detached · MLS® S14087376 · ROYAL LEPAGE CERTIFIED REALTY
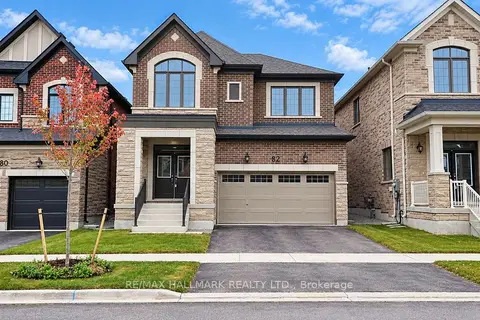
$805,592
4 bd3 ba4 pk2000-2500 ft²
82 Gretzky Avenue
Rural Barrie Southeast, Barrie
Detached · MLS® S13865150 · RE/MAX HALLMARK REALTY LTD.
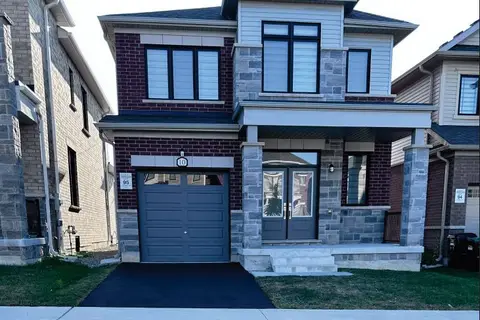
$789,900
3 bd3 ba2 pk1500-2000 ft²
10 Kingsbury Trail
Rural Barrie Southeast, Barrie
Detached · MLS® S13709346 · INTERCITY REALTY INC.
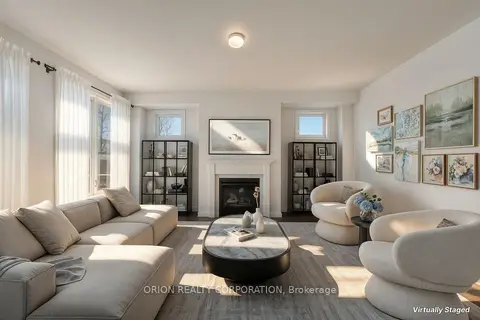
$819,000
4 bd4 ba4 pk2000-2500 ft²
65 Thicketwood Avenue
Rural Barrie Southeast, Barrie
Detached · MLS® S13720136 · ORION REALTY CORPORATION
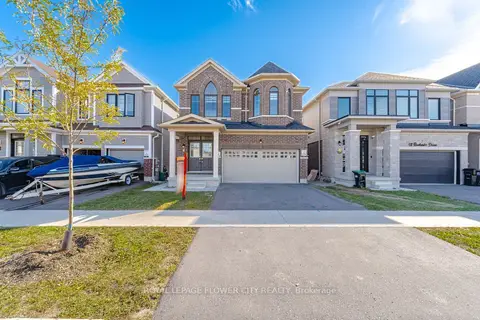
$819,777
4 bd3 ba4 pk2000-2500 ft²
44 Rochester Drive
Rural Barrie Southeast, Barrie
Detached · MLS® S13807292 · ROYAL LEPAGE FLOWER CITY REALTY
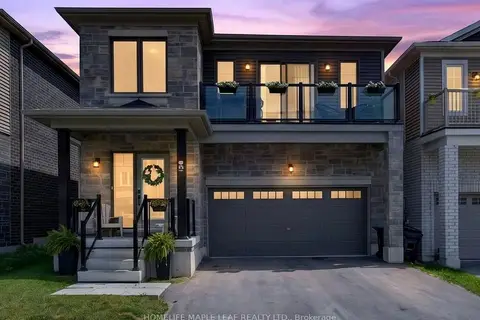
$775,000
4 bd3 ba4 pk2000-2500 ft²
45 Wheatfield Road
Rural Barrie Southeast, Barrie
Detached · MLS® S13878076 · HOMELIFE MAPLE LEAF REALTY LTD.