65 Rockmount Crescent
Muskoka (S), Gravenhurst, P1P 0A6
$849,000
- 3+1 bedrooms
- 4 bathrooms
- 2 parking
- 1500-2000 sq ft
Listed 201 days ago · MLS® X12946908
About this home
Discover refined living at Muskoka Bay Resort with this stunning 4 bedroom, 3.5 bathroom townhouse. Blending modern comfort with resort style amenities , this 1573 square foot home is perfect for year round living, investment or a luxury retreat. The main floor features an open concept kitchen with central island, a bright dining area, and a welcoming living room with gas fireplace. A beautiful four season room extends your living space and a walkout deck overlooks the natural ravine below. Upstairs the Primary Bedroom offers a private balcony and a three piece ensuite. Two additional bedrooms and a four piece washroom provide ample space for family or guests. The fully furnished lower level includes a spacious living room with walk out access to green space, a full four piece washroom, laundry and direct access to the one car garage. Take advantage of the fully managed resort rental program to help generate revenue when you are not using your unit. As part of Muskoka Bay Resort this property includes the initiation fee for a golf or social membership, granting access to world class amenities such as the award winning championship golf course, clifftop clubhouse with restaurant and patio, infinity pool, kids pool and sauna and a variety of year round activities such as skiing, snowshoeing, skating and more. Whether you are entertaining, relaxing or enjoying Muskoka's four season, this home offers the perfect balance of comfort and lifestyle.
Details
- Type
- Att/Row/Townhouse
- Style
- 2-Storey
- Size
- 1500-2000 sq ft
- Lot
- 18.5 × 158.27 ft
- Basement
- Finished with Walk-Out
- Garage
- Attached
- Kitchens
- 1
- Property tax
- $5,788 (2025)
- Neighbourhood
- Muskoka (S)
- Municipality
- Gravenhurst
- Price per sq ft
- $485
Interior
- Bedrooms
- 3 above ground + 1 below
- Bathrooms
- 1 × 3-piece (second), 1 × 2-piece (main), 1 × 4-piece (lower), 1 × 4-piece (second)
- Rooms
- 8 above ground + 3 below
- Family room or den
- Yes
- Fireplace
- Natural Gas
Heating, cooling and services
- Heating
- Forced Air, Gas
- Air conditioning
- Central Air
- Water and sewer
- Sewer
Building and exterior
- Style
- 2-Storey
- Exterior
- Stone, Wood
- Roof
- Asphalt Shingle
- Foundation
- Poured Concrete
- Faces
- North
- Pool
- Community
- Outdoor
- Deck, Year Round Living
Parking
- Garage spaces
- 1
- Total parking
- 2
Lot
- Size
- 18.5 × 158.27 ft
More
- Possession
- Flexible
- Nearby
- Beach, Golf, Wooded/Treed, Rec./Commun.Centre
- Cross street
- Muskoka Road 169/ North Muldrew Lake Rd.
Rooms
| Room | Level | Size | Features |
|---|---|---|---|
| Kitchen | Main | 4.2 × 3.69 m (13'9" × 12'1") | |
| Dining Room | Main | 3.96 × 3.16 m (13' × 10'4") | |
| Bathroom | Main | 2.25 × 1.03 m (7'5" × 3'5") | 2 Pc Bath |
| Living Room | Main | 5.33 × 4.69 m (17'6" × 15'5") | |
| Other | Main | 3.16 × 3.29 m (10'4" × 10'10") | |
| Primary Bedroom | Second | 4.75 × 3.65 m (15'7" × 12') | |
| Bathroom | Second | 3.2 × 1.25 m (10'6" × 4'1") | 3 Pc Ensuite |
| Bathroom | Second | 2.16 × 1.25 m (7'1" × 4'1") | 4 Pc Bath |
| Bedroom | Second | 3.29 × 2.46 m (10'10" × 8'1") | |
| Bedroom | Second | 3.29 × 2.46 m (10'10" × 8'1") | |
| Living Room | Lower | 5.09 × 3.74 m (16'8" × 12'3") | |
| Bedroom | Lower | 3.26 × 3.04 m (10'8" × 10') | |
| Bathroom | Lower | 2.86 × 1.24 m (9'5" × 4'1") | 4 Pc Bath |
History of this address
2 earlier listings at this address, with sold and leased prices. Create a free account or sign in to see them.
Location
Location is approximate. See nearby homes on the map
Recent sales nearby
See what similar homes within 1 km sold for in the last year. Create a free account or sign in to see them.
The neighbourhood
Getting around Car-dependent
No subway, LRT or GO station within a short trip.
Within a 10-minute walk: no grocery stores, 1 cafés and restaurants, 0 parks.
Schools nearby
Elementary
- Gravenhurst Public School1.3 km
Secondary
- Gravenhurst High School
EQAO: Gr 9 math 54%, literacy test 88%1.3 km
EQAO: share of students meeting the provincial standard (2024–25). Ontario average: Gr 6 reading 86%, math 51%; Gr 9 math 55%; literacy test 83%.
Closest schools, not school zones. Check which school serves this address with the school board before relying on it.
Who lives here postal area P1P
- Owners / renters
- 76% / 24%
- Median household income
- $72,500
- Average age
- 50
- Children under 15
- 11%
- Homes
- 76% detached, 2% high-rise
- Commute by transit
- 0%
- Population
- 11,083
Languages spoken most at home besides English: Spanish 0.1%, Punjabi (Panjabi) 0.1%, Korean 0.1%, Yue (Cantonese) 0.1%.
Safety
Crime Severity Index for Bracebridge (Gravenhurst) (OPP): 57 vs 57 for Ontario (2025).
Police-reported figures for the whole police service area, not this street. Rates use the area’s resident population.
Distances are approximate. Places © OpenStreetMap contributors. Neighbourhood figures: Statistics Canada, 2021 Census. School results: EQAO via Ontario Data Catalogue (Open Government Licence – Ontario). Crime Severity Index: Statistics Canada.
Living here
Commute
Noise Nothing major nearby
No highway within 500 m, rail line within 300 m, or airport flight path nearby.
Distances from the map, not noise measurements. Visit at rush hour to judge for yourself.
Internet High-speed
50/10 Mbps or faster available here by cable, fibre or DSL (the federal high-speed target).
From the federal broadband map. Check exact speeds and providers for the address.
Roads, rail, airports and planned stations © OpenStreetMap contributors. Internet: Innovation, Science and Economic Development Canada, National Broadband Data.
Listed by Chestnut Park Real Estate.
Listing information provided by PropTx Innovations Inc. and TRREB; deemed reliable but not guaranteed accurate by PropTx.
Similar homes nearby
See more in Gravenhurst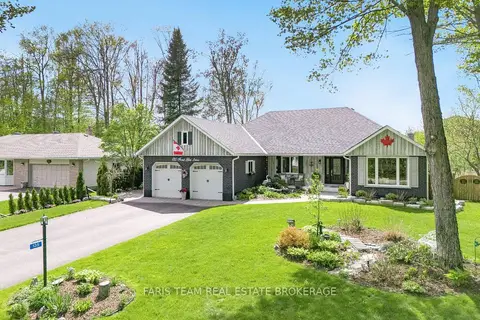
$849,000
3+1 bd4 ba6 pk2000-2500 ft²
135 Forest Glen Drive
Muskoka (S), Gravenhurst
Detached · MLS® X13845424 · FARIS TEAM REAL ESTATE BROKERAGE
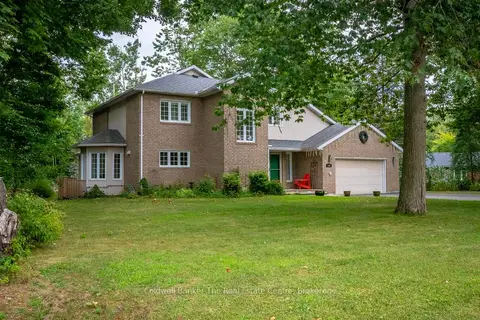
$845,000
3 bd3 ba8 pk2000-2500 ft²
110 Forest Glen Drive
Muskoka (S), Gravenhurst
Detached · MLS® X13718520 · Coldwell Banker The Real Estate Centre
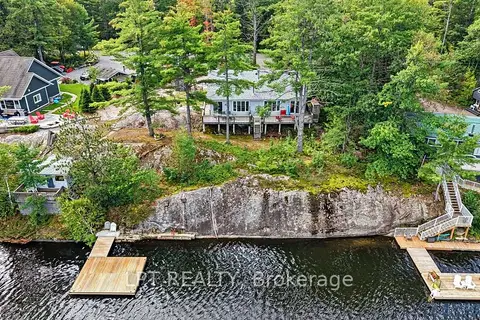
$855,000
7 bd2 ba11 pk1500-2000 ft²
5 Pinetree Road
Muskoka (S), Gravenhurst
Detached · MLS® X13805150 · LPT REALTY
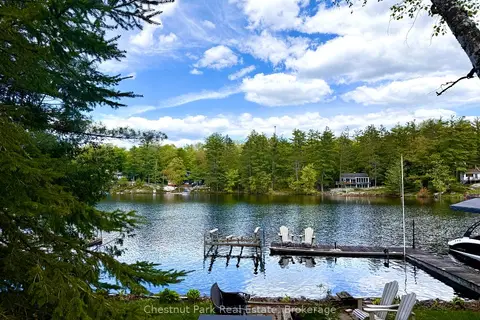
$869,000
2 bd1 ba3 pk< 700 ft²
1042 Road 3100 Road
Muskoka (S), Gravenhurst
Detached · MLS® X13251500 · Chestnut Park Real Estate
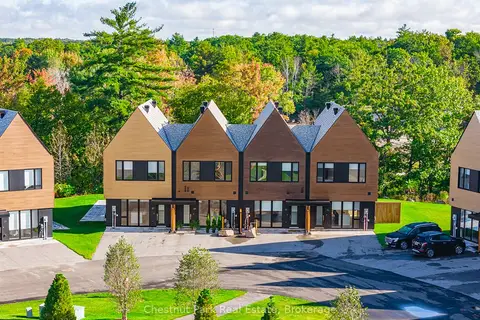
$879,000
3 bd2 ba1 pk1100-1500 ft²
29 ROCKMOUNT Crescent
Muskoka (S), Gravenhurst
Att/Row/Townhouse · MLS® X13133368 · Chestnut Park Real Estate
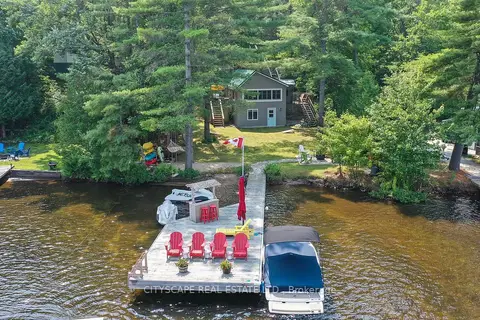
$818,900
3 bd1 ba3 pk< 700 ft²
1100 Hewitt Street E 2
Muskoka (S), Gravenhurst
Detached · MLS® X13484008 · CITYSCAPE REAL ESTATE LTD.
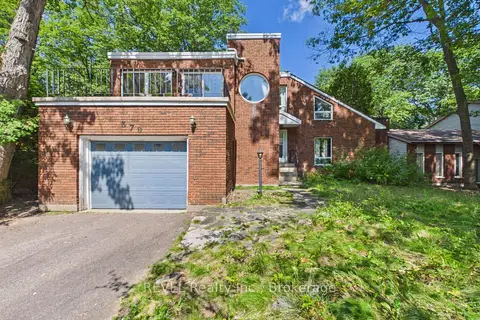
$888,000
4 bd3 ba3 pk2000-2500 ft²
370 Segwun Boulevard
Muskoka (S), Gravenhurst
Detached · MLS® X13682766 · REVEL Realty Inc., Brokerage
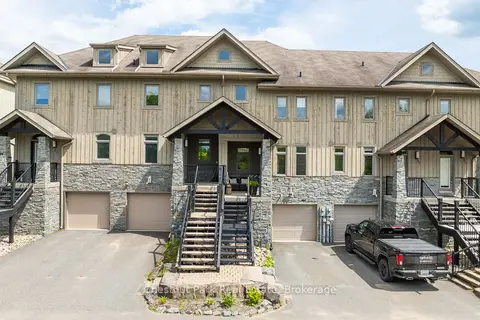
$799,999
Reduced $50,001
4 bd4 ba2 pk1500-2000 ft²
61 Rockmount Crescent
Muskoka (S), Gravenhurst
Att/Row/Townhouse · MLS® X12840968 · Chestnut Park Real Estate