110 Forest Glen Drive
Muskoka (S), Gravenhurst, P1P 1A1
$845,000
- 3 bedrooms
- 3 bathrooms
- 8 parking
- 2000-2500 sq ft
Listed 53 days ago · MLS® X13718520
About this home
Welcome to this exceptional home in the executive Forest Glen neighbourhood, tucked away on a quiet cul-de-sac in the heart of Gravenhurst. Surrounded by mature trees and elegant homes, this stately two-storey brick residence sits on a beautifully landscaped lot and features a paved driveway leading to a convenient attached two-car garage. Inside, over 3000 sq ft of finished living space offers a thoughtfully designed layout that blends comfort and style perfect for a large family or anyone needing plenty of space to grow. The main floor boasts a modern open-concept kitchen with stainless steel appliances, lots of counter and cupboard space and a bright breakfast. The spacious dining area overlooks a beautiful sunken living room with a cozy gas fireplace framed by granite. A true highlight of the home is the show-stopping four-season Muskoka room a perfect year-round retreat for relaxing or entertaining. Also on the main level you have hardwood floors, a 2-piece powder room, and a functional laundry/mudroom with direct garage access. Upstairs, you'll find two generously sized guest bedrooms, a 4-piece bathroom, and a massive primary suite complete with a walk-in closet featuring custom cabinetry and an ensuite with a corner soaker tub and stand-up shower.The basement offers a huge additional space, including a large rec room (optional 4th bedroom), a dedicated office, area for a home gym and an ample amount of storage space. This lovely property is ideal for multi-purpose living and is totally adaptable to your needs. This home is a true gem and offers comfortability with features including a full-home generator system, gas furnace, central air, Lennox allergy filtration system, California shutters, and updated appliances. Located within walking distance to Beechgrove Public School and close to beaches, shopping, and all amenities this home truly checks every box.
Details
- Type
- Detached
- Style
- 2-Storey
- Size
- 2000-2500 sq ft
- Lot
- 154.34 × 172.6 ft
- Basement
- Full, Finished
- Garage
- Attached
- Kitchens
- 1
- Property tax
- $4,883 (2026)
- Neighbourhood
- Muskoka (S)
- Municipality
- Gravenhurst
- Price per sq ft
- $376 (27% below detached houses in Muskoka (S), $514)
Interior
- Bedrooms
- 3 above ground
- Bathrooms
- 1 × 2-piece (main), 1 × 4-piece (second), 1 × 4-piece (second)
- Rooms
- 13 above ground + 6 below
- Family room or den
- Yes
- Fireplace
- Living Room, Natural Gas
- Features
- ERV/HRV, Generator - Full, Water Heater Owned, Storage
Heating, cooling and services
- Heating
- Forced Air, Gas
- Air conditioning
- Central Air
- Water and sewer
- Septic
Building and exterior
- Style
- 2-Storey
- Exterior
- Brick, Vinyl Siding
- Roof
- Asphalt Shingle
- Foundation
- Concrete Block
- Faces
- West
- Outdoor
- Shed
Parking
- Garage spaces
- 2
- Total parking
- 8
- Driveway and parking
- Private Double
Lot
- Size
- 154.34 × 172.6 ft
More
- Possession
- Flexible
- Nearby
- Cul de Sac/Dead End
- Cross street
- Jones Road
Rooms
| Room | Level | Size | Features |
|---|---|---|---|
| Foyer | Main | 3.12 × 2.26 m (10'3" × 7'5") | |
| Laundry | Main | 2.01 × 2.36 m (6'7" × 7'9") | |
| Kitchen | Main | 4.37 × 4.32 m (14'4" × 14'2") | |
| Breakfast | Main | 2.74 × 2.67 m (9' × 8'9") | |
| Living Room | Main | 5.44 × 4.75 m (17'10" × 15'7") | |
| Dining Room | Main | 3.84 × 4.75 m (12'7" × 15'7") | |
| Sunroom | Main | 3.38 × 4.12 m (11'1" × 13'6") | |
| Primary Bedroom | Second | 4.85 × 5.13 m (15'11" × 16'10") | Walk-In Closet(s), 4 Pc Ensuite |
| Bedroom 2 | Second | 3.61 × 3.56 m (11'10" × 11'8") | |
| Bedroom 3 | Second | 3.12 × 3.15 m (10'3" × 10'4") | |
| Recreation | Basement | 6.53 × 7.42 m (21'5" × 24'4") | |
| Office | Basement | 4.34 × 4.98 m (14'3" × 16'4") | |
| Utility Room | Basement | 2.67 × 6.02 m (8'9" × 19'9") | |
| Other | Basement | 4.55 × 4.04 m (14'11" × 13'3") | |
| Other | Basement | 2.59 × 1.98 m (8'6" × 6'6") |
History of this address
5 earlier listings at this address, with sold and leased prices. Create a free account or sign in to see them.
Location
Location is approximate. See nearby homes on the map
Recent sales nearby
See what similar homes within 1 km sold for in the last year. Create a free account or sign in to see them.
The neighbourhood
Getting around Car-dependent
No subway, LRT or GO station within a short trip.
Within a 10-minute walk: no grocery stores, 0 cafés and restaurants, 0 parks.
Schools nearby
Elementary
- Muskoka Beechgrove Public School
EQAO: Gr 6 reading 89%, math 73%10 min walk
EQAO: share of students meeting the provincial standard (2024–25). Ontario average: Gr 6 reading 86%, math 51%; Gr 9 math 55%; literacy test 83%.
Closest schools, not school zones. Check which school serves this address with the school board before relying on it.
Who lives here postal area P1P
- Owners / renters
- 76% / 24%
- Median household income
- $72,500
- Average age
- 50
- Children under 15
- 11%
- Homes
- 76% detached, 2% high-rise
- Commute by transit
- 0%
- Population
- 11,083
Languages spoken most at home besides English: Spanish 0.1%, Punjabi (Panjabi) 0.1%, Korean 0.1%, Yue (Cantonese) 0.1%.
Safety
Crime Severity Index for Bracebridge (Gravenhurst) (OPP): 57 vs 57 for Ontario (2025).
Police-reported figures for the whole police service area, not this street. Rates use the area’s resident population.
Distances are approximate. Places © OpenStreetMap contributors. Neighbourhood figures: Statistics Canada, 2021 Census. School results: EQAO via Ontario Data Catalogue (Open Government Licence – Ontario). Crime Severity Index: Statistics Canada.
Living here
Commute
Noise Nothing major nearby
No highway within 500 m, rail line within 300 m, or airport flight path nearby.
Distances from the map, not noise measurements. Visit at rush hour to judge for yourself.
Internet High-speed
50/10 Mbps or faster available here by cable, fibre or DSL (the federal high-speed target).
From the federal broadband map. Check exact speeds and providers for the address.
Roads, rail, airports and planned stations © OpenStreetMap contributors. Internet: Innovation, Science and Economic Development Canada, National Broadband Data.
Listed by Coldwell Banker The Real Estate Centre.
Listing information provided by PropTx Innovations Inc. and TRREB; deemed reliable but not guaranteed accurate by PropTx.
Similar homes nearby
See more in Gravenhurst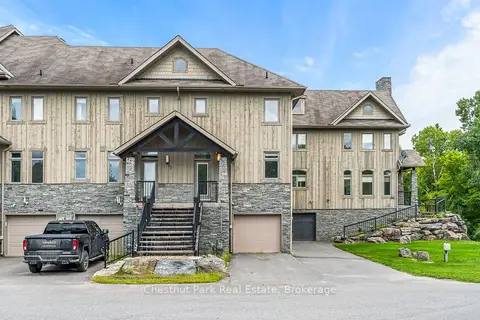
$849,000
3+1 bd4 ba2 pk1500-2000 ft²
65 Rockmount Crescent
Muskoka (S), Gravenhurst
Att/Row/Townhouse · MLS® X12946908 · Chestnut Park Real Estate
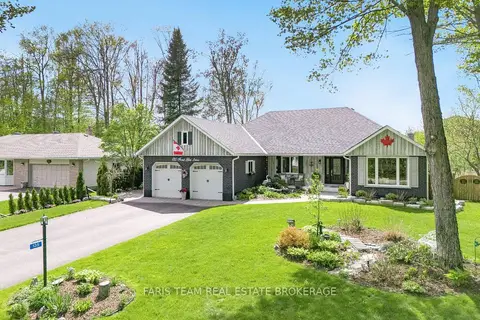
$849,000
3+1 bd4 ba6 pk2000-2500 ft²
135 Forest Glen Drive
Muskoka (S), Gravenhurst
Detached · MLS® X13845424 · FARIS TEAM REAL ESTATE BROKERAGE
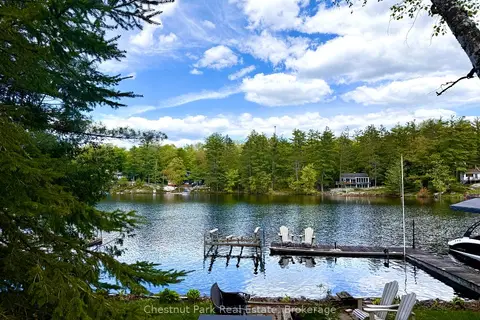
$869,000
2 bd1 ba3 pk< 700 ft²
1042 Road 3100 Road
Muskoka (S), Gravenhurst
Detached · MLS® X13251500 · Chestnut Park Real Estate
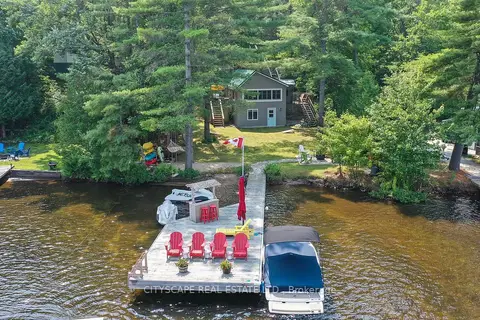
$818,900
3 bd1 ba3 pk< 700 ft²
1100 Hewitt Street E 2
Muskoka (S), Gravenhurst
Detached · MLS® X13484008 · CITYSCAPE REAL ESTATE LTD.
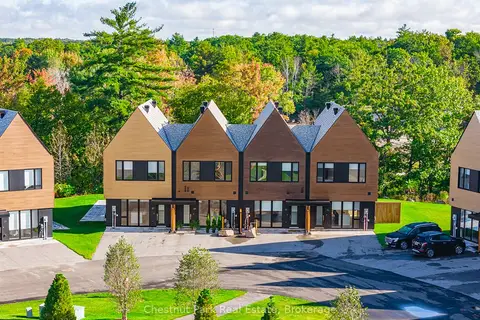
$879,000
3 bd2 ba1 pk1100-1500 ft²
29 ROCKMOUNT Crescent
Muskoka (S), Gravenhurst
Att/Row/Townhouse · MLS® X13133368 · Chestnut Park Real Estate
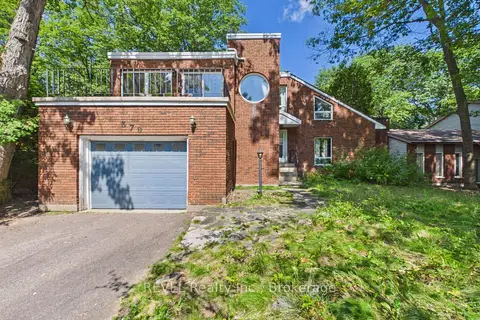
$888,000
4 bd3 ba3 pk2000-2500 ft²
370 Segwun Boulevard
Muskoka (S), Gravenhurst
Detached · MLS® X13682766 · REVEL Realty Inc., Brokerage
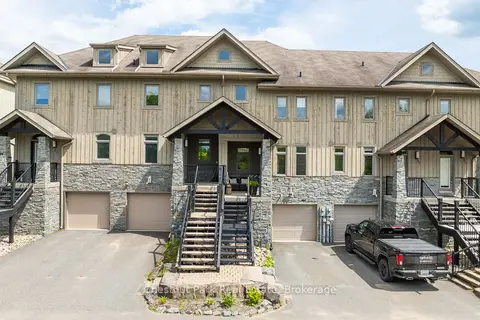
$799,999
Reduced $50,001
4 bd4 ba2 pk1500-2000 ft²
61 Rockmount Crescent
Muskoka (S), Gravenhurst
Att/Row/Townhouse · MLS® X12840968 · Chestnut Park Real Estate
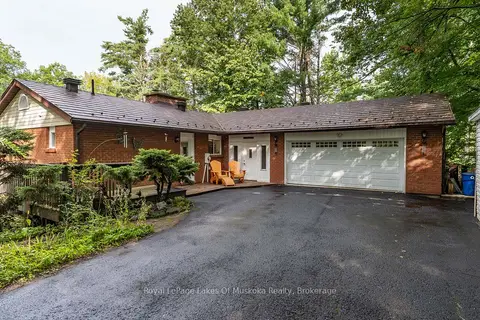
$799,900
2+1 bd3 ba8 pk1100-1500 ft²
230 Lakeview Avenue
Muskoka (S), Gravenhurst
Detached · MLS® X13746848 · Royal LePage Lakes Of Muskoka Realty