135 Forest Glen Drive
Muskoka (S), Gravenhurst, P1P 1A1
$849,000
- 3+1 bedrooms
- 4 bathrooms
- 6 parking
- 2000-2500 sq ft
Listed 20 days ago · MLS® X13845424
About this home
Top 5 Reasons You Will Love This Home: 1) This home has been mindfully elevated with high-end finishes throughout, highlighted by a beautifully renovated primary ensuite that feels like a private spa with a deep soaker tub, glass walk-in shower, and dual sinks, along with an updated kitchen with modern finishes and a seamless walkout to the backyard, perfect for effortless indoor-outdoor living 2) Step outside into your own private retreat, where a heated inground pool with a tranquil waterfall, a wired pool shed, and award-winning gardens come together to create a truly stunning outdoor setting designed for relaxation and unforgettable summer entertaining 3) The lower level offers exceptional versatility, complete with a full second kitchen featuring a slate backsplash and under-cabinet lighting, its own laundry, and private exterior access, making it ideal for extended family, guests, or a comfortable and independent living space 4) Perfectly positioned just moments from Lake Muskoka, this location delivers easy access to boat mooring, beaches, scenic trails, and year-round recreation, all while being conveniently close to major highways for commuting and exploring nearby Gravenhurst and Bracebridge 5) Set within the highly desirable Forest Glen community, known for its mature trees and spacious lots, this home stands out with its updated brick exterior, lush landscaping, and clear pride of ownership, offering a rare opportunity to own in one of the area's most sought-after neighbourhoods. 2,059 above grade sq.ft. plus a finished basement. *Please note some images have been virtually staged to show the potential of the home.
Details
- Type
- Detached
- Style
- Bungalow
- Age
- 31-50 years
- Size
- 2000-2500 sq ft
- Lot
- 99.73 × 151.14 ft
- Basement
- Partially Finished, Full, Apartment, Separate Entrance
- Garage
- Attached
- Kitchens
- 2
- Property tax
- $4,010 (2025)
- Neighbourhood
- Muskoka (S)
- Municipality
- Gravenhurst
- Price per sq ft
- $377 (26% below detached houses in Muskoka (S), $512)
Interior
- Bedrooms
- 3 above ground + 1 below
- Bathrooms
- 1 × 4-piece (main), 1 × 5-piece (main), 1 × 2-piece (basement), 1 × 3-piece (basement)
- Kitchens
- 2 (1 below ground)
- Rooms
- 8 above ground + 3 below
- Family room or den
- Yes
- Fireplace
- Electric, Natural Gas, Wood
- Features
- Auto Garage Door Remote, Central Vacuum, Garburator, Generator - Full, Guest Accommodations, In-Law Capability, Carpet Free, Primary Bedroom - Main Floor
Heating, cooling and services
- Heating
- Forced Air, Gas
- Air conditioning
- Central Air
- Water and sewer
- Septic
Building and exterior
- Style
- Bungalow
- Exterior
- Brick
- Roof
- Asphalt Shingle
- Foundation
- Concrete Block
- Age
- 31-50 years
- Faces
- East
- Pool
- Inground
- Outdoor
- Deck, Fence - Full, Gazebo, Garden Shed
Parking
- Garage spaces
- 2
- Total parking
- 6
- Driveway and parking
- Private Double
Lot
- Size
- 99.73 × 151.14 ft (irregular)
- Acreage
- < .50
More
- Possession
- Flexible
- Nearby
- Cul de Sac/Dead End, School
- Cross street
- Jones Rd/Forest Glen Dr
Rooms
| Room | Level | Size | Features |
|---|---|---|---|
| Dining Room | Main | 4.31 × 3.63 m (14'2" × 11'11") | Vinyl Floor, Crown Moulding, Window |
| Bedroom | Main | 4.72 × 3.33 m (15'6" × 10'11") | Hardwood Floor, Closet, Window |
| Family Room | Main | 6.21 × 5.17 m (20'4" × 17') | Hardwood Floor, Gas Fireplace, W/O To Deck |
| Primary Bedroom | Main | 4.72 × 4.7 m (15'6" × 15'5") | 5 Pc Ensuite, Electric Fireplace, W/O To Deck |
| Kitchen | Main | 4.7 × 4.46 m (15'5" × 14'8") | Hardwood Floor, Stainless Steel Appl, Centre Island |
| Kitchen | Basement | 3.75 × 3.59 m (12'4" × 11'9") | Linoleum, Stainless Steel Appl, Stainless Steel Sink |
| Living Room | Main | 5.17 × 3.94 m (17' × 12'11") | Vinyl Floor, Electric Fireplace, Crown Moulding |
| Laundry | Main | 2.76 × 2.15 m (9'1" × 7'1") | Vinyl Floor, Quartz Counter, Access To Garage |
| Bedroom | Basement | 3.68 × 3.49 m (12'1" × 11'5") | 3 Pc Ensuite, Vinyl Floor, Ceiling Fan(s) |
| Family Room | Basement | 3.75 × 3.71 m (12'4" × 12'2") | Linoleum, Closet, Ceiling Fan(s) |
| Bedroom | Main | 3.5 × 3 m (11'6" × 9'10") | Hardwood Floor, Closet, Window |
History of this address
5 earlier listings at this address, with sold and leased prices. Create a free account or sign in to see them.
Location
Location is approximate. See nearby homes on the map
Recent sales nearby
See what similar homes within 1 km sold for in the last year. Create a free account or sign in to see them.
The neighbourhood
Getting around Car-dependent
No subway, LRT or GO station within a short trip.
Within a 10-minute walk: no grocery stores, 0 cafés and restaurants, 0 parks.
Schools nearby
Elementary
- Muskoka Beechgrove Public School
EQAO: Gr 6 reading 89%, math 73%10 min walk
EQAO: share of students meeting the provincial standard (2024–25). Ontario average: Gr 6 reading 86%, math 51%; Gr 9 math 55%; literacy test 83%.
Closest schools, not school zones. Check which school serves this address with the school board before relying on it.
Who lives here postal area P1P
- Owners / renters
- 76% / 24%
- Median household income
- $72,500
- Average age
- 50
- Children under 15
- 11%
- Homes
- 76% detached, 2% high-rise
- Commute by transit
- 0%
- Population
- 11,083
Languages spoken most at home besides English: Spanish 0.1%, Punjabi (Panjabi) 0.1%, Korean 0.1%, Yue (Cantonese) 0.1%.
Safety
Crime Severity Index for Bracebridge (Gravenhurst) (OPP): 57 vs 57 for Ontario (2025).
Police-reported figures for the whole police service area, not this street. Rates use the area’s resident population.
Distances are approximate. Places © OpenStreetMap contributors. Neighbourhood figures: Statistics Canada, 2021 Census. School results: EQAO via Ontario Data Catalogue (Open Government Licence – Ontario). Crime Severity Index: Statistics Canada.
Living here
Commute
Noise Nothing major nearby
No highway within 500 m, rail line within 300 m, or airport flight path nearby.
Distances from the map, not noise measurements. Visit at rush hour to judge for yourself.
Internet High-speed
50/10 Mbps or faster available here by cable, fibre or DSL (the federal high-speed target).
From the federal broadband map. Check exact speeds and providers for the address.
Roads, rail, airports and planned stations © OpenStreetMap contributors. Internet: Innovation, Science and Economic Development Canada, National Broadband Data.
Listed by FARIS TEAM REAL ESTATE BROKERAGE.
Listing information provided by PropTx Innovations Inc. and TRREB; deemed reliable but not guaranteed accurate by PropTx.
Similar homes nearby
See more in Gravenhurst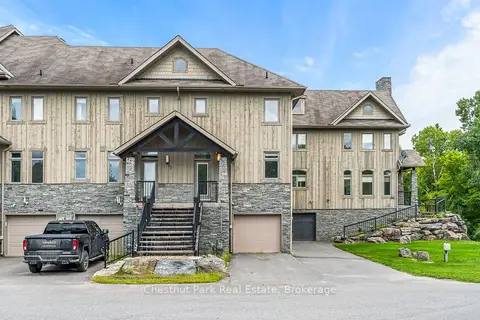
$849,000
3+1 bd4 ba2 pk1500-2000 ft²
65 Rockmount Crescent
Muskoka (S), Gravenhurst
Att/Row/Townhouse · MLS® X12946908 · Chestnut Park Real Estate
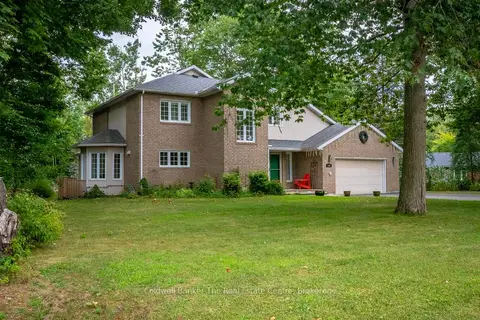
$845,000
3 bd3 ba8 pk2000-2500 ft²
110 Forest Glen Drive
Muskoka (S), Gravenhurst
Detached · MLS® X13718520 · Coldwell Banker The Real Estate Centre
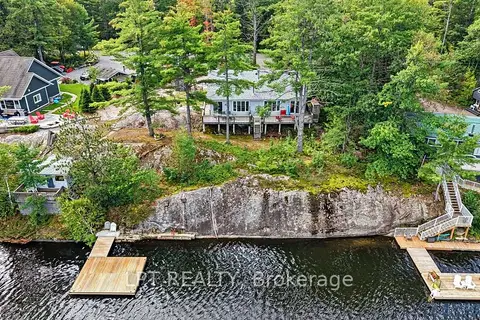
$855,000
Reduced $104,000
7 bd2 ba11 pk1500-2000 ft²
5 Pinetree Road
Muskoka (S), Gravenhurst
Detached · MLS® X13805150 · LPT REALTY
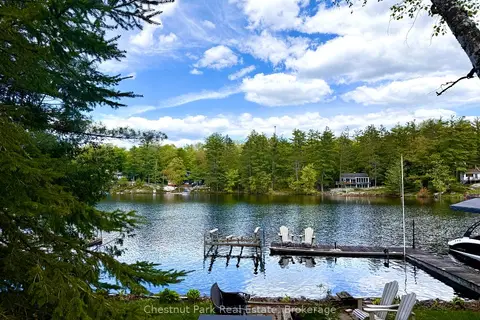
$869,000
2 bd1 ba3 pk< 700 ft²
1042 Road 3100 Road
Muskoka (S), Gravenhurst
Detached · MLS® X13251500 · Chestnut Park Real Estate
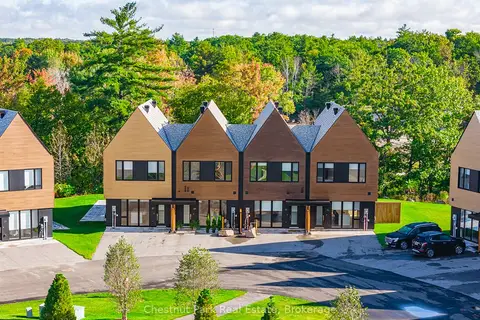
$879,000
3 bd2 ba1 pk1100-1500 ft²
29 ROCKMOUNT Crescent
Muskoka (S), Gravenhurst
Att/Row/Townhouse · MLS® X13133368 · Chestnut Park Real Estate
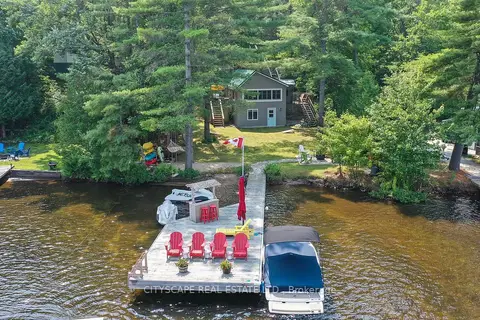
$818,900
3 bd1 ba3 pk< 700 ft²
1100 Hewitt Street E 2
Muskoka (S), Gravenhurst
Detached · MLS® X13484008 · CITYSCAPE REAL ESTATE LTD.
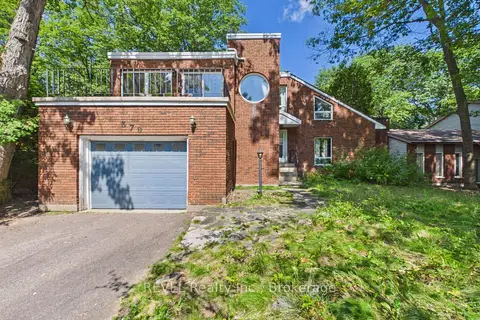
$888,000
4 bd3 ba3 pk2000-2500 ft²
370 Segwun Boulevard
Muskoka (S), Gravenhurst
Detached · MLS® X13682766 · REVEL Realty Inc., Brokerage
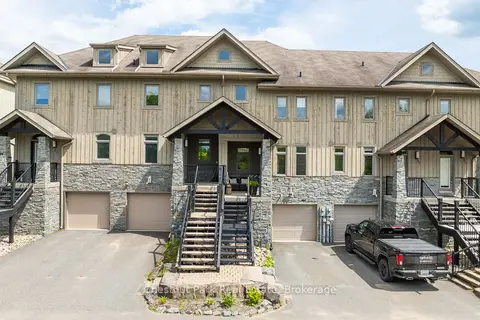
$799,999
Reduced $50,001
4 bd4 ba2 pk1500-2000 ft²
61 Rockmount Crescent
Muskoka (S), Gravenhurst
Att/Row/Townhouse · MLS® X12840968 · Chestnut Park Real Estate