65 DAVID Drive
7301 - Meadowlands/St. Claire Gardens, Meadowlands - Crestview and Area, K2G 2N2
$765,000
- 3+2 bedrooms
- 2 bathrooms
- 6 parking
- 1500-2000 sq ft
Listed 38 days ago · MLS® X13776362
About this home
Prime corner lot opportunity at 65 David Drive - an exceptional find for builders, developers, and investors alike! zoning R1FF, 80.5 ft by 93.5 ft. Possible severance. Previously rented $3200 per month. This solid bungalow offers incredible flexibility with a functional layout featuring 3 bedrooms on the main level, along with a fully finished basement complete with 2 additional bedrooms, 1 bathroom, and a second kitchen.With two kitchens and a layout that supports easy separation into two distinct units, this property presents strong potential for rental income, multi-generational living, or future redevelopment. The prominent corner lot enhances visibility, access, and long-term value.Whether you're looking to renovate, rent, or reimagine, this is a rare opportunity in a desirable location with endless possibilities. Steps from Algonquin College! | Fireplace and oil tank in basement in as-is condition | Some photos digitally rendered. | Recommend buyers to do their due diligence with confirming how many units can be built, photos are digitally rendered to give a general visual, not accurate**
Details
- Type
- Detached
- Style
- Bungalow
- Size
- 1500-2000 sq ft
- Lot
- 80.51 × 93.5 ft
- Basement
- Full, Finished
- Garage
- None
- Kitchens
- 3
- Property tax
- $4,587 (2025)
- Neighbourhood
- 7301 - Meadowlands/St. Claire Gardens
- Municipality
- Meadowlands - Crestview and Area
- Price per sq ft
- $437 (37% below detached houses in 7301 - Meadowlands/St. Claire Gardens, $692)
Interior
- Bedrooms
- 3 above ground + 2 below
- Bathrooms
- 1 × 3-piece (basement), 1 × 3-piece (main)
- Kitchens
- 3 (1 below ground)
- Rooms
- 13 above ground
- Family room or den
- Yes
- Fireplace
- Wood
- Features
- Carpet Free, In-Law Capability, Primary Bedroom - Main Floor
Heating, cooling and services
- Heating
- Forced Air, Gas
- Air conditioning
- Central Air
- Water and sewer
- Sewer
Building and exterior
- Style
- Bungalow
- Exterior
- Brick
- Roof
- Asphalt Shingle
- Foundation
- Concrete
- Faces
- North
Parking
- Total parking
- 6
Lot
- Size
- 80.51 × 93.5 ft
More
- Possession
- flexible
- Nearby
- Public Transit, Park, Wooded/Treed, Fenced Yard
- Cross street
- Indian rd. and David. dr.
Rooms
| Room | Level | Size | Features |
|---|---|---|---|
| Bedroom | Main | 3.45 × 3.42 m (11'4" × 11'3") | |
| Bedroom | Main | 3.42 × 2.56 m (11'3" × 8'5") | |
| Bedroom | Main | 3.45 × 2.59 m (11'4" × 8'6") | |
| Bedroom | Lower | 4.08 × 2.76 m (13'5" × 9'1") | |
| Bedroom | Lower | 3.04 × 3.07 m (10' × 10'1") | |
| Dining Room | Main | 2.87 × 2.59 m (9'5" × 8'6") | |
| Family Room | Lower | 5.53 × 3.35 m (18'2" × 11') | |
| Kitchen | Main | 3.98 × 3.42 m (13'1" × 11'3") | |
| Foyer | Main | 3.17 × 1.06 m (10'5" × 3'6") | |
| Living Room | Main | 4.36 × 4.31 m (14'4" × 14'2") | |
| Bathroom | Main | 2.15 × 1.52 m (7'1" × 5') | |
| Bathroom | Lower | 1.98 × 1.82 m (6'6" × 6') | |
| Other | Lower | 5.63 × 2.64 m (18'6" × 8'8") |
History of this address
5 earlier listings at this address, with sold and leased prices. Create a free account or sign in to see them.
Location
Location is approximate. See nearby homes on the map
Recent sales nearby
See what similar homes within 1 km sold for in the last year. Create a free account or sign in to see them.
The neighbourhood
Getting around Walkable
- 🚇 Tallwood LRT1.2 km
- 🚇 Algonquin LRT1.3 km
Within a 10-minute walk: 1 grocery store, 17 cafés and restaurants, 9 parks, 1 pharmacy. Nearest grocery: Silk Road Foods (950 m). Nearest park: Doug Frobel Park (250 m).
Schools nearby
Elementary
- Abraar School Private10 min walk
- St. Gregory School Catholic
EQAO: Gr 6 reading 91%, math 51%11 min walk - Meadowlands Public School
EQAO: Gr 6 reading 71%, math 35%12 min walk - Sir Winston Churchill Public School
EQAO: Gr 6 reading 91%, math 61%1.5 km
Secondary
- Elizabeth Wyn Wood Alternate Program (Nepean)12 min walk
- Capital International Academy School Private17 min walk
- Merivale High School
EQAO: Gr 9 math 75%, literacy test 96%1.5 km
EQAO: share of students meeting the provincial standard (2024–25). Ontario average: Gr 6 reading 86%, math 51%; Gr 9 math 55%; literacy test 83%.
Closest schools, not school zones. Check which school serves this address with the school board before relying on it.
Who lives here postal area K2G
- Owners / renters
- 72% / 28%
- Median household income
- $114,000
- Average age
- 41
- Children under 15
- 16%
- Homes
- 52% detached, 4% high-rise
- Commute by transit
- 14%
- Population
- 50,692
Languages spoken most at home besides English: Arabic 2.7%, Mandarin 2.5%, Yue (Cantonese) 1%, Vietnamese 0.9%.
Distances are approximate. Places © OpenStreetMap contributors. Neighbourhood figures: Statistics Canada, 2021 Census. School results: EQAO via Ontario Data Catalogue (Open Government Licence – Ontario).
Living here
Commute
To downtown Ottawa: 9 km. Transit times · Driving times
Coming transit
- 🚧 Tallwood O-Train1.2 km · planned
- 🚧 Algonquin O-Train1.3 km · opening 2026
- 🚧 Knoxdale O-Train1.6 km · planned
Stations under construction or approved. Opening dates are the latest public estimates and often move.
Noise Nothing major nearby
No highway within 500 m, rail line within 300 m, or airport flight path nearby.
Distances from the map, not noise measurements. Visit at rush hour to judge for yourself.
Internet High-speed
50/10 Mbps or faster available here by cable, fibre or DSL (the federal high-speed target).
From the federal broadband map. Check exact speeds and providers for the address.
Short-term rentals
Only in your principal residence (whole home or part of it), with a City host permit. Rural cottage rentals have a separate permit.
Roads, rail, airports and planned stations © OpenStreetMap contributors. Internet: Innovation, Science and Economic Development Canada, National Broadband Data.
Listed by ROYAL LEPAGE INTEGRITY REALTY.
Listing information provided by PropTx Innovations Inc. and TRREB; deemed reliable but not guaranteed accurate by PropTx.
Similar homes nearby
See more in Meadowlands - Crestview and Area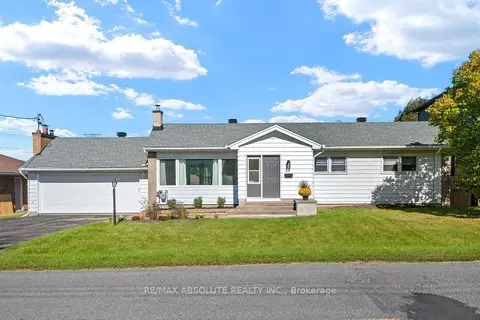
$799,000
3 bd2 ba6 pk1500-2000 ft²
9 Epworth Avenue
7301 - Meadowlands/St. Claire Gardens, Meadowlands - Crestview and Area
Detached · MLS® X13823142 · RE/MAX ABSOLUTE REALTY INC.
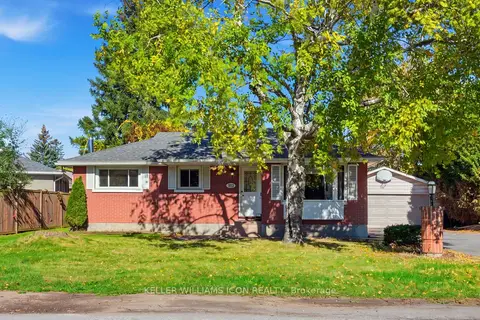
$678,800
3 bd2 ba8 pk700-1100 ft²
103 Harris Place
7301 - Meadowlands/St. Claire Gardens, Meadowlands - Crestview and Area
Detached · MLS® X13872080 · KELLER WILLIAMS ICON REALTY
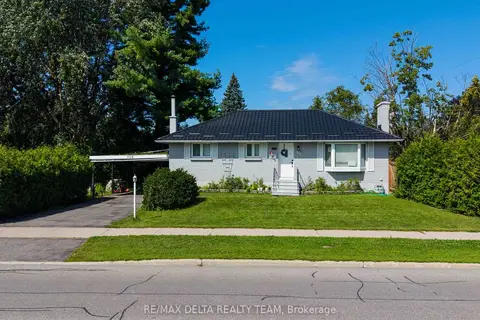
$874,900
3+1 bd2 ba6 pk700-1100 ft²
109 Meadowlands Drive W
7301 - Meadowlands/St. Claire Gardens, Meadowlands - Crestview and Area
Detached · MLS® X13737758 · RE/MAX DELTA REALTY TEAM
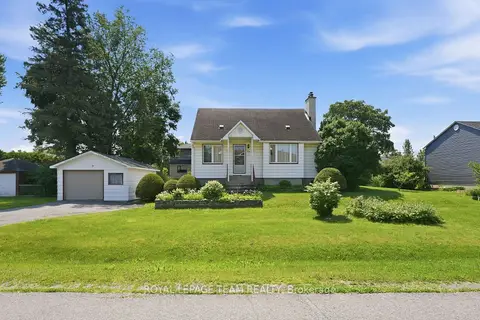
$899,900
3 bd2 ba5 pk1100-1500 ft²
84 Rita Avenue
7301 - Meadowlands/St. Claire Gardens, Meadowlands - Crestview and Area
Detached · MLS® X13810302 · ROYAL LEPAGE TEAM REALTY
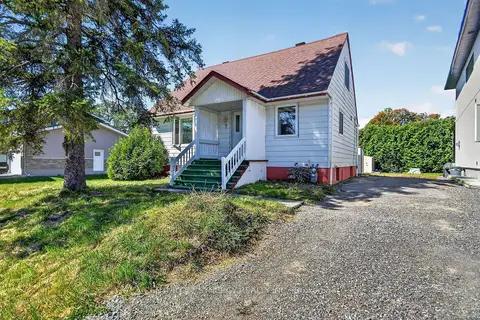
$779,900
3 bd1 ba2 pk1100-1500 ft²
7 Norice Street
7302 - Meadowlands/Crestview, Meadowlands - Crestview and Area
Detached · MLS® X13834908 · CENTURY 21 SYNERGY REALTY INC.
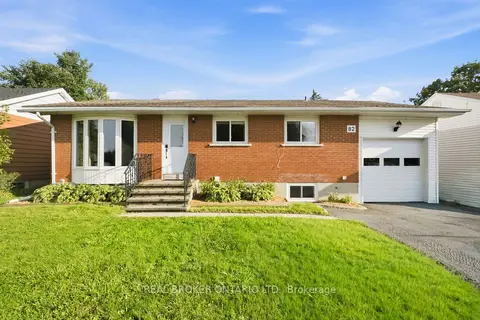
$799,900
3+2 bd3 ba4 pk1100-1500 ft²
82 Meadowlands Drive W
7302 - Meadowlands/Crestview, Meadowlands - Crestview and Area
Detached · MLS® X13768964 · REAL BROKER ONTARIO LTD.
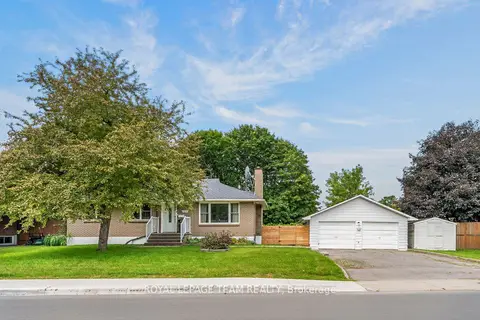
$729,900
3+2 bd2 ba6 pk700-1100 ft²
125 Norice Street
7302 - Meadowlands/Crestview, Meadowlands - Crestview and Area
Detached · MLS® X14031458 · ROYAL LEPAGE TEAM REALTY
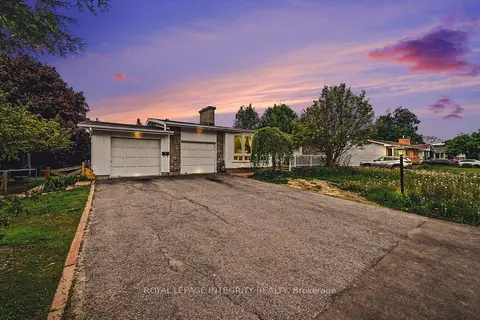
$724,900
Reduced $59,100
6 bd2 ba4 pk2000-2500 ft²
104 Viewmount Drive
7302 - Meadowlands/Crestview, Meadowlands - Crestview and Area
Detached · MLS® X13428616 · ROYAL LEPAGE INTEGRITY REALTY