84 Rita Avenue
7301 - Meadowlands/St. Claire Gardens, Meadowlands - Crestview and Area, K2G 2H1
$899,900
- 3 bedrooms
- 2 bathrooms
- 5 parking
- 1100-1500 sq ft
Listed 29 days ago · MLS® X13810302
About this home
Wow - 84 Rita Avenue! Presenting an EXCEPTIONAL, high-yield redevelopment opportunity situated on a premium 100 x 90ft lot along a peaceful street in the highly desirable City View/St. Claire Gardens neighborhood, offering massive upside for builders & investors looking to capitalize on Ottawa's brand new "N2E" zoning. This forward-thinking zoning allows for 4-6 units "as-of-right" per lot (or potentially up to 12 units total if a buyer pursued severing into two 50 x 90 ft parcels), clearing the path for modern multiplexes, townhouses, semi-detacheds or stacked townhomes reaching up to 3-storeys above grade (up to 11 metres). This DIVERSE ZONING ("N2E632") permits a for maximum lot coverage & rear yard setbacks by including extra depth of the rear lane, artificially expanding the buildable footprint. Coupled with no parking minimums, every square inch of this property can be leveraged for high-yield living space rather than requiring large driveways for parking, giving builders unprecedented design flexibility whether they build a new low-rise multiplex, 2 semi-detacheds, townhouses or choose to renovate the solid original (original owner!) 3-bedroom, 2-bathroom home with workshop & add a detached laneway coach house / SDU in the rear yard. Perfectly positioned for premium infill development, this location sits just a short walk from Algonquin College, minutes from Baseline Station & the future LRT (scheduled Q3 of 2027), close to College Square and highway access - all in close proximity of top-tier schools. Some aerial photos have been digitally enhanced with AI to illustrate examples of potential future development concepts - buyer to do their own due diligence in terms of verifying all aspects of development, zoning, construction or renovations.
Details
- Type
- Detached
- Style
- 2-Storey
- Size
- 1100-1500 sq ft
- Lot
- 100 × 90 ft
- Basement
- Full, Finished
- Garage
- Detached
- Kitchens
- 1
- Property tax
- $5,674 (2026)
- Neighbourhood
- 7301 - Meadowlands/St. Claire Gardens
- Municipality
- Meadowlands - Crestview and Area
- Price per sq ft
- $692 (about the same as detached houses in 7301 - Meadowlands/St. Claire Gardens)
Interior
- Bedrooms
- 3 above ground
- Bathrooms
- 1 × 3-piece (main), 1 × 2-piece (main)
- Rooms
- 10 above ground
- Family room or den
- Yes
- Fireplace
- Electric, Fireplace Insert
- Features
- Primary Bedroom - Main Floor, Workbench
Heating, cooling and services
- Heating
- Baseboard, Electric
- Air conditioning
- Central Air
- Water and sewer
- Sewer
Building and exterior
- Style
- 2-Storey
- Exterior
- Aluminum Siding
- Roof
- Asphalt Shingle
- Foundation
- Block
- Faces
- South
- Outdoor
- Deck
Parking
- Garage spaces
- 1
- Total parking
- 5
Lot
- Size
- 100 × 90 ft
More
- Possession
- Flexible
- Nearby
- Public Transit, School
- Cross street
- Rita & Cordova
History of this address
1 earlier listing at this address, with sold and leased prices. Create a free account or sign in to see them.
Location
Location is approximate. See nearby homes on the map
Recent sales nearby
See what similar homes within 1 km sold for in the last year. Create a free account or sign in to see them.
The neighbourhood
Getting around Very walkable
- 🚇 Algonquin LRT1.4 km
- 🚇 Tallwood LRT1.5 km
Within a 10-minute walk: 2 grocery stores, 30 cafés and restaurants, 6 parks, 3 pharmacies. Nearest grocery: The Indian Supermarket (850 m). Nearest park: Bassano Park (200 m).
Schools nearby
Elementary
- Abraar School Private16 min walk
- St. Gregory School Catholic
EQAO: Gr 6 reading 91%, math 51%17 min walk - Meadowlands Public School
EQAO: Gr 6 reading 71%, math 35%17 min walk - Agincourt Road Public School
EQAO: Gr 6 reading 96%, math 57%17 min walk
Secondary
- Elizabeth Wyn Wood Alternate Program (Nepean)8 min walk
- Capital International Academy School Private1.4 km
- Merivale High School
EQAO: Gr 9 math 75%, literacy test 96%1.7 km
EQAO: share of students meeting the provincial standard (2024–25). Ontario average: Gr 6 reading 86%, math 51%; Gr 9 math 55%; literacy test 83%.
Closest schools, not school zones. Check which school serves this address with the school board before relying on it.
Who lives here postal area K2G
- Owners / renters
- 72% / 28%
- Median household income
- $114,000
- Average age
- 41
- Children under 15
- 16%
- Homes
- 52% detached, 4% high-rise
- Commute by transit
- 14%
- Population
- 50,692
Languages spoken most at home besides English: Arabic 2.7%, Mandarin 2.5%, Yue (Cantonese) 1%, Vietnamese 0.9%.
Distances are approximate. Places © OpenStreetMap contributors. Neighbourhood figures: Statistics Canada, 2021 Census. School results: EQAO via Ontario Data Catalogue (Open Government Licence – Ontario).
Living here
Commute
To downtown Ottawa: 9 km. Transit times · Driving times
Coming transit
- 🚧 Algonquin O-Train1.4 km · opening 2026
- 🚧 Tallwood O-Train1.5 km · planned
- 🚧 Iris O-Train2.0 km · opening 2026
Stations under construction or approved. Opening dates are the latest public estimates and often move.
Noise 1 source nearby
- ✈️ In line with a Macdonald-Cartier runway5.4 km
Distances from the map, not noise measurements. Visit at rush hour to judge for yourself.
Internet High-speed
50/10 Mbps or faster available here by cable, fibre or DSL (the federal high-speed target).
From the federal broadband map. Check exact speeds and providers for the address.
Short-term rentals
Only in your principal residence (whole home or part of it), with a City host permit. Rural cottage rentals have a separate permit.
Roads, rail, airports and planned stations © OpenStreetMap contributors. Internet: Innovation, Science and Economic Development Canada, National Broadband Data.
Listed by ROYAL LEPAGE TEAM REALTY.
Listing information provided by PropTx Innovations Inc. and TRREB; deemed reliable but not guaranteed accurate by PropTx.
Similar homes nearby
See more in Meadowlands - Crestview and Area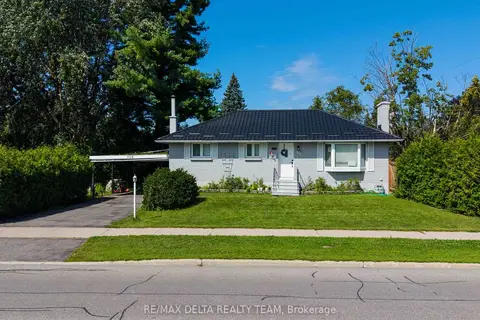
$874,900
3+1 bd2 ba6 pk700-1100 ft²
109 Meadowlands Drive W
7301 - Meadowlands/St. Claire Gardens, Meadowlands - Crestview and Area
Detached · MLS® X13737758 · RE/MAX DELTA REALTY TEAM
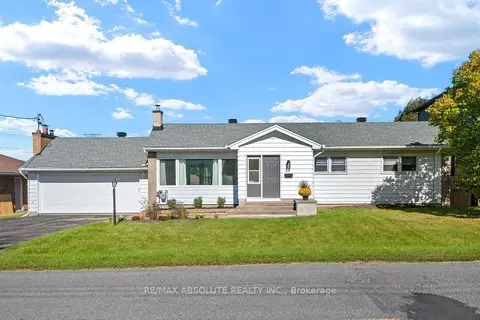
$799,000
3 bd2 ba6 pk1500-2000 ft²
9 Epworth Avenue
7301 - Meadowlands/St. Claire Gardens, Meadowlands - Crestview and Area
Detached · MLS® X13823142 · RE/MAX ABSOLUTE REALTY INC.
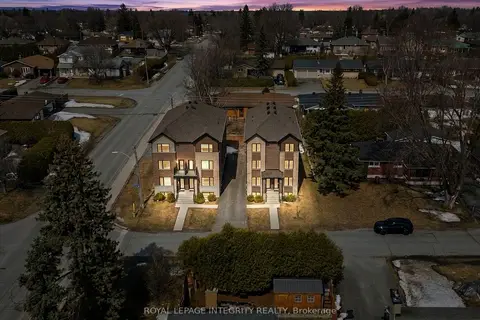
$765,000
3+2 bd2 ba6 pk1500-2000 ft²
65 DAVID Drive
7301 - Meadowlands/St. Claire Gardens, Meadowlands - Crestview and Area
Detached · MLS® X13776362 · ROYAL LEPAGE INTEGRITY REALTY
$1,050,000
3 bd3 ba4 pk700-1100 ft²
54 Rossland Avenue S
7301 - Meadowlands/St. Claire Gardens, Meadowlands - Crestview and Area
Detached · MLS® X14016522 · RE/MAX ABSOLUTE REALTY INC.
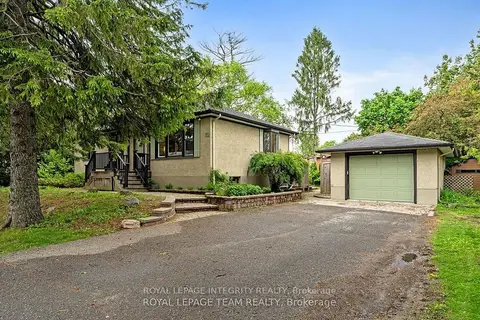
$1,050,000
3+2 bd2 ba5 pk700-1100 ft²
80 St Claire Avenue
7301 - Meadowlands/St. Claire Gardens, Meadowlands - Crestview and Area
Detached · MLS® X14032376 · ROYAL LEPAGE INTEGRITY REALTY
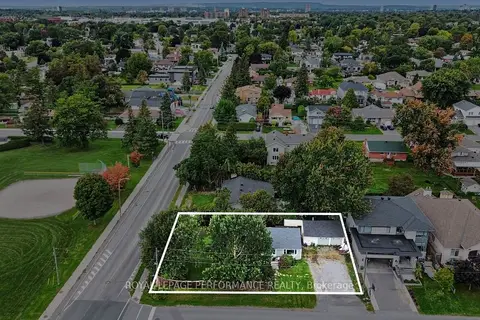
$899,900
3+2 bd2 ba6 pk700-1100 ft²
119 Fieldrow Street
7302 - Meadowlands/Crestview, Meadowlands - Crestview and Area
Detached · MLS® X13810390 · ROYAL LEPAGE PERFORMANCE REALTY
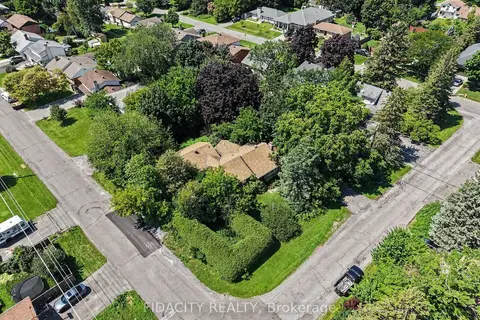
$899,900
4 bd2 ba4 pk1500-2000 ft²
6 Malcolm Place
7302 - Meadowlands/Crestview, Meadowlands - Crestview and Area
Detached · MLS® X13829834 · FIDACITY REALTY
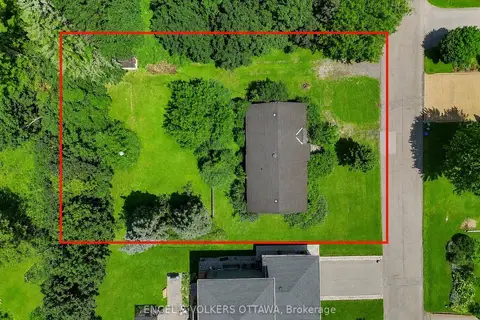
$949,000
3 bd1 ba4 pk1100-1500 ft²
91 Palsen Street
7302 - Meadowlands/Crestview, Meadowlands - Crestview and Area
Detached · MLS® X13735610 · ENGEL & VOLKERS OTTAWA