104 Viewmount Drive
7302 - Meadowlands/Crestview, Meadowlands - Crestview and Area, K2G 3C1
$724,900
Reduced $59,100 from $784,000
- 6 bedrooms
- 2 bathrooms
- 4 parking
- 2000-2500 sq ft
Listed 132 days ago · MLS® X13428616
About this home
Exceptional investment opportunity with strong existing income and a legal Secondary Dwelling Unit (SDU)! Welcome to 104 Viewmount Drive, a well-maintained bungalow situated on an oversized lot in a convenient central location. Currently generating $4,190.06 per month in rental income & with a CAP rate of 6%, this turnkey property offers immediate cash flow with excellent long-term upside.The main floor unit features a bright and spacious layout with a large living room highlighted by an oversized picture window, an adjoining dining area with patio doors leading to the backyard deck, and a functional kitchen with ample cabinetry and workspace. Three generously sized bedrooms, a full bathroom, and in-unit laundry complete the upper level.The fully finished lower-level legal SDU offers a separate entrance through a ground-floor mudroom and features an open-concept kitchen, dining and living area, three bedrooms, a full bathroom, and separate laundry. The flexible layout makes this property ideal for investors, multi-generational families, or owner-occupants looking to offset their mortgage with rental income. A major benefit for investors is the separate hydro metering, with tenants responsible for their own hydro costs. The upper unit also pays its own natural gas heating, helping keep operating expenses low and maximizing net income.Outside, you'll find a wide driveway, attached garage, attractive curb appeal, and a large lot with ample outdoor space. The oversized lot also presents future development or expansion potential, subject to municipal approvals.Whether you're looking to add a cash-flowing asset to your portfolio, live in one unit while renting the other, or secure a versatile multi-generational property, this property delivers exceptional value. Conveniently located close to schools, parks, shopping, public transit, and everyday amenities.
Details
- Type
- Detached
- Style
- Bungalow
- Size
- 2000-2500 sq ft
- Lot
- 114.21 × 103.98 ft
- Basement
- Full, Partially Finished
- Garage
- Attached
- Kitchens
- 2
- Property tax
- $5,215 (2025)
- Neighbourhood
- 7302 - Meadowlands/Crestview
- Municipality
- Meadowlands - Crestview and Area
- Price per sq ft
- $322 (47% below detached houses in 7302 - Meadowlands/Crestview, $609)
Interior
- Bedrooms
- 6 above ground
- Bathrooms
- 1 × 3-piece (main), 1 × 4-piece (basement)
- Rooms
- 12 above ground
- Family room or den
- Yes
- Fireplace
- Wood, Electric
Heating, cooling and services
- Heating
- Forced Air, Gas
- Air conditioning
- Central Air
- Water and sewer
- Sewer
Building and exterior
- Style
- Bungalow
- Exterior
- Stone, Vinyl Siding
- Foundation
- Concrete
- Faces
- West
Parking
- Garage spaces
- 2
- Total parking
- 4
- Driveway and parking
- Available
Lot
- Size
- 114.21 × 103.98 ft
More
- Possession
- Upon closing
- Cross street
- Meadowlands to Viewmount or Merivale to Viewmount
Rooms
| Room | Level | Size | Features |
|---|---|---|---|
| Living Room | Main | 5.64 × 5.34 m (18'6" × 17'6") | |
| Dining Room | Main | 2.66 × 3.7 m (8'9" × 12'2") | |
| Kitchen | Main | 3.06 × 4.11 m (10' × 13'6") | |
| Primary Bedroom | Main | 3.3 × 3.61 m (10'10" × 11'10") | |
| Bedroom | Main | 2.48 × 3.16 m (8'2" × 10'4") | |
| Bedroom | Main | 2.97 × 3.16 m (9'9" × 10'4") | |
| Sunroom | Main | 3.92 × 3.59 m (12'10" × 11'9") | |
| Recreation | Second | 6.69 × 3.67 m (21'11" × 12') | |
| Kitchen | Second | 3.4 × 3.41 m (11'2" × 11'2") | |
| Bedroom | Second | 3 × 2.81 m (9'10" × 9'3") | |
| Bedroom | Second | 2.72 × 2.81 m (8'11" × 9'3") | |
| Bedroom | Second | 3.29 × 4.24 m (10'10" × 13'11") |
History of this address
1 earlier listing at this address, with sold and leased prices. Create a free account or sign in to see them.
Location
Location is approximate. See nearby homes on the map
Recent sales nearby
See what similar homes within 1 km sold for in the last year. Create a free account or sign in to see them.
The neighbourhood
Getting around Walkable
- 🚇 Knoxdale LRT1.5 km
- 🚇 Tallwood LRT1.6 km
Within a 10-minute walk: 5 grocery stores, 5 cafés and restaurants, 10 parks, 1 pharmacy. Nearest grocery: Farm Boy (650 m). Nearest park: Glenmanor Park (150 m).
Schools nearby
Elementary
- Meadowlands Public School
EQAO: Gr 6 reading 71%, math 35%6 min walk - Abraar School Private7 min walk
- St. Gregory School Catholic
EQAO: Gr 6 reading 91%, math 51%19 min walk - Century Public School1.4 km
Secondary
- Merivale High School
EQAO: Gr 9 math 75%, literacy test 96%11 min walk - Elizabeth Wyn Wood Alternate Program (Nepean)1.3 km
- Frank Ryan Catholic Intermediate School Catholic1.5 km
EQAO: share of students meeting the provincial standard (2024–25). Ontario average: Gr 6 reading 86%, math 51%; Gr 9 math 55%; literacy test 83%.
Closest schools, not school zones. Check which school serves this address with the school board before relying on it.
Who lives here postal area K2G
- Owners / renters
- 72% / 28%
- Median household income
- $114,000
- Average age
- 41
- Children under 15
- 16%
- Homes
- 52% detached, 4% high-rise
- Commute by transit
- 14%
- Population
- 50,692
Languages spoken most at home besides English: Arabic 2.7%, Mandarin 2.5%, Yue (Cantonese) 1%, Vietnamese 0.9%.
Distances are approximate. Places © OpenStreetMap contributors. Neighbourhood figures: Statistics Canada, 2021 Census. School results: EQAO via Ontario Data Catalogue (Open Government Licence – Ontario).
Living here
Commute
To downtown Ottawa: 10 km. Transit times · Driving times
Coming transit
- 🚧 Knoxdale O-Train1.5 km · planned
- 🚧 Tallwood O-Train1.6 km · planned
- 🚧 Nepean Sportsplex O-Train1.9 km · planned
Stations under construction or approved. Opening dates are the latest public estimates and often move.
Noise 1 source nearby
- 🚆 Rail line (CN Beachburg Subdivision)300 m
Distances from the map, not noise measurements. Visit at rush hour to judge for yourself.
Internet High-speed
50/10 Mbps or faster available here by cable, fibre or DSL (the federal high-speed target).
From the federal broadband map. Check exact speeds and providers for the address.
Short-term rentals
Only in your principal residence (whole home or part of it), with a City host permit. Rural cottage rentals have a separate permit.
Roads, rail, airports and planned stations © OpenStreetMap contributors. Internet: Innovation, Science and Economic Development Canada, National Broadband Data.
Listed by ROYAL LEPAGE INTEGRITY REALTY.
Listing information provided by PropTx Innovations Inc. and TRREB; deemed reliable but not guaranteed accurate by PropTx.
Similar homes nearby
See more in Meadowlands - Crestview and Area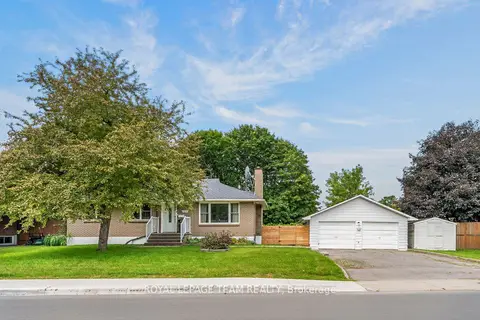
$729,900
3+2 bd2 ba6 pk700-1100 ft²
125 Norice Street
7302 - Meadowlands/Crestview, Meadowlands - Crestview and Area
Detached · MLS® X14031458 · ROYAL LEPAGE TEAM REALTY
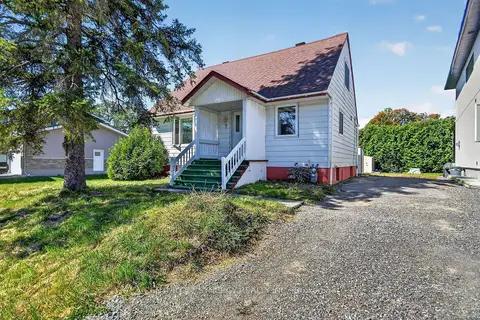
$779,900
3 bd1 ba2 pk1100-1500 ft²
7 Norice Street
7302 - Meadowlands/Crestview, Meadowlands - Crestview and Area
Detached · MLS® X13834908 · CENTURY 21 SYNERGY REALTY INC.
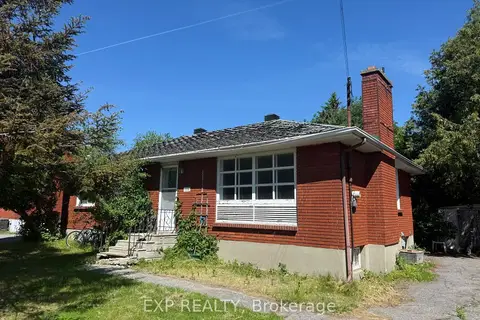
$649,900
3 bd1 ba4 pk< 700 ft²
135 OAKRIDGE Boulevard
7302 - Meadowlands/Crestview, Meadowlands - Crestview and Area
Detached · MLS® X13419738 · EXP REALTY
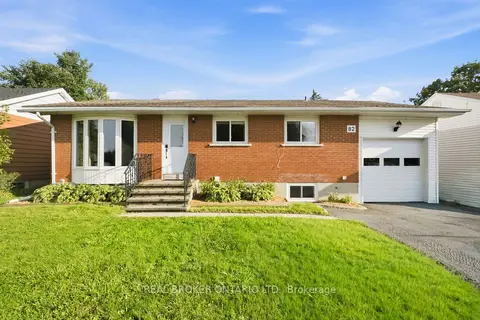
$799,900
3+2 bd3 ba4 pk1100-1500 ft²
82 Meadowlands Drive W
7302 - Meadowlands/Crestview, Meadowlands - Crestview and Area
Detached · MLS® X13768964 · REAL BROKER ONTARIO LTD.
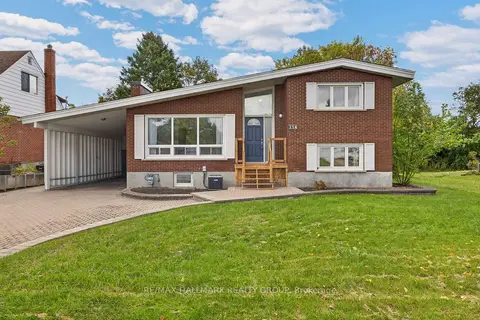
$824,999
4 bd3 ba3 pk1500-2000 ft²
114 Meadowlands Drive W
7302 - Meadowlands/Crestview, Meadowlands - Crestview and Area
Detached · MLS® X13866232 · RE/MAX HALLMARK REALTY GROUP
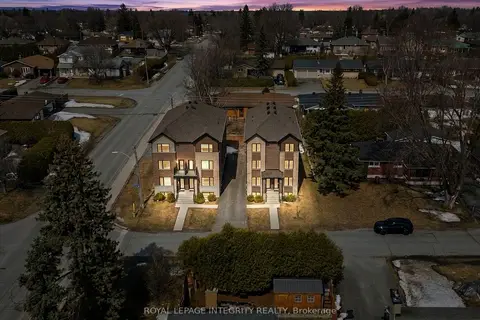
$765,000
3+2 bd2 ba6 pk1500-2000 ft²
65 DAVID Drive
7301 - Meadowlands/St. Claire Gardens, Meadowlands - Crestview and Area
Detached · MLS® X13776362 · ROYAL LEPAGE INTEGRITY REALTY
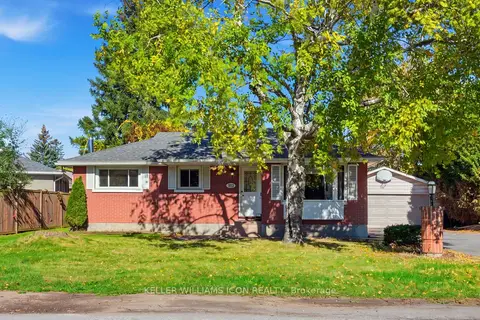
$678,800
3 bd2 ba8 pk700-1100 ft²
103 Harris Place
7301 - Meadowlands/St. Claire Gardens, Meadowlands - Crestview and Area
Detached · MLS® X13872080 · KELLER WILLIAMS ICON REALTY
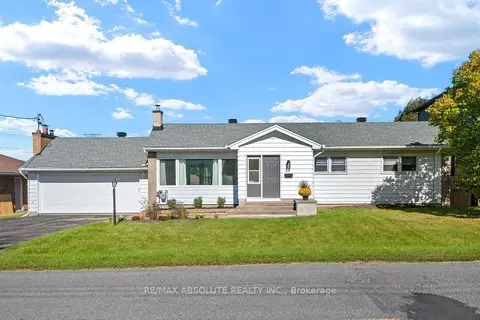
$799,000
3 bd2 ba6 pk1500-2000 ft²
9 Epworth Avenue
7301 - Meadowlands/St. Claire Gardens, Meadowlands - Crestview and Area
Detached · MLS® X13823142 · RE/MAX ABSOLUTE REALTY INC.