6480 Toll Gate Road
Rural Bayham, Bayham, N0J 1Z0
$1,499,000
- 1+2 bedrooms
- 3 bathrooms
- 7 parking
- 2000-2500 sq ft
Listed 75 days ago · MLS® X13645230
About this home
Welcome to Toll Gate 6480 - a private 14 acre luxury retreat where craftsmanship, comfort, and nature come together in perfect harmony. Set in a tranquil, wooded ravine with meandering creek, this custom built estate offers unmatched privacy and a lifestyle defined by peace, space, and refined living. Step inside to a grand living room with vaulted ceilings, rich natural light, and a dramatic double sided stone fireplace that anchors the space with warmth and elegance. The chef inspired kitchen is a true showpiece - featuring custom millwork, granite countertops, heated floors, stainless steel appliances, a large island, and a walk in pantry. Everyday luxury is built in with instant hot water, a garburator, and a dedicated reverse osmosis drinking tap. Just off the kitchen, unwind in the inviting four season sunroom, complete with a wood burning fireplace and natural gas heater - the perfect place to enjoy morning coffee or evening sunsets, all year long. The main floor continues with a formal dining room, powder room, and a luxurious primary suite offering vaulted ceilings, a walk in closet, a spa inspired ensuite with heated floors, and private access to the deck. The finished lower level is designed for comfort and versatility. Enjoy in floor radiant heating, a spacious rec-room with a wood burning stove, a dedicated office, two additional bedrooms, a full bathroom, and a walkout to the lower patio - ideal for guests or multi generational living. An attached triple car garage, whole home generator, garden shed, and acres of natural landscape complete this exceptional offering. Toll Gate 6480 is more than a home - it's a private sanctuary where thoughtful design meets modern comfort, surrounded by the beauty of nature. Experience the lifestyle you've been waiting for.
Details
- Type
- Rural Residential
- Style
- Bungalow
- Age
- 6-15 years
- Size
- 2000-2500 sq ft
- Lot
- 1058 × 676.85 ft
- Basement
- Finished with Walk-Out
- Garage
- Attached
- Kitchens
- 1
- Property tax
- $12,114 (2025)
- Neighbourhood
- Rural Bayham
- Municipality
- Bayham
Interior
- Bedrooms
- 1 above ground + 2 below
- Bathrooms
- 1 × 5-piece (main), 1 × 2-piece (main), 1 × 4-piece (lower)
- Rooms
- 5 above ground + 4 below
- Family room or den
- Yes
- Fireplace
- Family Room, Natural Gas, Rec Room, Wood, Wood Stove
- Features
- Built-In Oven, Central Vacuum, Countertop Range, Garburator, Generator - Full, On Demand Water Heater, Primary Bedroom - Main Floor, Trash Compactor, Ventilation System, Water Heater Owned, Water Treatment, Air Exchanger, Auto Garage Door Remote, Sewage Pump, Sump Pump, Water Softener
Heating, cooling and services
- Heating
- Forced Air, Gas
- Air conditioning
- Central Air
- Water and sewer
- Septic
Building and exterior
- Style
- Bungalow
- Exterior
- Hardboard, Stone
- Roof
- Asphalt Shingle
- Foundation
- Poured Concrete
- Age
- 6-15 years
- Faces
- East
- Outdoor
- Backs On Green Belt, Deck, Landscaped, Privacy, Porch, Year Round Living, Garden Shed
Parking
- Garage spaces
- 3
- Total parking
- 7
- Driveway and parking
- Circular Drive, Private
Lot
- Size
- 1058 × 676.85 ft (irregular)
- Acreage
- 10-24.99
More
- Possession
- Flexible
- Nearby
- Beach, Ravine, School Bus Route, Wooded/Treed
- Cross street
- Light Line
Rooms
| Room | Level | Size | Features |
|---|---|---|---|
| Kitchen | Main | 6.53 × 4.57 m (21'5" × 15') | Fireplace, W/O To Deck |
| Primary Bedroom | Main | 6.73 × 4.57 m (22'1" × 15') | 5 Pc Ensuite, W/O To Deck |
| Dining Room | Main | 4.17 × 4.57 m (13'8" × 15') | |
| Great Room | Main | 5.82 × 7.39 m (19'1" × 24'3") | Fireplace |
| Sunroom | Main | 6.12 × 6.12 m (20'1" × 20'1") | Fireplace |
| Foyer | Main | 3.66 × 3.66 m (12' × 12') | |
| Bedroom 3 | Lower | 4.27 × 3.56 m (14' × 11'8") | |
| Recreation | Lower | 5.69 × 11.96 m (18'8" × 39'3") | |
| Bedroom 4 | Lower | 3.28 × 2.74 m (10'9" × 9') | |
| Bedroom 2 | Lower | 4.32 × 3.86 m (14'2" × 12'8") | |
| Laundry | Lower | 2.59 × 2.67 m (8'6" × 8'9") |
History of this address
2 earlier listings at this address, with sold and leased prices. Create a free account or sign in to see them.
Location
Location is approximate. See nearby homes on the map
Recent sales nearby
See what similar homes within 1 km sold for in the last year. Create a free account or sign in to see them.
The neighbourhood
Getting around Car-dependent
No subway, LRT or GO station within a short trip.
Within a 10-minute walk: no grocery stores, 0 cafés and restaurants, 0 parks.
Who lives here postal area N0J
- Owners / renters
- 85% / 15%
- Median household income
- $97,000
- Average age
- 39
- Children under 15
- 22%
- Homes
- 90% detached, 0% high-rise
- Population
- 33,457
Languages spoken most at home besides English: German 2.6%, Plautdietsch 1.5%, Dutch 0.7%, Low German 0.4%.
Distances are approximate. Places © OpenStreetMap contributors. Neighbourhood figures: Statistics Canada, 2021 Census.
Living here
Commute
Noise Nothing major nearby
No highway within 500 m, rail line within 300 m, or airport flight path nearby.
Distances from the map, not noise measurements. Visit at rush hour to judge for yourself.
Internet High-speed
50/10 Mbps or faster available here by cable, fibre or DSL (the federal high-speed target).
From the federal broadband map. Check exact speeds and providers for the address.
Roads, rail, airports and planned stations © OpenStreetMap contributors. Internet: Innovation, Science and Economic Development Canada, National Broadband Data.
Listed by ROYAL LEPAGE TRILAND REALTY.
Listing information provided by PropTx Innovations Inc. and TRREB; deemed reliable but not guaranteed accurate by PropTx.
Similar homes nearby
See more in Bayham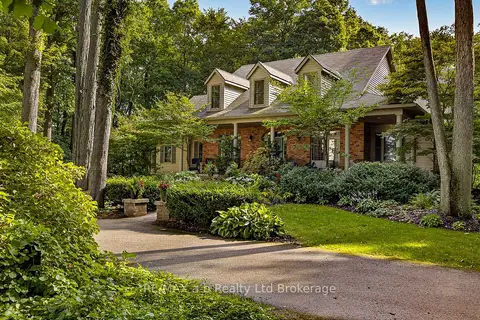
$1,750,000
Reduced $149,900
4+1 bd5 ba33 pk3000-3500 ft²
9741 Coyle Road
Rural Bayham, Bayham
Detached · MLS® X13743970 · RE/MAX a-b Realty Ltd Brokerage
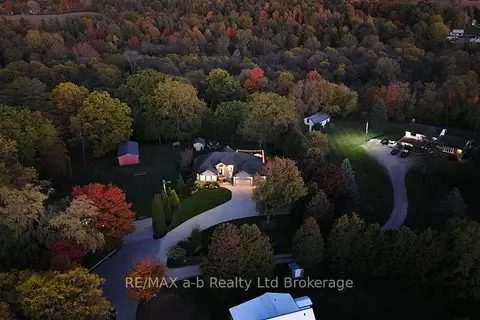
$1,339,000
Reduced $36,000
3+3 bd3 ba14 pk3000-3500 ft²
9442 Richmond Road
Richmond, Bayham
Detached · MLS® X13813760 · RE/MAX a-b Realty Ltd Brokerage
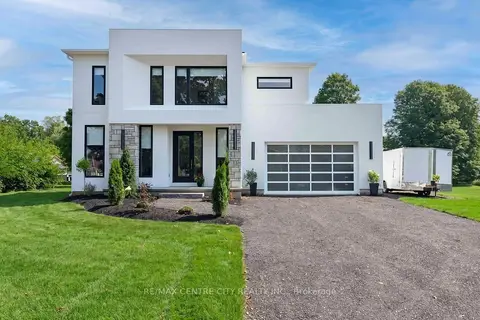
$1,299,000
3 bd4 ba8 pk3000-3500 ft²
53900 Heritage Line
Richmond, Bayham
Rural Residential · MLS® X13813414 · RE/MAX CENTRE CITY REALTY INC.