9442 Richmond Road
Richmond, Bayham, N5H 2R1
$1,339,000
Reduced $36,000 from $1,375,000
- 3+3 bedrooms
- 3 bathrooms
- 14 parking
- 3000-3500 sq ft
Listed 28 days ago · MLS® X13813760
About this home
Nestled on a remarkably private lot at the end of a quiet, family-friendly cul-de-sac, this exceptional custom-built residence offers a rare combination of luxury, tranquility, and refined living. This stunning home features over 3,300 sq. ft. of beautifully finished living space, including six spacious bedrooms and three full bathrooms, providing exceptional flexibility for growing families, multi-generational living, or hosting guests.From the moment you enter, you'll be captivated by the soaring 15-foot cathedral ceilings, stunning gas fireplace, and rich engineered hardwood flooring that create a warm yet sophisticated atmosphere. Designed with both everyday living and entertaining in mind, the gourmet kitchen showcases granite countertops, custom maple cabinetry, stainless steel appliances, and a spacious walk-in pantry.The main-floor primary suite serves as a luxurious private retreat, complete with a generous walk-in closet and a spa-inspired 5-piece ensuite featuring a jetted soaker tub and oversized tiled shower.The fully finished walk-out lower level expands the home's impressive living space with three additional bedrooms, a spacious family room, abundant storage, and an exceptional wellness-inspired bathroom highlighted by a large tiled steam room with rainfall and body-spray shower features-perfect for unwinding after a long day.Outside, professionally landscaped grounds and multiple patio areas create inviting spaces for outdoor entertaining, family gatherings, or simply enjoying the serenity and privacy of the setting. Whether relaxing indoors or taking in the peaceful outdoor spaces, this home offers an unparalleled blend of comfort, elegance, and retreat-like living.A truly exceptional opportunity to own a private sanctuary without compromising on luxury or convenience. Schedule your private showing today.
Details
- Type
- Detached
- Style
- Bungalow
- Age
- 6-15 years
- Size
- 3000-3500 sq ft
- Lot
- 42 × 200.59 ft
- Basement
- Full, Finished
- Garage
- Attached
- Kitchens
- 1
- Property tax
- $5,641 (2025)
- Neighbourhood
- Richmond
- Municipality
- Bayham
- Price per sq ft
- $412 (7% below detached houses in Bayham, $443)
Interior
- Bedrooms
- 3 above ground + 3 below
- Bathrooms
- 1 × 4-piece (main), 1 × 5-piece (main), 1 × 3-piece (basement)
- Rooms
- 10 above ground + 6 below
- Family room or den
- Yes
- Fireplace
- Living Room, Natural Gas
- Features
- Floor Drain, Primary Bedroom - Main Floor, Steam Room, Sump Pump, Upgraded Insulation, Water Heater, Water Softener, Central Vacuum, ERV/HRV, Auto Garage Door Remote, Storage
Heating, cooling and services
- Heating
- Forced Air, Gas
- Air conditioning
- Central Air
- Water and sewer
- Septic
Building and exterior
- Style
- Bungalow
- Exterior
- Brick, Stone
- Roof
- Asphalt Shingle
- Foundation
- Poured Concrete
- Age
- 6-15 years
- Faces
- East
- Outdoor
- Landscaped, Patio, Privacy, Lighting, Garden Shed
Parking
- Garage spaces
- 2.5
- Total parking
- 14
- Driveway and parking
- Private Triple
Lot
- Size
- 42 × 200.59 ft (irregular)
More
- Possession
- Flexible
- Nearby
- Clear View, Place Of Worship, School Bus Route
- Cross street
- Heritage Line
Rooms
| Room | Level | Size | Features |
|---|---|---|---|
| Foyer | Main | 3.02 × 2.83 m (9'11" × 9'3") | |
| Living Room | Main | 5.05 × 4.96 m (16'7" × 16'3") | |
| Kitchen | Main | 4.38 × 3.44 m (14'4" × 11'3") | |
| Dining Room | Main | 4.38 × 3.38 m (14'4" × 11'1") | |
| Mud Room | Main | 2.01 × 1.73 m (6'7" × 5'8") | |
| Bathroom | Main | 2.47 × 1.61 m (8'1" × 5'3") | |
| Primary Bedroom | Main | 5.97 × 3.84 m (19'7" × 12'7") | |
| Bathroom | Main | 3.84 × 1.7 m (12'7" × 5'7") | |
| Pantry | Main | 1.7 × 1.82 m (5'7" × 6') | |
| Bedroom 2 | Main | 3.41 × 2.47 m (11'2" × 8'1") | |
| Bedroom 3 | Main | 3.41 × 2.8 m (11'2" × 9'2") | |
| Bedroom 4 | Basement | 3.32 × 3.16 m (10'11" × 10'4") | |
| Bedroom 5 | Basement | 4.84 × 3.35 m (15'11" × 11') | |
| Bedroom 5 | Basement | 4.11 × 3.08 m (13'6" × 10'1") | |
| Bathroom | Basement | 4.78 × 2.13 m (15'8" × 7') | |
| Family Room | Basement | 8.29 × 8.02 m (27'2" × 26'4") | |
| Laundry | Basement | 7.34 × 1.86 m (24'1" × 6'1") |
History of this address
11 earlier listings at this address, with sold and leased prices. Create a free account or sign in to see them.
Location
Location is approximate. See nearby homes on the map
Recent sales nearby
See what similar homes within 1 km sold for in the last year. Create a free account or sign in to see them.
The neighbourhood
Getting around Car-dependent
No subway, LRT or GO station within a short trip.
Within a 10-minute walk: no grocery stores, 0 cafés and restaurants, 0 parks.
Who lives here postal area N5H
- Owners / renters
- 77% / 23%
- Median household income
- $83,000
- Average age
- 39
- Children under 15
- 22%
- Homes
- 80% detached, 1% high-rise
- Commute by transit
- 0%
- Population
- 15,625
Languages spoken most at home besides English: German 6.8%, Plautdietsch 4.1%, Low German 1%, Pennsylvania German 0.6%.
Distances are approximate. Places © OpenStreetMap contributors. Neighbourhood figures: Statistics Canada, 2021 Census.
Living here
Commute
Noise Nothing major nearby
No highway within 500 m, rail line within 300 m, or airport flight path nearby.
Distances from the map, not noise measurements. Visit at rush hour to judge for yourself.
Internet High-speed
50/10 Mbps or faster available here by cable, fibre or DSL (the federal high-speed target).
From the federal broadband map. Check exact speeds and providers for the address.
Roads, rail, airports and planned stations © OpenStreetMap contributors. Internet: Innovation, Science and Economic Development Canada, National Broadband Data.
Listed by RE/MAX a-b Realty Ltd Brokerage.
Listing information provided by PropTx Innovations Inc. and TRREB; deemed reliable but not guaranteed accurate by PropTx.
Similar homes nearby
See more in Bayham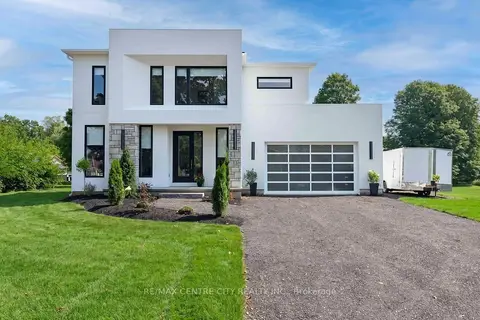
$1,299,000
3 bd4 ba8 pk3000-3500 ft²
53900 Heritage Line
Richmond, Bayham
Rural Residential · MLS® X13813414 · RE/MAX CENTRE CITY REALTY INC.
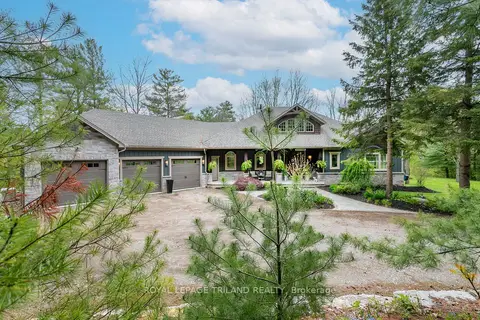
$1,499,000
1+2 bd3 ba7 pk2000-2500 ft²
6480 Toll Gate Road
Rural Bayham, Bayham
Rural Residential · MLS® X13645230 · ROYAL LEPAGE TRILAND REALTY
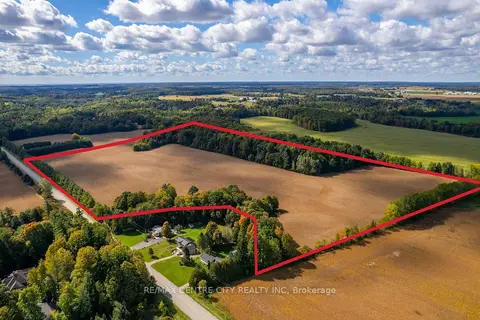
$1,150,000
0 bd0 ba< 700 ft²
PT LT 113 Culloden Road
Rural Bayham, Bayham
Farm · MLS® X14008860 · RE/MAX CENTRE CITY REALTY INC
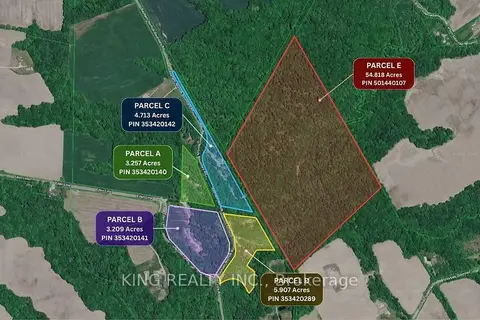
$1,149,900
2 bd1 ba1100-1500 ft²
57818 Eden Line
Rural Bayham, Bayham
Detached · MLS® X13777404 · KING REALTY INC.
$1,149,900
3 bd1 ba10 pk1500-2000 ft²
1460 Elgin County Rd 55
Rural Bayham, Bayham
Farm · MLS® X13806312 · EASY LIST REALTY LTD.