53900 Heritage Line
Richmond, Bayham, N5H 2R1
$1,299,000
- 3 bedrooms
- 4 bathrooms
- 8 parking
- 3000-3500 sq ft
Listed 28 days ago · MLS® X13813414
About this home
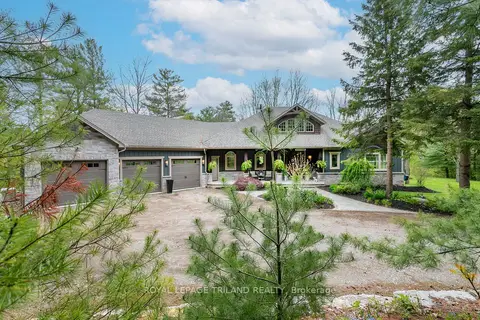
AN EXTRAORDINARY HOME IN AN UNEXPECTED SETTING. Who says modern luxury belongs in the city? Nestled in a charming village, this one-of-a-kind custom-built 3-bedroom, 4-bathroom residence brings sophisticated architecture, exceptional craftsmanship and contemporary elegance to a peaceful rural setting. From the moment you enter, a breathtaking glass staircase makes a statement, setting the tone for the exceptional design throughout. The expansive open-concept layout and oversized windows fill the home with natural light, while custom cabinetry, a spacious walk-in pantry, striking designer lighting and stunning chandeliers add luxury at every turn. Even the garage door has been thoughtfully selected to complement the home's distinctive contemporary architecture. The primary suite is a luxurious private retreat, featuring an impressive walk-in closet and a spa-inspired 5-piece ensuite. The second and third bedroom are equally impressive, offering a generous walk-in closet that rivals those found in many primary suites. The unfinished lower level is a blank canvas, offering endless potential to create your ideal living space, with a rough-in for an additional bathroom. Situated on over half an acre with a ravine bordering one side, this remarkable property offers privacy, natural beauty and room to enjoy the outdoors. Imagine a quieter pace of life, surrounded by nature, without sacrificing the luxury and modern design you love. Modern sophistication. Rural tranquility. Uncompromising luxury. Here, you truly can have it all.
Details
- Type
- Rural Residential
- Style
- 2-Storey
- Age
- 0-5 years
- Size
- 3000-3500 sq ft
- Lot
- 202 × ? ft
- Basement
- Full
- Garage
- Attached
- Kitchens
- 1
- Neighbourhood
- Richmond
- Municipality
- Bayham
Interior
- Bedrooms
- 3 above ground
- Bathrooms
- 2 × 2-piece (main), 1 × 4-piece (second), 1 × 5-piece (second)
- Rooms
- 14 above ground + 2 below
- Family room or den
- No
- Fireplace
- Electric
- Features
- Air Exchanger, Auto Garage Door Remote, Carpet Free, On Demand Water Heater, Rough-In Bath, Sump Pump, Ventilation System, Water Heater Owned
Heating, cooling and services
- Heating
- Forced Air, Gas
- Air conditioning
- Central Air
- Water and sewer
- Septic
Building and exterior
- Style
- 2-Storey
- Exterior
- Stucco (Plaster)
- Roof
- Shingles
- Foundation
- Poured Concrete
- Age
- 0-5 years
- Faces
- North
- Outdoor
- Backs On Green Belt, Patio
Parking
- Garage spaces
- 2
- Total parking
- 8
- Driveway and parking
- Front Yard Parking
Lot
- Size
- 202 × ? ft (irregular)
- Acreage
- .50-1.99
More
- Possession
- Flexible
- Nearby
- Park, Place Of Worship, Ravine, School Bus Route, Wooded/Treed, Electric Car Charger
- Cross street
- Richmond Rd
Rooms
| Room | Level | Size | Features |
|---|---|---|---|
| Living Room | Main | 5.56 × 5.05 m (18'3" × 16'7") | Fireplace, W/O To Patio |
| Kitchen | Main | 5.35 × 4.92 m (17'7" × 16'2") | |
| Pantry | Main | 1.44 × 3.12 m (4'9" × 10'3") | B/I Shelves |
| Dining Room | Main | 5.35 × 3.81 m (17'7" × 12'6") | |
| Office | Main | 3.88 × 3.48 m (12'9" × 11'5") | |
| Laundry | Main | 3.88 × 2.23 m (12'9" × 7'4") | |
| Primary Bedroom | Second | 7.39 × 4.62 m (24'3" × 15'2") | Fireplace, Walk-In Closet(s), 5 Pc Ensuite |
| Bedroom 2 | Second | 4.64 × 4.64 m (15'3" × 15'3") | Walk-In Closet(s) |
| Bedroom 3 | Second | 4.16 × 4.57 m (13'8" × 15') | Walk-In Closet(s) |
| Utility Room | Basement | 3.88 × 3.48 m (12'9" × 11'5") | |
| Other | Basement | 10.89 × 15.95 m (35'9" × 52'4") | |
| Bathroom | Main | 2.28 × 2.03 m (7'6" × 6'8") | 2 Pc Bath |
| Bathroom | Main | 1.47 × 2.03 m (4'10" × 6'8") | 2 Pc Bath |
| Bathroom | Second | 2.51 × 6.68 m (8'3" × 21'11") | 5 Pc Ensuite |
| Bathroom | Second | 1.85 × 4.42 m (6'1" × 14'6") | 4 Pc Bath |
History of this address
3 earlier listings at this address, with sold and leased prices. Create a free account or sign in to see them.
Location
Location is approximate. See nearby homes on the map
Recent sales nearby
See what similar homes within 1 km sold for in the last year. Create a free account or sign in to see them.
The neighbourhood
Getting around Car-dependent
No subway, LRT or GO station within a short trip.
Within a 10-minute walk: no grocery stores, 0 cafés and restaurants, 0 parks.
Who lives here postal area N5H
- Owners / renters
- 77% / 23%
- Median household income
- $83,000
- Average age
- 39
- Children under 15
- 22%
- Homes
- 80% detached, 1% high-rise
- Commute by transit
- 0%
- Population
- 15,625
Languages spoken most at home besides English: German 6.8%, Plautdietsch 4.1%, Low German 1%, Pennsylvania German 0.6%.
Distances are approximate. Places © OpenStreetMap contributors. Neighbourhood figures: Statistics Canada, 2021 Census.
Living here
Commute
Noise Nothing major nearby
No highway within 500 m, rail line within 300 m, or airport flight path nearby.
Distances from the map, not noise measurements. Visit at rush hour to judge for yourself.
Internet High-speed
50/10 Mbps or faster available here by cable, fibre or DSL (the federal high-speed target).
From the federal broadband map. Check exact speeds and providers for the address.
Roads, rail, airports and planned stations © OpenStreetMap contributors. Internet: Innovation, Science and Economic Development Canada, National Broadband Data.
Listed by RE/MAX CENTRE CITY REALTY INC..
Listing information provided by PropTx Innovations Inc. and TRREB; deemed reliable but not guaranteed accurate by PropTx.
Similar homes nearby
See more in Bayham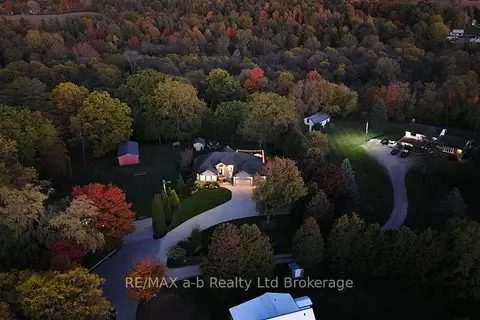
$1,339,000
Reduced $36,000
3+3 bd3 ba14 pk3000-3500 ft²
9442 Richmond Road
Richmond, Bayham
Detached · MLS® X13813760 · RE/MAX a-b Realty Ltd Brokerage
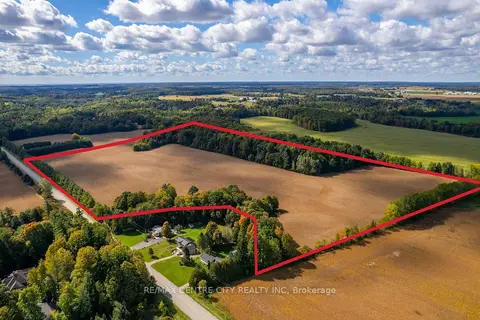
$1,150,000
0 bd0 ba< 700 ft²
PT LT 113 Culloden Road
Rural Bayham, Bayham
Farm · MLS® X14008860 · RE/MAX CENTRE CITY REALTY INC
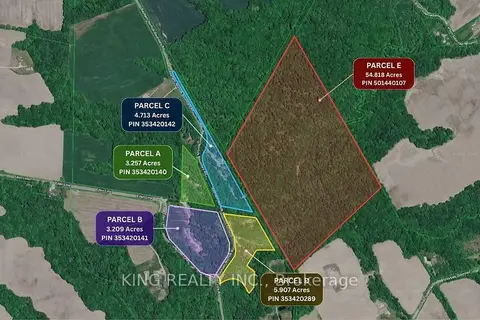
$1,149,900
2 bd1 ba1100-1500 ft²
57818 Eden Line
Rural Bayham, Bayham
Detached · MLS® X13777404 · KING REALTY INC.
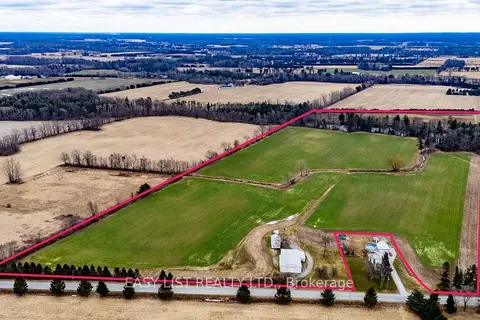
$1,149,900
3 bd1 ba10 pk1500-2000 ft²
1460 Elgin County Rd 55
Rural Bayham, Bayham
Farm · MLS® X13806312 · EASY LIST REALTY LTD.
$1,499,000
1+2 bd3 ba7 pk2000-2500 ft²
6480 Toll Gate Road
Rural Bayham, Bayham
Rural Residential · MLS® X13645230 · ROYAL LEPAGE TRILAND REALTY