9741 Coyle Road
Rural Bayham, Bayham, N4G 4G9
$1,750,000
Reduced $149,900 from $1,899,900
- 4+1 bedrooms
- 5 bathrooms
- 33 parking
- 3000-3500 sq ft
Listed 46 days ago · MLS® X13743970
About this home
The driveway alone tells you what kind of property this is --- a long, curving ribbon of pavement that disappears into fifteen and a half private acres of mature hardwood forest before the house ever comes into view. By the time you reach the front porch, you've left the road behind entirely. Roughly eight of those acres are workable, and the rest is wrapped in mature trees with a private walking trail winding through corners of the property most owners never see on their own land.Inside, the great room rises to a cathedral ceiling anchored by a stone wood-burning fireplace, with arched windows filling the space with light, open to a kitchen made for togetherness --- granite counters, a centre island, double wall ovens, built-in appliances. The primary suite is tucked onto the main floor with its own walkout to the gardens and hot tub, a vaulted ceiling, a walk-in closet, and a 5-piece ensuite with soaker tub and separate shower. Main floor laundry, dining room, office and 2pc bathroom round out the main floor. Upstairs, the hallway overlooks the great room and has three more bedrooms --- one with a private ensuite, two sharing a Jack-and-Jill --- sit apart from the everyday main-floor living. The finished lower level has a walk up to the garage, has a family room with a second wood-burning fireplace, a dry bar, a gym or play space, a fifth bedroom, and a 3-piece bath, with Dricore subfloor and luxury vinyl plank underfoot.Outside, an inground saltwater pool and cabana, a wood-fired pizza oven, and a hot tub turn the backyard into its own destination --- all wrapped in trees, all completely private. HRV air exchanger, 200-amp service, roof shingles (2015). Appliances included. CLICK ON THE MULTIMEDIA PLAY BUTTON for more photos, video, tour and floor plans.
Details
- Type
- Detached
- Style
- 2-Storey
- Age
- 16-30 years
- Size
- 3000-3500 sq ft
- Lot
- 690.47 × 1328.44 ft
- Basement
- Full, Partially Finished, Walk-Up, Separate Entrance
- Garage
- Attached
- Kitchens
- 1
- Property tax
- $11,086 (2026)
- Neighbourhood
- Rural Bayham
- Municipality
- Bayham
- Price per sq ft
- $538 (22% above detached houses in Bayham, $443)
Interior
- Bedrooms
- 4 above ground + 1 below
- Bathrooms
- 1 × 2-piece (main), 1 × 5-piece (main), 1 × 5-piece (second), 1 × 4-piece (second), 1 × 3-piece (basement)
- Rooms
- 14 above ground + 5 below
- Family room or den
- Yes
- Fireplace
- Wood, Fireplace Insert
- Features
- Air Exchanger, Built-In Oven, ERV/HRV, In-Law Capability, Primary Bedroom - Main Floor, Auto Garage Door Remote, Water Treatment
Heating, cooling and services
- Heating
- Forced Air, Propane
- Air conditioning
- Central Air
- Water and sewer
- Septic
Building and exterior
- Style
- 2-Storey
- Exterior
- Brick, Vinyl Siding
- Roof
- Shingles
- Foundation
- Poured Concrete
- Age
- 16-30 years
- Faces
- East
- Pool
- Salt, Inground
- Outdoor
- Deck, Landscaped, Porch, Privacy
Parking
- Garage spaces
- 3
- Total parking
- 33
- Driveway and parking
- Private
Lot
- Size
- 690.47 × 1328.44 ft (irregular)
- Acreage
- 10-24.99
More
- Possession
- Flexible
- Cross street
- Vincent Line
Rooms
| Room | Level | Size | Features |
|---|---|---|---|
| Foyer | Main | 2.13 × 2.65 m (7' × 8'8") | |
| Office | Main | 3.99 × 3.41 m (13'1" × 11'2") | Walk-In Closet(s) |
| Dining Room | Main | 3.69 × 4.3 m (12'1" × 14'1") | |
| Kitchen | Main | 4.08 × 5.33 m (13'5" × 17'6") | B/I Appliances, Centre Island, Granite Counters |
| Breakfast | Main | 4.08 × 3.48 m (13'5" × 11'5") | Walk-Out |
| Great Room | Main | 4.88 × 5.85 m (16' × 19'2") | Cathedral Ceiling(s), Stone Fireplace, B/I Shelves |
| Primary Bedroom | Main | 4.66 × 5.82 m (15'3" × 19'1") | Walk-Out, Vaulted Ceiling(s), Walk-In Closet(s) |
| Bathroom | Main | 3.44 × 3.99 m (11'3" × 13'1") | 5 Pc Ensuite, Soaking Tub, Separate Shower |
| Laundry | Main | 2.84 × 2.01 m (9'4" × 6'7") | |
| Mud Room | Main | 3.63 × 2.01 m (11'11" × 6'7") | |
| Bathroom | Main | 2.44 × 0.88 m (8' × 2'11") | 2 Pc Bath |
| Bedroom | Second | 5.22 × 4.05 m (17'2" × 13'3") | |
| Bedroom | Second | 4.6 × 4.05 m (15'1" × 13'3") | Walk-In Closet(s) |
| Bedroom | Second | 4.88 × 4.05 m (16' × 13'3") | 4 Pc Ensuite |
| Bathroom | Second | 3.48 × 1.25 m (11'5" × 4'1") | 4 Pc Ensuite |
| Bathroom | Second | 2.17 × 2.32 m (7'1" × 7'7") | 5 Pc Ensuite |
| Family Room | Basement | 6.86 × 9.11 m (22'6" × 29'11") | Fireplace, Dry Bar |
| Recreation | Basement | 3.99 × 5.7 m (13'1" × 18'8") | |
| Bedroom | Basement | 4.45 × 5.18 m (14'7" × 17') | |
| Bathroom | Basement | 2.38 × 2.53 m (7'10" × 8'4") | 3 Pc Bath |
| Utility Room | Basement | 5.09 × 5.24 m (16'8" × 17'2") | |
| Cold Room/Cantina | Basement | 15.64 × 3.63 m (51'4" × 11'11") | |
| Other | Basement | 8.5 × 3.38 m (27'11" × 11'1") |
Location
Location is approximate. See nearby homes on the map
Recent sales nearby
See what similar homes within 1 km sold for in the last year. Create a free account or sign in to see them.
The neighbourhood
Getting around Car-dependent
No subway, LRT or GO station within a short trip.
Within a 10-minute walk: no grocery stores, 0 cafés and restaurants, 0 parks.
Who lives here postal area N4G
- Owners / renters
- 72% / 28%
- Median household income
- $75,000
- Average age
- 46
- Children under 15
- 15%
- Homes
- 71% detached, 5% high-rise
- Commute by transit
- 1%
- Population
- 21,519
Languages spoken most at home besides English: German 0.8%, Plautdietsch 0.4%, Hungarian 0.4%, Vietnamese 0.2%.
Distances are approximate. Places © OpenStreetMap contributors. Neighbourhood figures: Statistics Canada, 2021 Census.
Living here
Commute
Noise Nothing major nearby
No highway within 500 m, rail line within 300 m, or airport flight path nearby.
Distances from the map, not noise measurements. Visit at rush hour to judge for yourself.
Internet High-speed
50/10 Mbps or faster available here by cable, fibre or DSL (the federal high-speed target).
From the federal broadband map. Check exact speeds and providers for the address.
Roads, rail, airports and planned stations © OpenStreetMap contributors. Internet: Innovation, Science and Economic Development Canada, National Broadband Data.
Listed by RE/MAX a-b Realty Ltd Brokerage.
Listing information provided by PropTx Innovations Inc. and TRREB; deemed reliable but not guaranteed accurate by PropTx.
Similar homes nearby
See more in Bayham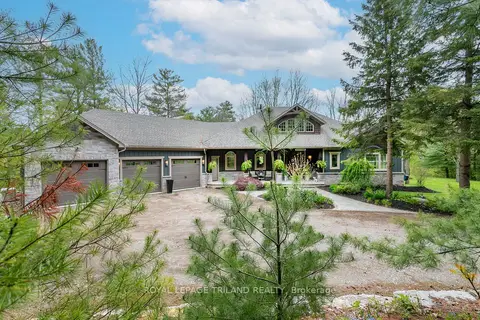
$1,499,000
1+2 bd3 ba7 pk2000-2500 ft²
6480 Toll Gate Road
Rural Bayham, Bayham
Rural Residential · MLS® X13645230 · ROYAL LEPAGE TRILAND REALTY
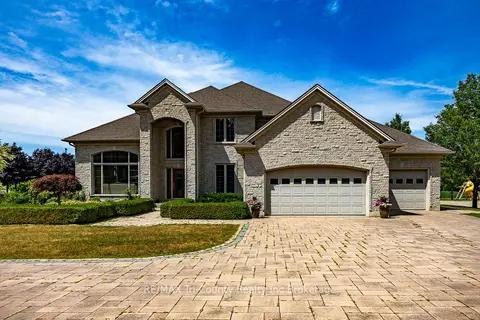
$1,799,900
Reduced $300,000
3 bd4 ba15 pk3500-5000 ft²
56130 HERITAGE Line
Straffordville, Bayham
Detached · MLS® X12279609 · RE/MAX Tri-County Realty Inc Brokerage