56130 HERITAGE Line
Straffordville, Bayham, N0J 1Y0
$1,799,900
Reduced $300,000 from $2,099,900
- 3 bedrooms
- 4 bathrooms
- 15 parking
- 3500-5000 sq ft
Listed 466 days ago · MLS® X12279609
About this home
Luxurious Estate with outdoor living oasis, dual garages and premier security. Welcome to your dream home. An exquisite estate that perfectly balances luxury, privacy, and everyday functionality. Designed for both families and sophisticated entertaining, this executive home offers spacious, thoughtfully planned living areas. As you enter the grand foyer a striking spiral staircase serves as a dramatic architectural focal point, leading to three generously sized bedrooms and two elegant bathrooms. Two floor-to-ceiling gas fireplaces enhance the ambiance in both the family room and formal living room, providing warmth and style. The formal dining room offers a warm and elegant space for family gatherings and entertaining guests, with room for a large table and decor suited to any occasion. A versatile den/home office provides a quiet and private area, ideal for working from home, studying, or managing daily tasks designed for comfort and productivity in mind. At the heart of the home, the expansive kitchen impresses with built-in appliances, quartz countertops, a walk-in pantry, breakfast bar, and a sun-filled dining area. The lower level boasts heated floors throughout the recreation room, games room, and bathroom ensuring year round comfort. Walk-up from basement to garage. The exterior is equally remarkable, featuring professionally landscaped grounds, a wide circular interlocking brick driveway and a stately brick facade that leaves a lasting first impression. The backyard is designed for connection, with multiple gathering area and a bubbling rock water feature. Water gently bubbles from the tops of three hand-selected stones, creating soothing sounds and a peaceful atmosphere an eye-catching focal point that blends naturally with the surrounding greenery. Enjoy dining in the covered, custom-built outdoor kitchen. The additional detached garage/shop offers extra space for vehicles, workshop or custom storage solutions.
Details
- Type
- Detached
- Style
- 2-Storey
- Age
- 16-30 years
- Size
- 3500-5000 sq ft
- Lot
- 337 × 265 ft
- Basement
- Full, Partially Finished
- Garage
- Attached
- Kitchens
- 1
- Property tax
- $10,816 (2025)
- Neighbourhood
- Straffordville
- Municipality
- Bayham
- Price per sq ft
- ~$424 (4% below detached houses in Bayham, $443)
Interior
- Bedrooms
- 3 above ground
- Bathrooms
- 1 × 2-piece (main), 1 × 5-piece (second), 1 × 4-piece (second), 1 × 3-piece (basement)
- Rooms
- 24 above ground
- Family room or den
- Yes
- Fireplace
- Living Room, Family Room, Natural Gas, Fireplace Insert
- Features
- Air Exchanger, Auto Garage Door Remote, Central Vacuum, Intercom, Sump Pump, Water Heater Owned, Water Softener, Water Treatment
Heating, cooling and services
- Heating
- Forced Air, Gas
- Air conditioning
- Central Air
- Water and sewer
- Sewer
Building and exterior
- Style
- 2-Storey
- Exterior
- Stucco (Plaster), Stone
- Roof
- Asphalt Shingle
- Foundation
- Concrete
- Age
- 16-30 years
- Faces
- North
- Outdoor
- Deck, Lawn Sprinkler System, Porch, Privacy, Security Gate, Landscaped, Additional Garage(s), Fence - Full, Gazebo, Workshop
Parking
- Garage spaces
- 3
- Total parking
- 15
- Driveway and parking
- Circular Drive
Lot
- Size
- 337 × 265 ft
- Acreage
- 2-4.99
More
- Possession
- TBA
- Nearby
- Fenced Yard, Library, Rec./Commun.Centre, School
- Cross street
- Plank Road
Rooms
| Room | Level | Size | Features |
|---|---|---|---|
| Foyer | Main | 3.22 × 2.78 m (10'7" × 9'1") | Spiral Stairs, Tile Floor, Vaulted Ceiling(s), Tile Floor, Vaulted Ceiling(s) |
| Living Room | Main | 5.08 × 4.6 m (16'8" × 15'1") | Coffered Ceiling(s), Hardwood Floor, Floor/Ceil Fireplace, Coffered Ceiling(s), Tile Floor |
| Dining Room | Main | 4.56 × 4.02 m (15' × 13'2") | Hardwood Floor, French Doors, French Doors, Hardwood Floor |
| Kitchen | Main | 6.12 × 4.85 m (20'1" × 15'11") | B/I Appliances, Breakfast Bar, Tile Floor, Double Sink, Tile Floor |
| Breakfast | Main | 3.74 × 3.31 m (12'3" × 10'10") | Breakfast Area, Tile Floor, French Doors, Tile Floor |
| Pantry | Main | 2.92 × 1.36 m (9'7" × 4'6") | Tile Floor, Walk-In Closet(s) |
| Family Room | Main | 6.17 × 5.04 m (20'3" × 16'6") | Floor/Ceil Fireplace, French Doors, Hardwood Floor, Fireplace |
| Den | Main | 4.02 × 3.36 m (13'2" × 11') | Hardwood Floor, French Doors, Hardwood Floor |
| Laundry | Main | 3.37 × 2.43 m (11'1" × 8') | Access To Garage, Tile Floor, Tile Floor |
| Mud Room | Main | 3.08 × 3.66 m (10'1" × 12') | Tile Floor, B/I Closet, Ensuite Bath, Walk-In Closet(s) |
| Bedroom | Second | 5.16 × 3.83 m (16'11" × 12'7") | Hardwood Floor |
| Bedroom | Second | 4.65 × 3.35 m (15'3" × 11') | Hardwood Floor |
| Primary Bedroom | Second | 6.8 × 4.91 m (22'4" × 16'1") | Hardwood Floor, 5 Pc Bath, Walk-In Closet(s) |
| Family Room | Basement | 4.42 × 3.84 m (14'6" × 12'7") | Heated Floor, Laminate, Irregular Room |
| Family Room | Basement | 5.94 × 3.61 m (19'6" × 11'10") | Heated Floor, Laminate, Irregular Room |
| Recreation | Basement | 8.16 × 6.14 m (26'9" × 20'2") | Heated Floor, Laminate |
| Mud Room | Basement | 3.08 × 3.66 m (10'1" × 12') | Walk-Up, Access To Garage |
| Utility Room | Basement | 6.05 × 3.57 m (19'10" × 11'9") | |
| Utility Room | Basement | 6.05 × 5.02 m (19'10" × 16'6") | |
| Cold Room/Cantina | Basement | 2.68 × 1.93 m (8'10" × 6'4") |
History of this address
1 earlier listing at this address, with sold and leased prices. Create a free account or sign in to see them.
Location
Location is approximate. See nearby homes on the map
Recent sales nearby
See what similar homes within 1 km sold for in the last year. Create a free account or sign in to see them.
The neighbourhood
Getting around Car-dependent
No subway, LRT or GO station within a short trip.
Within a 10-minute walk: no grocery stores, 0 cafés and restaurants, 1 park. Nearest park: Straffordville Community Park (150 m).
Schools nearby
Elementary
- Straffordville Public School
EQAO: Gr 6 reading 61%, math 26%6 min walk
EQAO: share of students meeting the provincial standard (2024–25). Ontario average: Gr 6 reading 86%, math 51%; Gr 9 math 55%; literacy test 83%.
Closest schools, not school zones. Check which school serves this address with the school board before relying on it.
Who lives here postal area N0J
- Owners / renters
- 85% / 15%
- Median household income
- $97,000
- Average age
- 39
- Children under 15
- 22%
- Homes
- 90% detached, 0% high-rise
- Population
- 33,457
Languages spoken most at home besides English: German 2.6%, Plautdietsch 1.5%, Dutch 0.7%, Low German 0.4%.
Distances are approximate. Places © OpenStreetMap contributors. Neighbourhood figures: Statistics Canada, 2021 Census. School results: EQAO via Ontario Data Catalogue (Open Government Licence – Ontario).
Living here
Commute
Noise Nothing major nearby
No highway within 500 m, rail line within 300 m, or airport flight path nearby.
Distances from the map, not noise measurements. Visit at rush hour to judge for yourself.
Internet High-speed
50/10 Mbps or faster available here by cable, fibre or DSL (the federal high-speed target).
From the federal broadband map. Check exact speeds and providers for the address.
Roads, rail, airports and planned stations © OpenStreetMap contributors. Internet: Innovation, Science and Economic Development Canada, National Broadband Data.
Listed by RE/MAX Tri-County Realty Inc Brokerage.
Listing information provided by PropTx Innovations Inc. and TRREB; deemed reliable but not guaranteed accurate by PropTx.
Similar homes nearby
See more in Bayham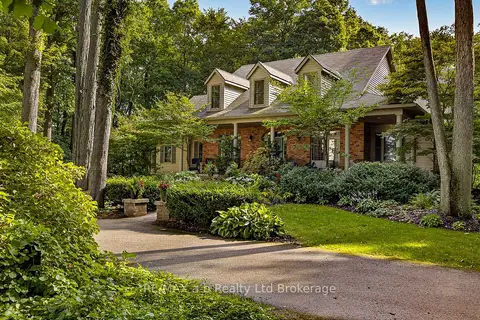
$1,750,000
Reduced $149,900
4+1 bd5 ba33 pk3000-3500 ft²
9741 Coyle Road
Rural Bayham, Bayham
Detached · MLS® X13743970 · RE/MAX a-b Realty Ltd Brokerage
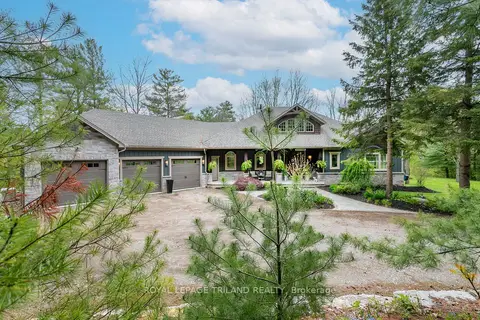
$1,499,000
1+2 bd3 ba7 pk2000-2500 ft²
6480 Toll Gate Road
Rural Bayham, Bayham
Rural Residential · MLS® X13645230 · ROYAL LEPAGE TRILAND REALTY