647 Brant Waterloo Road
North Dumfries, N0B 1E0
$1,150,000
- 3+1 bedrooms
- 4 bathrooms
- 8 parking
- 2000-2500 sq ft
Listed 62 days ago · MLS® X13693338
About this home
Welcome to the perfect blend of country living and city convenience! Set on a picturesque 0.6-acre lot, this beautifully updated 3+1 bedroom, 3+1 bathroom sidesplit offers approximately 3,100 sq. ft. of versatile living space, in-law suite potential, possible lot severance potential, and Z3 zoning with a site-specific exemption allowing for select commercial uses. Step inside to an impressive open-concept main level featuring soaring 14' vaulted ceilings, reclaimed white pine flooring, industrial-style ductwork, and barn track doors that add warmth and character. The custom kitchen features a 36" farmhouse sink, large centre island with hand-scraped maple top, and walk-in pantry. The adjoining dining and great rooms are ideal for everyday living and entertaining, with a wood-burning fireplace and four 8' sliding doors creating a seamless connection to the outdoors. A versatile den/office, which could also serve as an additional bedroom, is privately positioned on the main level, along with a 2-piece bathroom and laundry area. Upstairs, the spacious primary retreat offers a walk-in closet and spa-inspired ensuite with curbless shower, soaker tub, and double vanity. Two additional bedrooms and a 3-piece main bathroom complete this level. The lower level provides additional flexibility with a private 1-bedroom area offering potential for an in-law suite. Outside, enjoy an armour stone retaining wall, privacy fencing, stamped concrete patio, and dedicated firepit area. Experience peaceful country living while remaining close to walking trails, schools, shopping, golf courses, Bannister Lake Conservation Area, and everyday amenities. Cambridge is approximately 12 minutes away, with Kitchener and Brantford approximately 30 minutes away. Recent improvements include the main house roof, main-level windows, septic system, well pump, and more. A unique property offering space, character, flexibility, and country tranquility within easy reach of the city!
Details
- Type
- Detached
- Style
- Sidesplit 3
- Age
- 51-99 years
- Size
- 2000-2500 sq ft
- Lot
- 179.92 × 115.95 ft
- Basement
- Finished with Walk-Out
- Garage
- None
- Kitchens
- 2
- Property tax
- $309 (2026)
- Municipality
- North Dumfries
- Price per sq ft
- $511 (about the same as detached houses in North Dumfries)
Interior
- Bedrooms
- 3 above ground + 1 below
- Bathrooms
- 1 × 5-piece (second), 1 × 3-piece (second), 1 × 2-piece (main), 1 × 3-piece
- Kitchens
- 2 (1 below ground)
- Rooms
- 8 above ground + 3 below
- Family room or den
- No
- Fireplace
- Wood Stove
- Features
- In-Law Capability, Propane Tank
Heating, cooling and services
- Heating
- Forced Air, Propane
- Air conditioning
- Central Air
- Water and sewer
- Septic
Building and exterior
- Style
- Sidesplit 3
- Exterior
- Board & Batten, Metal/Steel Siding
- Roof
- Asphalt Shingle, Metal
- Foundation
- Concrete Block
- Age
- 51-99 years
- Faces
- South
Parking
- Total parking
- 8
- Driveway and parking
- Front Yard Parking, Private Triple
Lot
- Size
- 179.92 × 115.95 ft
More
- Possession
- Flexible
- Cross street
- Pinehurst Road
Rooms
| Room | Level | Size | Features |
|---|---|---|---|
| Kitchen | Main | 4.8 × 4.42 m (15'9" × 14'6") | |
| Living Room | Main | 6.71 × 7.44 m (22' × 24'5") | |
| Dining Room | Main | 3.68 × 3.81 m (12'1" × 12'6") | |
| Office | Main | 7.47 × 3.66 m (24'6" × 12') | |
| Primary Bedroom | Second | 3.66 × 4.62 m (12' × 15'2") | |
| Bedroom | Second | 2.51 × 3.58 m (8'3" × 11'9") | |
| Bedroom | Second | 3.2 × 3.58 m (10'6" × 11'9") | |
| Kitchen | Basement | 3.07 × 2.95 m (10'1" × 9'8") | |
| Living Room | Basement | 6.22 × 4.62 m (20'5" × 15'2") | |
| Bedroom | Basement | 3.73 × 3.05 m (12'3" × 10') |
History of this address
1 earlier listing at this address, with sold and leased prices. Create a free account or sign in to see them.
Location
Location is approximate. See nearby homes on the map
Recent sales nearby
See what similar homes within 1 km sold for in the last year. Create a free account or sign in to see them.
The neighbourhood
Getting around Car-dependent
No subway, LRT or GO station within a short trip.
Within a 10-minute walk: no grocery stores, 0 cafés and restaurants, 0 parks.
Who lives here postal area N0B
- Owners / renters
- 88% / 12%
- Median household income
- $120,000
- Average age
- 41
- Children under 15
- 19%
- Homes
- 85% detached, 0% high-rise
- Commute by transit
- 1%
- Population
- 86,919
Languages spoken most at home besides English: Pennsylvania German 2.5%, German 2.2%, Punjabi (Panjabi) 0.5%, Dutch 0.4%.
Safety
Crime Severity Index for Waterloo Region (Kitchener) police: 67 vs 57 for Ontario (2025).
Police-reported figures for the whole police service area, not this street. Rates use the area’s resident population.
Distances are approximate. Places © OpenStreetMap contributors. Neighbourhood figures: Statistics Canada, 2021 Census. Crime Severity Index: Statistics Canada.
Living here
Commute
To downtown Kitchener: 21 km. Transit times · Driving times
Noise Nothing major nearby
No highway within 500 m, rail line within 300 m, or airport flight path nearby.
Distances from the map, not noise measurements. Visit at rush hour to judge for yourself.
Internet High-speed
50/10 Mbps or faster available here by cable, fibre or DSL (the federal high-speed target).
From the federal broadband map. Check exact speeds and providers for the address.
Roads, rail, airports and planned stations © OpenStreetMap contributors. Internet: Innovation, Science and Economic Development Canada, National Broadband Data.
Listed by ROYAL LEPAGE WOLLE REALTY.
Listing information provided by PropTx Innovations Inc. and TRREB; deemed reliable but not guaranteed accurate by PropTx.
Similar homes nearby
See more in North Dumfries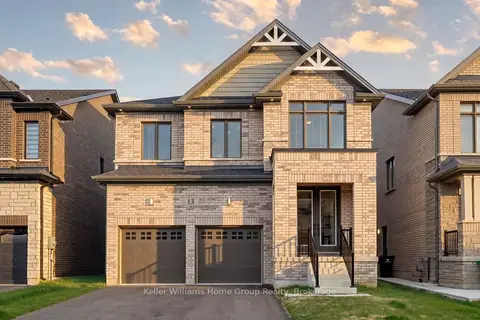
$1,199,000
5 bd5 ba4 pk2500-3000 ft²
13 Mary Watson Street
North Dumfries
Detached · MLS® X13755646 · Keller Williams Home Group Realty
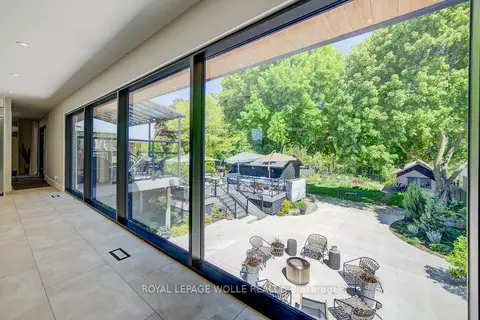
$1,200,000
2+1 bd3 ba4 pk1500-2000 ft²
112 Mitchell Street
North Dumfries
Detached · MLS® X13486764 · ROYAL LEPAGE WOLLE REALTY
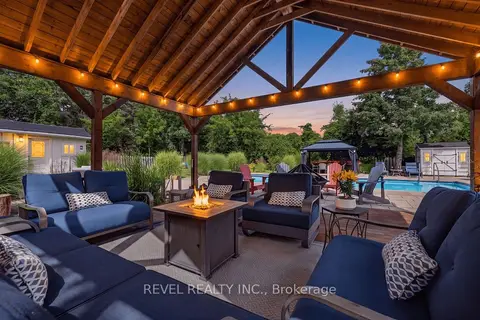
$1,299,999
Reduced $69,001
3+2 bd2 ba12 pk1100-1500 ft²
1036 Shellard Side Road
North Dumfries
Detached · MLS® X13699598 · REVEL REALTY INC.
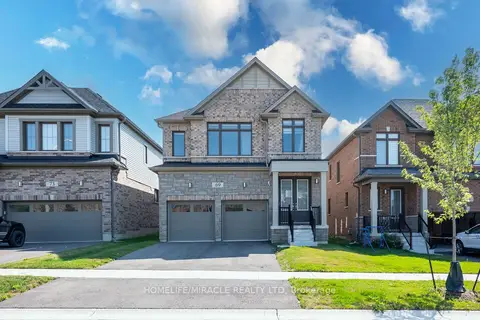
$999,000
4 bd4 ba5 pk2500-3000 ft²
69 Mary Watson Street
North Dumfries
Detached · MLS® X13798326 · HOMELIFE/MIRACLE REALTY LTD
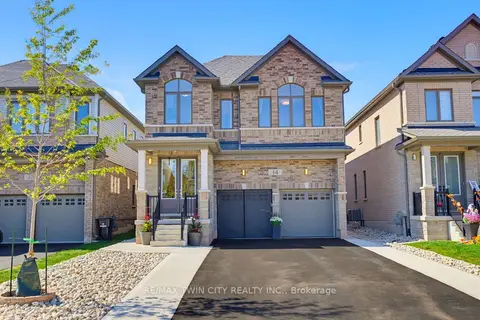
$959,900
4 bd4 ba4 pk2500-3000 ft²
14 Rustic Oak Trail
North Dumfries
Detached · MLS® X13835084 · RE/MAX TWIN CITY REALTY INC.
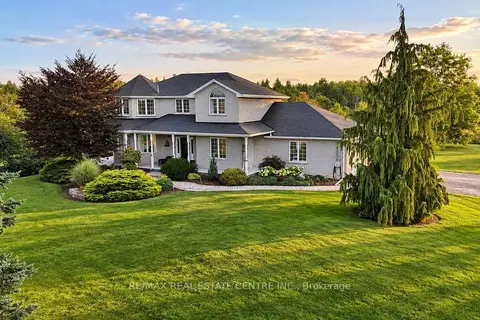
$1,349,000
4 bd3 ba8 pk2000-2500 ft²
1295 Sheffield Road
North Dumfries
Detached · MLS® X13804562 · RE/MAX REAL ESTATE CENTRE INC.