1036 Shellard Side Road
North Dumfries, N1R 5S2
$1,299,999
Reduced $69,001 from $1,369,000
- 3+2 bedrooms
- 2 bathrooms
- 12 parking
- 1100-1500 sq ft
Listed 60 days ago · MLS® X13699598
Open house
- Sunday, October 25 at 2:00 p.m. to 4:00 p.m. Add to calendar
About this home
Welcome to this stunning oasis on almost 1/2 acre, no need for a cottage, just spend your holidays in your own beautiful space. This rare find features an incomparable back yard boasting a huge 20' by 40' pool with new heater and pool pump (with automatic chlorinator) in 2023, salt water Arctic Spa hot tub (2025), stunning Pavillion (2024), additional gazebo, 3 sheds, fire pit, not to mention a fully covered outdoor kitchen with a bar, a barbecue and stovetop. As if that wasn't enough this immaculate bungalow features a fully renovated kitchen and 3 good sized bedrooms on the main level (one bedroom is currently being used as a dressing room but is easily converted back, shelving is included in case you would like to keep it that way), spacious dining room, living room with a picture window, a 4 piece washroom and not a carpet in sight! Bring the whole family, the finished basement features a large family room with a gas fireplace, 2 large bedrooms, a 3 piece washroom and a kitchenette. The double wide garage can fit 4 cars tandem or it is perfect for a workshop. Plenty of parking on the driveway for the entertaining I'm sure you will want to do in this home. Great location close to Highway 8 makes commuting easy. Don't miss this gem, it is definitely worth a visit!
Details
- Type
- Detached
- Style
- Bungalow
- Size
- 1100-1500 sq ft
- Lot
- 100 × 200 ft
- Basement
- Finished
- Garage
- Attached
- Kitchens
- 1
- Property tax
- $5,395 (2026)
- Municipality
- North Dumfries
- Price per sq ft
- $1,000 (98% above detached houses in North Dumfries, $506)
Interior
- Bedrooms
- 3 above ground + 2 below
- Bathrooms
- 1 × 4-piece (main), 1 × 3-piece (basement)
- Rooms
- 6 above ground + 4 below
- Family room or den
- No
- Fireplace
- Natural Gas
- Features
- Carpet Free, In-Law Suite, Primary Bedroom - Main Floor, Water Treatment, Water Softener
Heating, cooling and services
- Heating
- Forced Air, Gas
- Air conditioning
- Central Air
- Water and sewer
- Septic
Building and exterior
- Style
- Bungalow
- Exterior
- Brick
- Roof
- Asphalt Shingle
- Foundation
- Poured Concrete
- Faces
- West
- Pool
- Inground
- Outdoor
- Built-In-BBQ, Hot Tub, Landscaped, Patio, Privacy, Canopy, Garden Shed, Shed, Workshop, Gazebo
Parking
- Garage spaces
- 4
- Total parking
- 12
- Driveway and parking
- Private
Lot
- Size
- 100 × 200 ft
More
- Possession
- Flexible
- Nearby
- Fenced Yard
- Cross street
- Morrison RD/Hwy 8
Rooms
| Room | Level | Size | Features |
|---|---|---|---|
| Living Room | Ground | 3.35 × 6.22 m (11' × 20'5") | Picture Window, Carpet Free, California Shutters |
| Kitchen | Ground | 6.01 × 3.66 m (19'9" × 12') | Renovated, W/O To Yard, Quartz Counter |
| Dining Room | Ground | 4.02 × 3.41 m (13'2" × 11'2") | Carpet Free, Open Concept, Overlooks Backyard |
| Primary Bedroom | Ground | 4.02 × 3.87 m (13'2" × 12'8") | Carpet Free, Large Closet, Overlooks Backyard |
| Bedroom 2 | Ground | 4.02 × 3.41 m (13'2" × 11'2") | Carpet Free, Large Closet, Overlooks Frontyard |
| Bedroom 3 | Ground | 4.51 × 2.71 m (14'10" × 8'11") | Carpet Free, Overlooks Frontyard, B/I Shelves |
| Bedroom | Lower | 4.08 × 4.3 m (13'5" × 14'1") | Carpet Free, Closet, Wall Sconce Lighting |
| Bedroom | Lower | 5.18 × 3.48 m (17' × 11'5") | Carpet Free, Closet, Window |
| Family Room | Lower | 4.18 × 8.02 m (13'9" × 26'4") | Gas Fireplace, Carpet Free, Combined w/Office |
| Kitchen | Lower | 2.9 × 2.74 m (9'6" × 9') | Stainless Steel Sink, Carpet Free, Combined w/Laundry |
Price history
| Date | Price | Change |
|---|---|---|
| Oct 14, 2026 | $1,349,000 | Listed |
| Oct 19, 2026 | $1,299,999 | −$49,001 |
Location
Location is approximate. See nearby homes on the map
Recent sales nearby
See what similar homes within 1 km sold for in the last year. Create a free account or sign in to see them.
The neighbourhood
Getting around Car-dependent
No subway, LRT or GO station within a short trip.
Within a 10-minute walk: no grocery stores, 0 cafés and restaurants, 0 parks.
Schools nearby
Elementary
- Moffat Creek Public School
EQAO: Gr 6 reading 83%, math 42%2.3 km
EQAO: share of students meeting the provincial standard (2024–25). Ontario average: Gr 6 reading 86%, math 51%; Gr 9 math 55%; literacy test 83%.
Closest schools, not school zones. Check which school serves this address with the school board before relying on it.
Who lives here postal area N1R
- Owners / renters
- 59% / 41%
- Median household income
- $77,000
- Average age
- 42
- Children under 15
- 16%
- Homes
- 46% detached, 10% high-rise
- Commute by transit
- 5%
- Population
- 42,928
Languages spoken most at home besides English: Portuguese 3.3%, Gujarati 1.5%, Urdu 1%, Spanish 0.7%.
Safety
Crime Severity Index for Waterloo Region (Kitchener) police: 67 vs 57 for Ontario (2025).
Police-reported figures for the whole police service area, not this street. Rates use the area’s resident population.
Distances are approximate. Places © OpenStreetMap contributors. Neighbourhood figures: Statistics Canada, 2021 Census. School results: EQAO via Ontario Data Catalogue (Open Government Licence – Ontario). Crime Severity Index: Statistics Canada.
Living here
Commute
To downtown Kitchener: 23 km. Transit times · Driving times
Noise Nothing major nearby
No highway within 500 m, rail line within 300 m, or airport flight path nearby.
Distances from the map, not noise measurements. Visit at rush hour to judge for yourself.
Internet High-speed
50/10 Mbps or faster available here by cable, fibre or DSL (the federal high-speed target).
From the federal broadband map. Check exact speeds and providers for the address.
Roads, rail, airports and planned stations © OpenStreetMap contributors. Internet: Innovation, Science and Economic Development Canada, National Broadband Data.
Listed by REVEL REALTY INC..
Listing information provided by PropTx Innovations Inc. and TRREB; deemed reliable but not guaranteed accurate by PropTx.
Similar homes nearby
See more in North Dumfries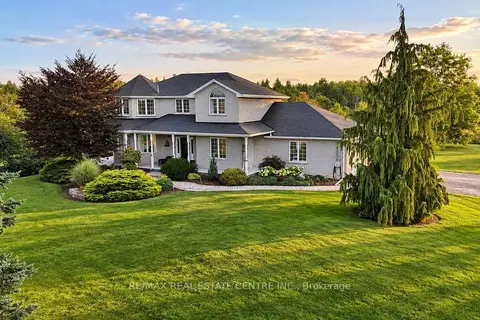
$1,349,000
4 bd3 ba8 pk2000-2500 ft²
1295 Sheffield Road
North Dumfries
Detached · MLS® X13804562 · RE/MAX REAL ESTATE CENTRE INC.
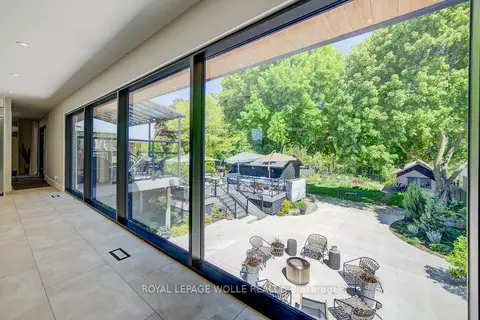
$1,200,000
2+1 bd3 ba4 pk1500-2000 ft²
112 Mitchell Street
North Dumfries
Detached · MLS® X13486764 · ROYAL LEPAGE WOLLE REALTY
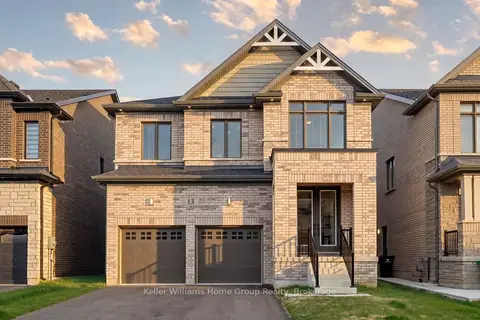
$1,199,000
5 bd5 ba4 pk2500-3000 ft²
13 Mary Watson Street
North Dumfries
Detached · MLS® X13755646 · Keller Williams Home Group Realty
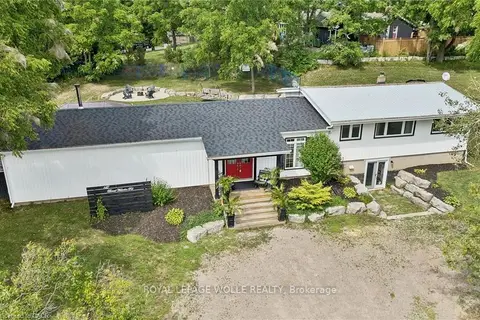
$1,150,000
3+1 bd4 ba8 pk2000-2500 ft²
647 Brant Waterloo Road
North Dumfries
Detached · MLS® X13693338 · ROYAL LEPAGE WOLLE REALTY