14 Rustic Oak Trail
North Dumfries, N0B 1E0
$959,900
- 4 bedrooms
- 4 bathrooms
- 4 parking
- 2500-3000 sq ft
Listed 21 days ago · MLS® X13835084
About this home
From its striking brick exterior and welcoming covered entry, 14 Rustic Oak Trail makes a lasting first impression. Step inside to a bright foyer and a meticulously maintained home offering 2,678 sq. ft., 4 bedrooms and 3.5 bathrooms. Follow the hall past the formal dining room into a kitchen designed to bring everyone together. A generous island anchors the space, complemented by soft-close cabinetry, stainless steel appliances and a gas cooktop. The kitchen opens to a sun-filled living room, where large windows overlook the backyard and an electric fireplace sets the scene for relaxed evenings. A dedicated main-floor office offers a quiet place to work. Upstairs, a spacious landing offers room for a sitting area, with laundry conveniently located near all four bedrooms. The primary suite features a bright ensuite with a freestanding soaker tub, glass shower and double vanity. A second bedroom has its own ensuite, while the remaining two bedrooms share a Jack and Jill bathroom-giving every bedroom direct bathroom access. The unfinished basement is already a great place to gather: fabric-wrapped walls and foam flooring create a comfortable movie-night setup, with plenty of storage, a cold cellar and a bathroom rough-in for future possibilities. Outside, sliding doors lead to a fenced, low-maintenance backyard and a generous patio for dining and lounging. The insulated, climate-controlled garage offers space for a workshop or organized storage, with heavy-duty shelving and conduit for a future EV charger. With an extensive selection of upgrades completed directly through the builder, along with thoughtful post-construction improvements, this Ayr home brings together beautiful living spaces, quality finishes, and carefully considered details for everyday life.
Details
- Type
- Detached
- Style
- 2-Storey
- Age
- New
- Size
- 2500-3000 sq ft
- Lot
- 36 × 111 ft
- Basement
- Unfinished
- Garage
- Attached
- Kitchens
- 1
- Property tax
- $6,368 (2026)
- Municipality
- North Dumfries
- Price per sq ft
- $349 (31% below detached houses in North Dumfries, $506)
Interior
- Bedrooms
- 4 above ground
- Bathrooms
- 1 × 5-piece (upper), 2 × 4-piece (upper), 1 × 2-piece (lower)
- Rooms
- 8 above ground
- Family room or den
- No
- Fireplace
- Yes
- Features
- Water Softener, Water Heater
Heating, cooling and services
- Heating
- Forced Air, Electric
- Air conditioning
- Central Air
- Water and sewer
- Sewer
Building and exterior
- Style
- 2-Storey
- Exterior
- Brick, Brick Veneer
- Roof
- Asphalt Shingle
- Foundation
- Poured Concrete
- Age
- New
- Faces
- West
- Outdoor
- Porch, Patio, Landscaped
Parking
- Garage spaces
- 2
- Total parking
- 4
- Driveway and parking
- Available
Lot
- Size
- 36 × 111 ft
- Acreage
- < .50
More
- Nearby
- Park, School Bus Route, School
- Cross street
- Swan / Leslie Davis
Rooms
| Room | Level | Size | Features |
|---|---|---|---|
| Dining Room | Lower | 4.7 × 3.71 m (15'5" × 12'2") | Hardwood Floor, LED Lighting |
| Bedroom 2 | Upper | 2.92 × 3.28 m (9'7" × 10'9") | Closet, 4 Pc Ensuite |
| Office | Lower | 2.57 × 3.1 m (8'5" × 10'2") | Hardwood Floor |
| Living Room | Lower | 10.54 × 3.1 m (34'7" × 10'2") | Hardwood Floor, LED Lighting, Large Window |
| Bedroom 4 | Upper | 3.76 × 3.23 m (12'4" × 10'7") | Walk-In Closet(s), 4 Pc Bath |
| Kitchen | Lower | 4.72 × 4.67 m (15'6" × 15'4") | B/I Microwave, Quartz Counter, Backsplash |
| Bedroom 3 | Upper | 3.94 × 4.17 m (12'11" × 13'8") | Walk-In Closet(s), 4 Pc Bath |
| Primary Bedroom | Upper | 3.17 × 4.06 m (10'5" × 13'4") | 5 Pc Ensuite, Walk-In Closet(s), Broadloom |
History of this address
2 earlier listings at this address, with sold and leased prices. Create a free account or sign in to see them.
Location
Location is approximate. See nearby homes on the map
Recent sales nearby
See what similar homes within 1 km sold for in the last year. Create a free account or sign in to see them.
The neighbourhood
Getting around Car-dependent
No subway, LRT or GO station within a short trip.
Within a 10-minute walk: no grocery stores, 0 cafés and restaurants, 0 parks.
Schools nearby
Elementary
- Cedar Creek Public School
EQAO: Gr 6 reading 78%, math 46%16 min walk - Ayr Public School
EQAO: Gr 6 reading 80%, math 20%1.8 km - St. Brigid Catholic Elementary School Catholic
EQAO: Gr 6 reading 100%, math 67%2.4 km
EQAO: share of students meeting the provincial standard (2024–25). Ontario average: Gr 6 reading 86%, math 51%; Gr 9 math 55%; literacy test 83%.
Closest schools, not school zones. Check which school serves this address with the school board before relying on it.
Who lives here postal area N0B
- Owners / renters
- 88% / 12%
- Median household income
- $120,000
- Average age
- 41
- Children under 15
- 19%
- Homes
- 85% detached, 0% high-rise
- Commute by transit
- 1%
- Population
- 86,919
Languages spoken most at home besides English: Pennsylvania German 2.5%, German 2.2%, Punjabi (Panjabi) 0.5%, Dutch 0.4%.
Safety
Crime Severity Index for Waterloo Region (Kitchener) police: 67 vs 57 for Ontario (2025).
Police-reported figures for the whole police service area, not this street. Rates use the area’s resident population.
Distances are approximate. Places © OpenStreetMap contributors. Neighbourhood figures: Statistics Canada, 2021 Census. School results: EQAO via Ontario Data Catalogue (Open Government Licence – Ontario). Crime Severity Index: Statistics Canada.
Living here
Commute
To downtown Kitchener: 20 km. Transit times · Driving times
Noise Nothing major nearby
No highway within 500 m, rail line within 300 m, or airport flight path nearby.
Distances from the map, not noise measurements. Visit at rush hour to judge for yourself.
Internet High-speed
50/10 Mbps or faster available here by cable, fibre or DSL (the federal high-speed target).
From the federal broadband map. Check exact speeds and providers for the address.
Roads, rail, airports and planned stations © OpenStreetMap contributors. Internet: Innovation, Science and Economic Development Canada, National Broadband Data.
Listed by RE/MAX TWIN CITY REALTY INC..
Listing information provided by PropTx Innovations Inc. and TRREB; deemed reliable but not guaranteed accurate by PropTx.
Similar homes nearby
See more in North Dumfries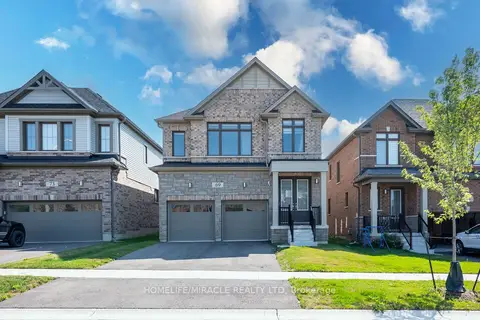
$999,000
4 bd4 ba5 pk2500-3000 ft²
69 Mary Watson Street
North Dumfries
Detached · MLS® X13798326 · HOMELIFE/MIRACLE REALTY LTD
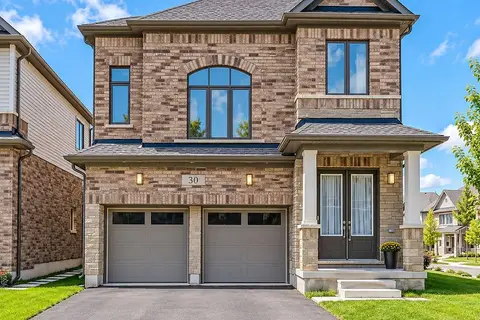
$899,999
4 bd4 ba6 pk2000-2500 ft²
30 Rustic Oak Trail
North Dumfries
Detached · MLS® X13903586 · CENTURY 21 REGAL REALTY INC.
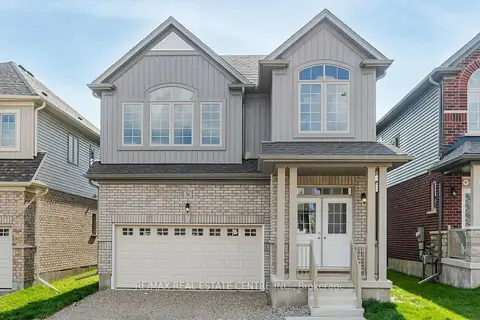
$869,900
4 bd4 ba3 pk2000-2500 ft²
36 Henry Maracle Street
North Dumfries
Detached · MLS® X13734706 · RE/MAX REAL ESTATE CENTRE INC.
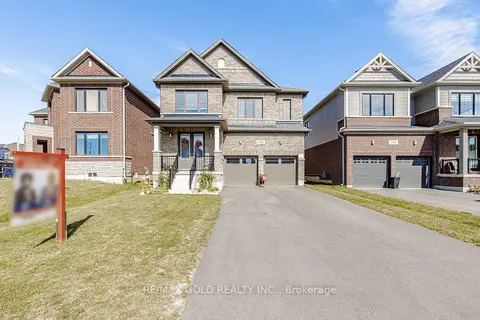
$849,911
4 bd4 ba6 pk2500-3000 ft²
184 Leslie Davis Street
North Dumfries
Detached · MLS® X13833622 · RE/MAX GOLD REALTY INC.
$809,999
3+1 bd2 ba10 pk1100-1500 ft²
16 Main Street
North Dumfries
Detached · MLS® X13777268 · RE/MAX REAL ESTATE CENTRE INC.
$799,000
Reduced $51,000
4 bd3 ba5 pk1500-2000 ft²
218 Northumberland Street
North Dumfries
Detached · MLS® X13663362 · RE/MAX ICON REALTY
$1,150,000
3+1 bd4 ba8 pk2000-2500 ft²
647 Brant Waterloo Road
North Dumfries
Detached · MLS® X13693338 · ROYAL LEPAGE WOLLE REALTY