6461 Mayfield Road 29
Vales of Castlemore North, Brampton, L6P 0H9
$2,999,800
- 3 bathrooms
Listed 89 days ago · MLS® W13595318
About this home
6461 Mayfield Road, Brampton - A one-of-a-kind, fully renovated 3,602 sq. ft. freestanding heritage building offering unmatched corporate prestige. Featuring three finished levels, luxury offices, a boardroom, collaborative workspaces, an executive lounge, a designer kitchen, and premium finishes throughout. Situated on a rare ravine lot with exclusive outdoor patios and serene wooded views, plus ample parking within a 195-space plaza. Ideal for corporate headquarters, professional offices, medical clinics, wellness/spa, law or accounting firms, real estate brokerages, cafes, boutique businesses, and other prestigious commercial uses. A landmark property where timeless architecture meets modern excellence. It won't last long. Book, show and Sell !!
Details
- Type
- Commercial Retail
- Age
- New
- Lot
- 41 × 80 ft
- Garage
- Plaza
- Property tax
- $13,705 (2026)
- Neighbourhood
- Vales of Castlemore North
- Municipality
- Brampton
Interior
- Bathrooms
- 3 × bathroom
Heating, cooling and services
- Heating
- Gas Forced Air Closed
- Air conditioning
- Yes
- Water and sewer
- Sanitary
- Utilities
- Available
Building and exterior
- Age
- New
- Building area
- 3,602 Square Feet
More
- Possession
- TBD
- Cross street
- Mayfield Rd & Goreway Dr
Location
Location is approximate. See nearby homes on the map
Recent sales nearby
See what similar homes within 1 km sold for in the last year. Create a free account or sign in to see them.
The neighbourhood
Getting around Car-dependent
No subway, LRT or GO station within a short trip.
Within a 10-minute walk: 1 grocery store, 0 cafés and restaurants, 1 park. Nearest grocery: Subzi Mandi Indian Grocery Store (50 m). Nearest park: Barbreh Brown Park (900 m).
Schools nearby
Elementary
- Our Lady of Lourdes Catholic Elementary School Catholic
EQAO: Gr 6 reading 100%, math 50%14 min walk - Mount Royal Public School
EQAO: Gr 6 reading 90%, math 61%15 min walk - Holy Spirit Catholic Elementary School Catholic
EQAO: Gr 6 reading 95%, math 59%2.2 km - Pte. Buckam Singh Public School
EQAO: Gr 6 reading 89%, math 64%2.3 km
EQAO: share of students meeting the provincial standard (2024–25). Ontario average: Gr 6 reading 86%, math 51%; Gr 9 math 55%; literacy test 83%.
Closest schools, not school zones. Check which school serves this address with the school board before relying on it.
Who lives here postal area L6P
- Owners / renters
- 89% / 11%
- Median household income
- $134,000
- Average age
- 37
- Children under 15
- 18%
- Homes
- 71% detached, 2% high-rise
- Commute by transit
- 6%
- Population
- 91,155
Languages spoken most at home besides English: Punjabi (Panjabi) 26%, Gujarati 4.7%, Tamil 3.1%, Hindi 2.1%.
Flood and conservation Regulated area
This address is inside a conservation-authority regulated area (Toronto and Region Conservation Authority): near a valley, stream, shoreline or wetland, where flooding or erosion can occur. New building, additions, pools or grading usually need a permit from the authority.
Screening maps only. Ask the conservation authority for a property inquiry before relying on this.
Safety
Crime Severity Index for Peel Region (Mississauga/Brampton) police: 59 vs 57 for Ontario (2025).
Police-reported figures for the whole police service area, not this street. Rates use the area’s resident population.
Development nearby 3 active
-
0 MAYFIELD RD · 200 mOPA ZBA Subdivision · Deemed Complete · applied 2025Lifting of Hold
-
0 MAYFIELD RD · 200 mSite Plan Approval · In Review · applied 2025Full Site Plan
-
11937 GOREWAY DR · 200 mSite Plan Approval · In Review · applied 2024Basic Site Plan
-
6461 MAYFIELD RD · 0 mSite Plan Approval · Site Plan Approved · applied 2024Limited Site Plan
-
6461 MAYFIELD RD · 0 mSite Plan Approval · Site Plan Approved · applied 2022Limited Site Plan
-
6539 MAYFIELD RD · 200 mOPA ZBA Subdivision · Closed Approved · applied 2021Official Plan Amendment | Zoning By Law Amendment
Rezoning, site plan, subdivision and condominium applications filed with the city.
Distances are approximate. Places © OpenStreetMap contributors. Neighbourhood figures: Statistics Canada, 2021 Census. School results: EQAO via Ontario Data Catalogue (Open Government Licence – Ontario). Flood and regulation mapping: Toronto and Region Conservation Authority open data. Crime Severity Index: Statistics Canada. Planning applications: City of Brampton open data.
Living here
Commute
To Union Station (downtown Toronto): 34 km. Transit times · Driving times
Noise Nothing major nearby
No highway within 500 m, rail line within 300 m, or airport flight path nearby.
Distances from the map, not noise measurements. Visit at rush hour to judge for yourself.
Internet High-speed
50/10 Mbps or faster available here by cable, fibre or DSL (the federal high-speed target).
From the federal broadband map. Check exact speeds and providers for the address.
Roads, rail, airports and planned stations © OpenStreetMap contributors. Internet: Innovation, Science and Economic Development Canada, National Broadband Data.
Listed by ROYAL LEPAGE SIGNATURE REALTY.
Listing information provided by PropTx Innovations Inc. and TRREB; deemed reliable but not guaranteed accurate by PropTx.
Similar homes nearby
See more in Brampton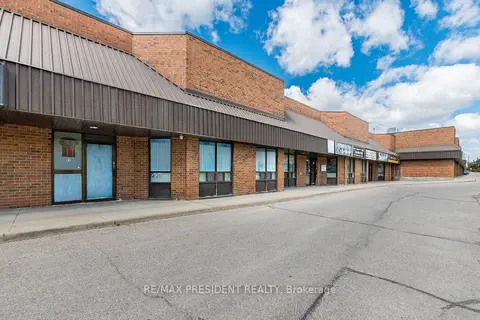
$2,900,000
3 ba
8500 Torbram Road 55 & 56
Southgate, Brampton
Office · MLS® W13511890 · RE/MAX PRESIDENT REALTY
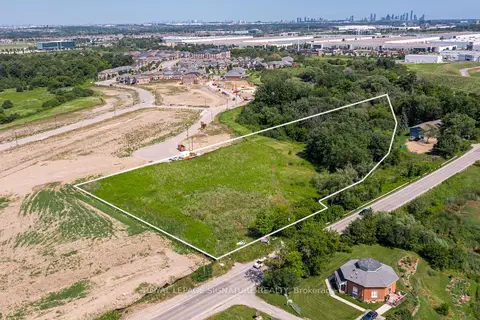
$2,850,000
8273 Heritage Road
Bram West, Brampton
Land · MLS® W13784778 · ROYAL LEPAGE SIGNATURE REALTY
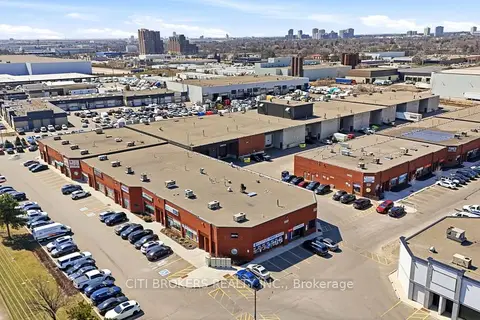
$2,815,650
Reduced $531,845
2074 Steeles Avenue E 1 & 2
Southgate, Brampton
Industrial · MLS® W12987504 · CITI BROKERS REALTY INC.
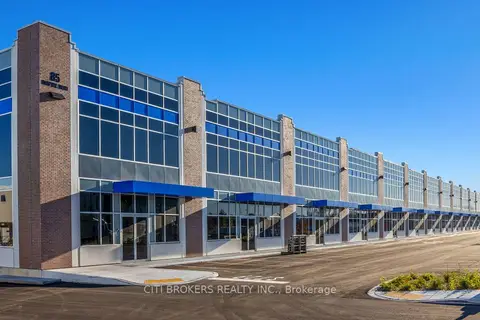
$2,801,120
85 Inspire Boulevard 33 (C5)
Sandringham-Wellington North, Brampton
Industrial · MLS® W13768814 · CITI BROKERS REALTY INC.
$2,650,000
Reduced $461,111
0 bd
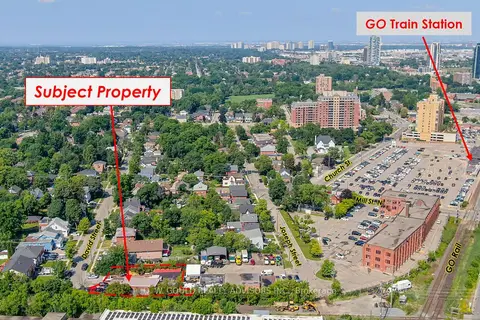
69 David Street
Downtown Brampton, Brampton
Land · MLS® W6740844 · D. W. GOULD REALTY ADVISORS INC.
$2,650,000
Reduced $461,111
0 bd
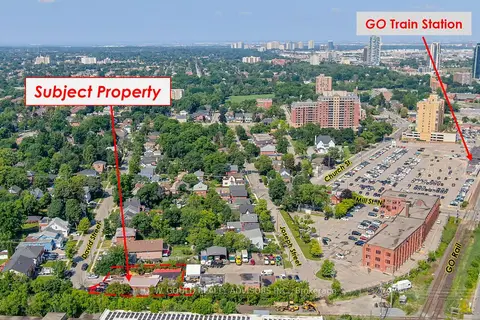
69 David Street
Downtown Brampton, Brampton
Industrial · MLS® W6740944 · D. W. GOULD REALTY ADVISORS INC.
$2,555,888
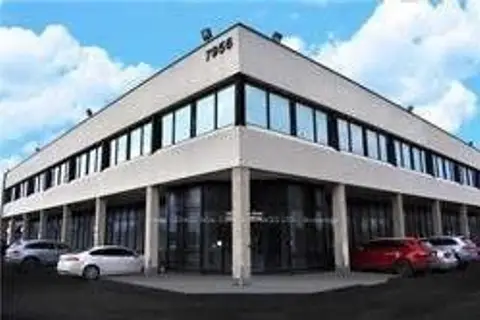
7956 Torbram Road 29
Steeles Industrial, Brampton
Office · MLS® W13864520 · ROYAL LEPAGE REAL ESTATE SERVICES LTD.
$2,551,000
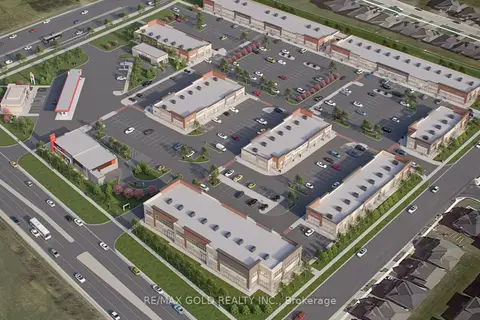
11655 MCVEAN Drive 8
Toronto Gore Rural Estate, Brampton
Commercial Retail · MLS® W12804630 · RE/MAX GOLD REALTY INC.