639 Pollock Grove
Monaghan Ward 2, Peterborough, K9K 0J6
$680,000
- 3 bedrooms
- 3 bathrooms
- 2 parking
- 1500-2000 sq ft
Listed 73 days ago · MLS® X13653280
About this home
This Gorgeous Modern Newly Built Townhouse Features Master Bedrooms with 4 pieces Luxury Ensuite Bathroom for perfect relaxation and with a walk in closet. The interior features a quartz countertop, a breakfast bar, and brand-new stainless steel appliances. With a 9 foot ceiling. This property is situated in the safe and peaceful west end of Peterborough, a new neighborhood just minutes from Trent University and offers excellent access to major highways(Hwy 7, Hwy 115 & 407 toll) Close Proximity to Schools. .. the property is a must see!
Details
- Type
- Att/Row/Townhouse
- Style
- 2-Storey
- Age
- New
- Size
- 1500-2000 sq ft
- Lot
- 19.69 × 100.72 ft
- Basement
- Unfinished
- Garage
- Attached
- Kitchens
- 1
- Property tax
- $5,820 (2025)
- Neighbourhood
- Monaghan Ward 2
- Municipality
- Peterborough
- Price per sq ft
- $389 (about the same as freehold townhouses in Monaghan Ward 2)
Interior
- Bedrooms
- 3 above ground
- Bathrooms
- 1 × 2-piece (main), 1 × 4-piece (second), 1 × 4-piece (second)
- Rooms
- 7 above ground
- Family room or den
- No
- Fireplace
- No
Heating, cooling and services
- Heating
- Forced Air, Gas
- Air conditioning
- Central Air
- Water and sewer
- Sewer
Building and exterior
- Style
- 2-Storey
- Exterior
- Concrete Poured
- Roof
- Asphalt Shingle
- Foundation
- Poured Concrete
- Age
- New
- Faces
- East
Parking
- Garage spaces
- 1
- Total parking
- 2
- Driveway and parking
- Private
Lot
- Size
- 19.69 × 100.72 ft
More
- Possession
- 60/90
- Cross street
- HWY 7 To Lily Lake Rd. Turn onto Dolman St. Make a Left onto Pike St. Then Right onto Pollock Grove.
Rooms
| Room | Level | Size | Features |
|---|---|---|---|
| Kitchen | Main | 7.32 × 6.1 m (24' × 20') | Breakfast Bar, Combined w/Dining, Quartz Counter |
| Dining Room | Main | 7.32 × 6.1 m (24' × 20') | Breakfast Area, Combined w/Living, Sliding Doors |
| Living Room | Main | 7.32 × 6.1 m (24' × 20') | Large Window, Combined w/Dining, Carpet Free |
| Laundry | Main | 2.13 × 1.22 m (7' × 4') | Tile Floor, Large Closet |
| Primary Bedroom | Second | 6.1 × 3.66 m (20' × 12') | 4 Pc Ensuite, Walk-In Closet(s), Broadloom |
| Bedroom 3 | Second | 3.66 × 2.74 m (12' × 9') | Closet, Large Window, Broadloom |
Listed by HOME CHOICE REALTY INC..
Listing information provided by PropTx Innovations Inc. and TRREB; deemed reliable but not guaranteed accurate by PropTx.
Similar homes nearby
See more in Peterborough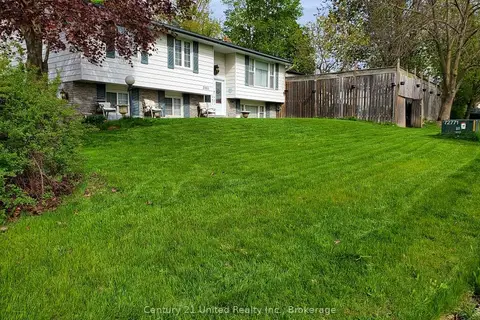
$679,900
3+2 bd3 ba6 pk1500-2000 ft²
2085 Springwood Road
Monaghan Ward 2, Peterborough
Detached · MLS® X13795528 · Century 21 United Realty Inc.
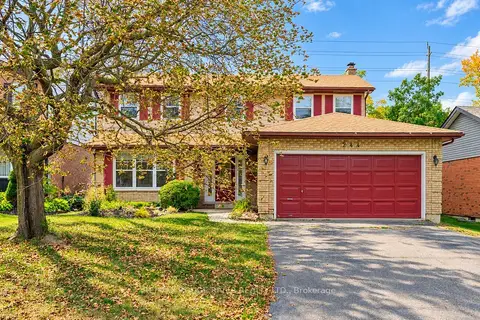
$679,900
4 bd3 ba6 pk1500-2000 ft²
244 Ridgewood Road
Monaghan Ward 2, Peterborough
Detached · MLS® X13846422 · RE/MAX ROUGE RIVER REALTY LTD.
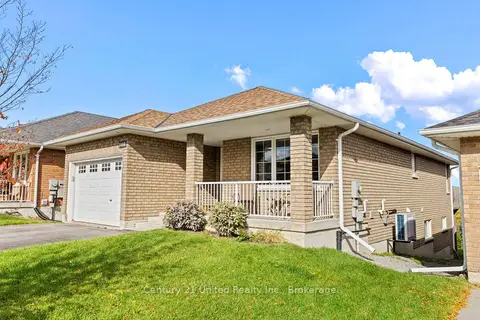
$679,900
2+1 bd3 ba3 pk1100-1500 ft²
380 Bianco Crescent
Monaghan Ward 2, Peterborough
Detached · MLS® X13881466 · Century 21 United Realty Inc.
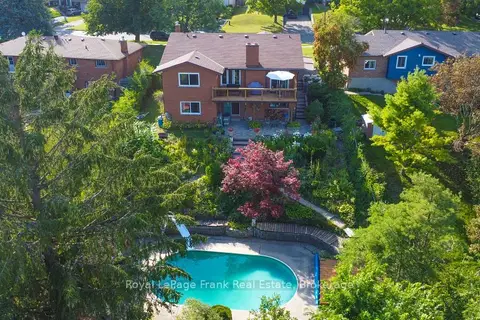
$679,900
3+1 bd3 ba6 pk2500-3000 ft²
1561 Cherryhill Road
Monaghan Ward 2, Peterborough
Detached · MLS® X14081460 · Royal LePage Frank Real Estate
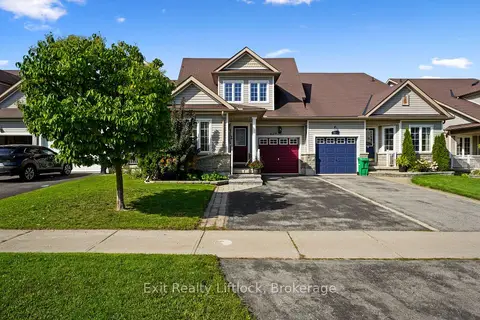
$682,500
Reduced $36,500
3+1 bd4 ba4 pk1500-2000 ft²
629 Tully Crescent
Monaghan Ward 2, Peterborough
Att/Row/Townhouse · MLS® X13751858 · Exit Realty Liftlock
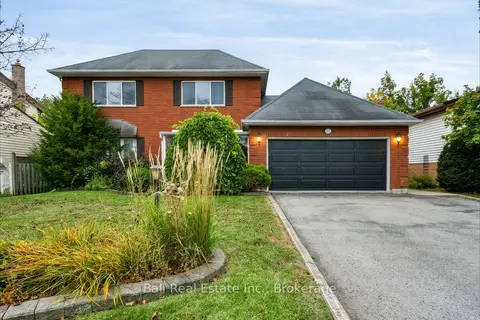
$674,900
4+1 bd4 ba4 pk1500-2000 ft²
793 Hewitt Drive
Monaghan Ward 2, Peterborough
Detached · MLS® X13855038 · Ball Real Estate Inc.
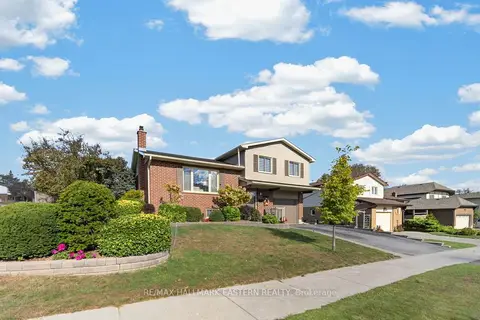
$699,000
3 bd2 ba3 pk1500-2000 ft²
2296 Kawartha Heights Boulevard
Monaghan Ward 2, Peterborough
Detached · MLS® X13873406 · RE/MAX HALLMARK EASTERN REALTY
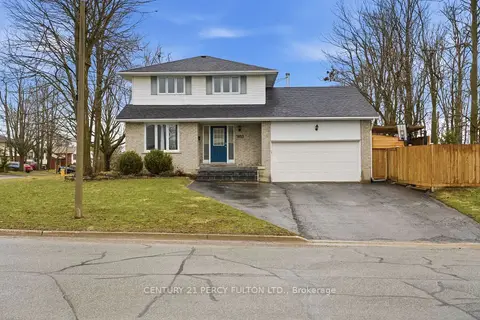
$699,000
3+1 bd4 ba7 pk1500-2000 ft²
1853 Mapleridge Drive
Monaghan Ward 2, Peterborough
Detached · MLS® X13885922 · CENTURY 21 PERCY FULTON LTD.