244 Ridgewood Road
Monaghan Ward 2, Peterborough, K9J 8A3
$679,900
- 4 bedrooms
- 3 bathrooms
- 6 parking
- 1500-2000 sq ft
Listed 19 days ago · MLS® X13846422
About this home
Lovely updated 4 bedroom Westend home on a nice quiet low traffic street. Located in a very popular school district, close to Kawartha Golf & Country Club, Hospital, shopping, parks +++ Four bedrooms upstairs including primary with full ensuite & large walk-in closet with organizers, 2.5 baths, freshly updated kitchen with new appliances & hood range, convenient large main floor laundry room, spacious living/dining rooms with french doors, main floor family room with fireplace, welcoming foyer. Walkout from the kitchen to your deck & large level fenced yard (50x150 lot) with mature perennial gardens, fruit trees & berry bushes. Double garage + full double paved drive that's not split by a sidewalk. Many more recent updates including Central Air (Sept 2026) New Windows (Sept 2025), New Shingles (Sept 2021), gas furnace serviced/major component replacements Sept 2026, some new flooring ++. Full unspoiled basement ready for your future recroom etc. Quick closing available if desired. Note: Bedrooms are virtually staged. See Floor plans, virtual tour, mapping, extended gallery etc under the multi-media link.
Details
- Type
- Detached
- Style
- 2-Storey
- Age
- 31-50 years
- Size
- 1500-2000 sq ft
- Lot
- 50 × 150 ft
- Basement
- Unfinished
- Garage
- Attached
- Kitchens
- 1
- Property tax
- $6,423 (2026)
- Neighbourhood
- Monaghan Ward 2
- Municipality
- Peterborough
- Price per sq ft
- $389 (12% below detached houses in Monaghan Ward 2, $440)
Interior
- Bedrooms
- 4 above ground
- Bathrooms
- 1 × 2-piece (main), 2 × 4-piece (second)
- Rooms
- 13 above ground + 4 below
- Family room or den
- Yes
- Fireplace
- Wood
- Features
- Auto Garage Door Remote, Water Heater Owned
Heating, cooling and services
- Heating
- Forced Air, Gas
- Air conditioning
- Central Air
- Water and sewer
- Sewer
Building and exterior
- Style
- 2-Storey
- Exterior
- Brick, Vinyl Siding
- Roof
- Asphalt Shingle
- Foundation
- Concrete
- Age
- 31-50 years
- Faces
- North
- Outdoor
- Deck, Landscaped
Parking
- Garage spaces
- 2
- Total parking
- 6
- Driveway and parking
- Private Double
Lot
- Size
- 50 × 150 ft (rectangular)
- Acreage
- < .50
More
- Possession
- Flexible Quick Clsg Avail
- Nearby
- Golf, Hospital, Park, Public Transit, School
- Cross street
- Woodglade
Rooms
| Room | Level | Size | Features |
|---|---|---|---|
| Living Room | Main | 4.98 × 3.54 m (16'4" × 11'7") | |
| Dining Room | Main | 2.89 × 2.9 m (9'6" × 9'6") | |
| Kitchen | Main | 4.48 × 2.79 m (14'8" × 9'2") | Breakfast Area, W/O To Deck |
| Family Room | Main | 4.44 × 3.35 m (14'7" × 11') | Fireplace |
| Laundry | Main | 2 × 2 m (6'7" × 6'7") | |
| Foyer | Main | 2.46 × 2.35 m (8'1" × 7'9") | |
| Primary Bedroom | Second | 4.92 × 3.64 m (16'2" × 11'11") | 4 Pc Ensuite, Walk-In Closet(s) |
| Bedroom 2 | Second | 3.62 × 3.05 m (11'11" × 10') | |
| Bedroom 3 | Second | 3.07 × 3.05 m (10'1" × 10') | |
| Bedroom 4 | Second | 2.87 × 2.74 m (9'5" × 9') | |
| Bathroom | Second | 2.88 × 1.78 m (9'5" × 5'10") | 4 Pc Bath |
| Bathroom | Second | 2.43 × 1.78 m (8' × 5'10") | 4 Pc Ensuite |
| Utility Room | Basement | 7.29 × 2.71 m (23'11" × 8'11") |
Location
Location is approximate. See nearby homes on the map
Recent sales nearby
See what similar homes within 1 km sold for in the last year. Create a free account or sign in to see them.
The neighbourhood
Getting around Car-dependent
No subway, LRT or GO station within a short trip.
Within a 10-minute walk: no grocery stores, 0 cafés and restaurants, 2 parks, 1 pharmacy. Nearest park: Cedargrove Park (600 m).
Schools nearby
Elementary
- École catholique Monseigneur-Jamot French4 min walk
- St. Catherine Catholic Elementary School Catholic
EQAO: Gr 6 reading 92%, math 48%7 min walk - James Strath Public School
EQAO: Gr 6 reading 85%, math 44%18 min walk - Kawartha Heights Public School
EQAO: Gr 6 reading 79%, math 23%1.4 km
Secondary
- Crestwood Secondary School
EQAO: Gr 9 math 51%, literacy test 84%1.5 km - Holy Cross Catholic Secondary School Catholic
EQAO: Gr 9 math 50%, literacy test 71%1.6 km - St. Peter Catholic Secondary School Catholic
EQAO: Gr 9 math 61%, literacy test 83%2.4 km
EQAO: share of students meeting the provincial standard (2024–25). Ontario average: Gr 6 reading 86%, math 51%; Gr 9 math 55%; literacy test 83%.
Closest schools, not school zones. Check which school serves this address with the school board before relying on it.
Who lives here postal area K9J
- Owners / renters
- 62% / 38%
- Median household income
- $72,500
- Average age
- 44
- Children under 15
- 15%
- Homes
- 62% detached, 10% high-rise
- Commute by transit
- 2%
- Population
- 44,547
Languages spoken most at home besides English: Arabic 0.4%, Spanish 0.2%, Gujarati 0.2%, Hindi 0.2%.
Safety
Crime Severity Index for Peterborough police: 68 vs 57 for Ontario (2025).
Police-reported figures for the whole police service area, not this street. Rates use the area’s resident population.
Distances are approximate. Places © OpenStreetMap contributors. Neighbourhood figures: Statistics Canada, 2021 Census. School results: EQAO via Ontario Data Catalogue (Open Government Licence – Ontario). Crime Severity Index: Statistics Canada.
Living here
Commute
Noise Nothing major nearby
No highway within 500 m, rail line within 300 m, or airport flight path nearby.
Distances from the map, not noise measurements. Visit at rush hour to judge for yourself.
Internet High-speed
50/10 Mbps or faster available here by cable, fibre or DSL (the federal high-speed target).
From the federal broadband map. Check exact speeds and providers for the address.
Roads, rail, airports and planned stations © OpenStreetMap contributors. Internet: Innovation, Science and Economic Development Canada, National Broadband Data.
Listed by RE/MAX ROUGE RIVER REALTY LTD..
Listing information provided by PropTx Innovations Inc. and TRREB; deemed reliable but not guaranteed accurate by PropTx.
Similar homes nearby
See more in Peterborough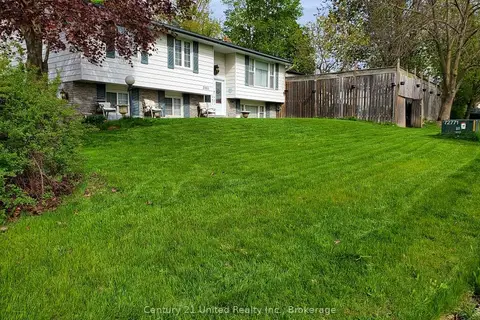
$679,900
3+2 bd3 ba6 pk1500-2000 ft²
2085 Springwood Road
Monaghan Ward 2, Peterborough
Detached · MLS® X13795528 · Century 21 United Realty Inc.
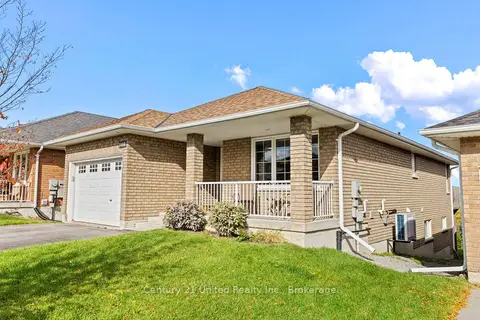
$679,900
2+1 bd3 ba3 pk1100-1500 ft²
380 Bianco Crescent
Monaghan Ward 2, Peterborough
Detached · MLS® X13881466 · Century 21 United Realty Inc.
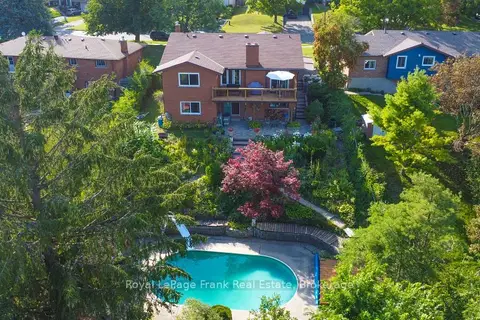
$679,900
3+1 bd3 ba6 pk2500-3000 ft²
1561 Cherryhill Road
Monaghan Ward 2, Peterborough
Detached · MLS® X14081460 · Royal LePage Frank Real Estate
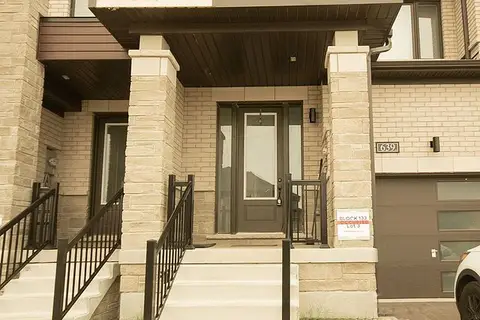
$680,000
3 bd3 ba2 pk1500-2000 ft²
639 Pollock Grove
Monaghan Ward 2, Peterborough
Att/Row/Townhouse · MLS® X13653280 · HOME CHOICE REALTY INC.
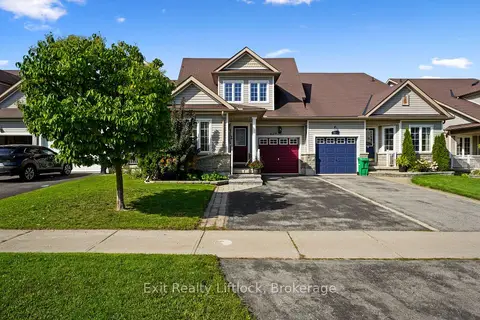
$682,500
Reduced $36,500
3+1 bd4 ba4 pk1500-2000 ft²
629 Tully Crescent
Monaghan Ward 2, Peterborough
Att/Row/Townhouse · MLS® X13751858 · Exit Realty Liftlock
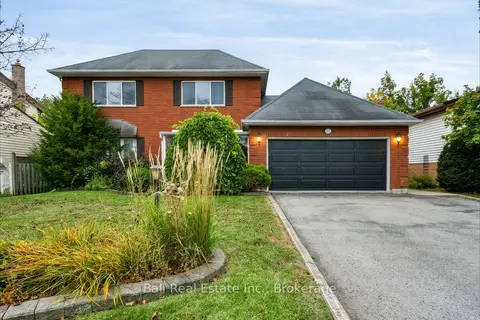
$674,900
4+1 bd4 ba4 pk1500-2000 ft²
793 Hewitt Drive
Monaghan Ward 2, Peterborough
Detached · MLS® X13855038 · Ball Real Estate Inc.
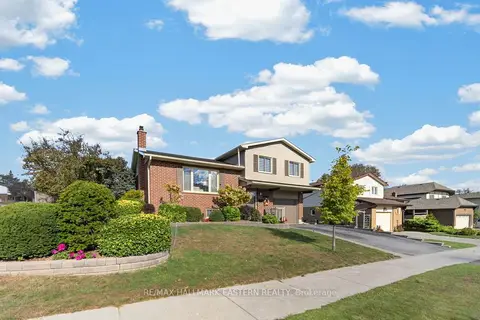
$699,000
3 bd2 ba3 pk1500-2000 ft²
2296 Kawartha Heights Boulevard
Monaghan Ward 2, Peterborough
Detached · MLS® X13873406 · RE/MAX HALLMARK EASTERN REALTY
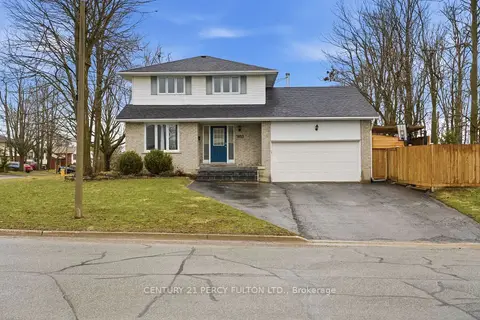
$699,000
3+1 bd4 ba7 pk1500-2000 ft²
1853 Mapleridge Drive
Monaghan Ward 2, Peterborough
Detached · MLS® X13885922 · CENTURY 21 PERCY FULTON LTD.