1561 Cherryhill Road
Monaghan Ward 2, Peterborough, K9K 1A7
$679,900
- 3+1 bedrooms
- 3 bathrooms
- 6 parking
- 2500-3000 sq ft
Listed 5 days ago · MLS® X14081460
About this home
Million dollar view plus a large unique all brick bungalow with 2735 square feet of living area above grade would lend itself to being an Air B&B easily. Room for the family to grow in a well established west end location. In law potential. Walkout to deck overlooking a private backyard oasis. Functional bungalow layout lower level walkout to patio, pool and beautiful perennial gardens! Beautiful hardwood floors in bright living and dining rooms. Quartz counter in kitchen, 3+1 bedrooms, 3 baths, rec room and family room. Move in and enjoy the country feeling in the city. Pre list home inspection in documents. Gas powered water boiling heater system. Lower bathroom new in 2025, Laundry room updated in 2023, Roof 2019, New deck main level 2026, All new windows main floor 2019. Open To Reasonable Offers.
Details
- Type
- Detached
- Style
- Bungalow
- Size
- 2500-3000 sq ft
- Lot
- 70 × 168.02 ft
- Basement
- Finished
- Garage
- Attached
- Kitchens
- 1
- Property tax
- $7,274 (2026)
- Neighbourhood
- Monaghan Ward 2
- Municipality
- Peterborough
- Price per sq ft
- $247 (44% below detached houses in Monaghan Ward 2, $440)
Interior
- Bedrooms
- 3 above ground + 1 below
- Bathrooms
- 1 × 2-piece (main), 1 × 5-piece (main), 1 × 3-piece (lower)
- Rooms
- 8 above ground + 5 below
- Family room or den
- No
- Fireplace
- Wood
Heating, cooling and services
- Water and sewer
- Sewer
Building and exterior
- Style
- Bungalow
- Exterior
- Brick
- Roof
- Shingles
- Foundation
- Block
- Faces
- South
- Pool
- Inground
- Outdoor
- Deck, Landscaped, Patio, Privacy, Porch, Porch Enclosed
Parking
- Garage spaces
- 2
- Total parking
- 6
- Driveway and parking
- Available, Private
Lot
- Size
- 70 × 168.02 ft
More
- Possession
- TBA
- Nearby
- Golf, Greenbelt/Conservation, Hospital, School
- Cross street
- Kawartha Hts Blvd, Brealey Dr
Rooms
| Room | Level | Size | Features |
|---|---|---|---|
| Dining Room | Main | 2.59 × 3.02 m (8'6" × 9'11") | |
| Living Room | Main | 4.92 × 5.55 m (16'2" × 18'3") | |
| Kitchen | Main | 3.71 × 4.06 m (12'2" × 13'4") | |
| Primary Bedroom | Main | 4.29 × 3.35 m (14'1" × 11') | |
| Bedroom | Main | 4.3 × 3.02 m (14'1" × 9'11") | |
| Bedroom | Main | 3.23 × 2.76 m (10'7" × 9'1") | |
| Bathroom | Main | 3.21 × 2.55 m (10'6" × 8'4") | 5 Pc Bath |
| Bathroom | Main | 1.58 × 1.25 m (5'2" × 4'1") | 2 Pc Bath |
| Recreation | Lower | 7.44 × 7.19 m (24'5" × 23'7") | |
| Laundry | Lower | 4.29 × 4.8 m (14'1" × 15'9") | |
| Bedroom | Lower | 4.29 × 5.61 m (14'1" × 18'5") | |
| Bathroom | Lower | 3.22 × 2.12 m (10'7" × 6'11") | 3 Pc Bath |
| Utility Room | Lower | 1.98 × 1.86 m (6'6" × 6'1") |
History of this address
1 earlier listing at this address, with sold and leased prices. Create a free account or sign in to see them.
Location
Location is approximate. See nearby homes on the map
Recent sales nearby
See what similar homes within 1 km sold for in the last year. Create a free account or sign in to see them.
The neighbourhood
Getting around Car-dependent
No subway, LRT or GO station within a short trip.
Within a 10-minute walk: no grocery stores, 3 cafés and restaurants, 4 parks. Nearest park: Kawartha Heights Park (600 m).
Schools nearby
Elementary
- Kawartha Heights Public School
EQAO: Gr 6 reading 79%, math 23%5 min walk - James Strath Public School
EQAO: Gr 6 reading 85%, math 44%19 min walk - École catholique Monseigneur-Jamot French1.3 km
- St. Catherine Catholic Elementary School Catholic
EQAO: Gr 6 reading 92%, math 48%1.6 km
Secondary
- Holy Cross Catholic Secondary School Catholic
EQAO: Gr 9 math 50%, literacy test 71%15 min walk - Crestwood Secondary School
EQAO: Gr 9 math 51%, literacy test 84%1.4 km
EQAO: share of students meeting the provincial standard (2024–25). Ontario average: Gr 6 reading 86%, math 51%; Gr 9 math 55%; literacy test 83%.
Closest schools, not school zones. Check which school serves this address with the school board before relying on it.
Who lives here postal area K9K
- Owners / renters
- 82% / 18%
- Median household income
- $98,000
- Average age
- 46
- Children under 15
- 14%
- Homes
- 73% detached, 1% high-rise
- Commute by transit
- 3%
- Population
- 13,359
Languages spoken most at home besides English: Vietnamese 0.6%, Mandarin 0.5%, Gujarati 0.4%, Korean 0.3%.
Safety
Crime Severity Index for Peterborough police: 68 vs 57 for Ontario (2025).
Police-reported figures for the whole police service area, not this street. Rates use the area’s resident population.
Distances are approximate. Places © OpenStreetMap contributors. Neighbourhood figures: Statistics Canada, 2021 Census. School results: EQAO via Ontario Data Catalogue (Open Government Licence – Ontario). Crime Severity Index: Statistics Canada.
Living here
Commute
Noise Nothing major nearby
No highway within 500 m, rail line within 300 m, or airport flight path nearby.
Distances from the map, not noise measurements. Visit at rush hour to judge for yourself.
Internet High-speed
50/10 Mbps or faster available here by cable, fibre or DSL (the federal high-speed target).
From the federal broadband map. Check exact speeds and providers for the address.
Roads, rail, airports and planned stations © OpenStreetMap contributors. Internet: Innovation, Science and Economic Development Canada, National Broadband Data.
Listed by Royal LePage Frank Real Estate.
Listing information provided by PropTx Innovations Inc. and TRREB; deemed reliable but not guaranteed accurate by PropTx.
Similar homes nearby
See more in Peterborough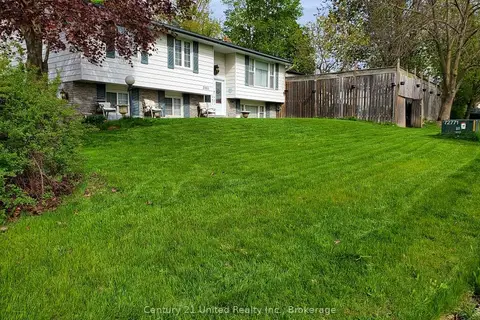
$679,900
3+2 bd3 ba6 pk1500-2000 ft²
2085 Springwood Road
Monaghan Ward 2, Peterborough
Detached · MLS® X13795528 · Century 21 United Realty Inc.
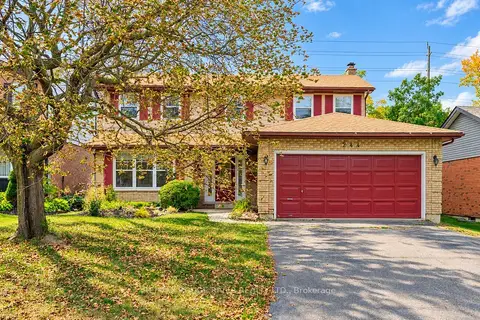
$679,900
4 bd3 ba6 pk1500-2000 ft²
244 Ridgewood Road
Monaghan Ward 2, Peterborough
Detached · MLS® X13846422 · RE/MAX ROUGE RIVER REALTY LTD.
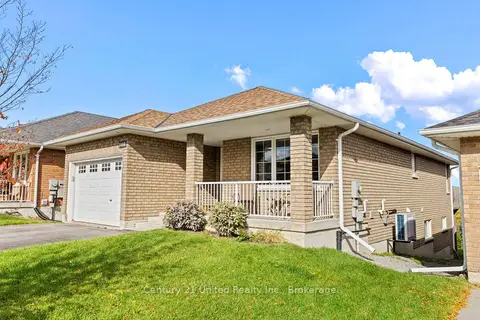
$679,900
2+1 bd3 ba3 pk1100-1500 ft²
380 Bianco Crescent
Monaghan Ward 2, Peterborough
Detached · MLS® X13881466 · Century 21 United Realty Inc.
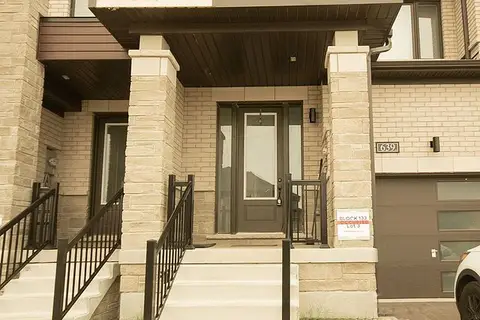
$680,000
3 bd3 ba2 pk1500-2000 ft²
639 Pollock Grove
Monaghan Ward 2, Peterborough
Att/Row/Townhouse · MLS® X13653280 · HOME CHOICE REALTY INC.
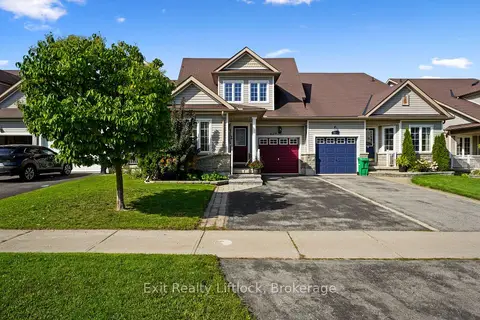
$682,500
Reduced $36,500
3+1 bd4 ba4 pk1500-2000 ft²
629 Tully Crescent
Monaghan Ward 2, Peterborough
Att/Row/Townhouse · MLS® X13751858 · Exit Realty Liftlock
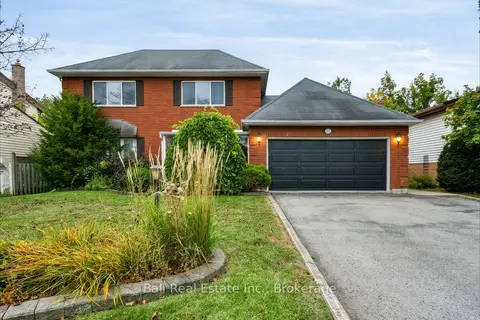
$674,900
4+1 bd4 ba4 pk1500-2000 ft²
793 Hewitt Drive
Monaghan Ward 2, Peterborough
Detached · MLS® X13855038 · Ball Real Estate Inc.
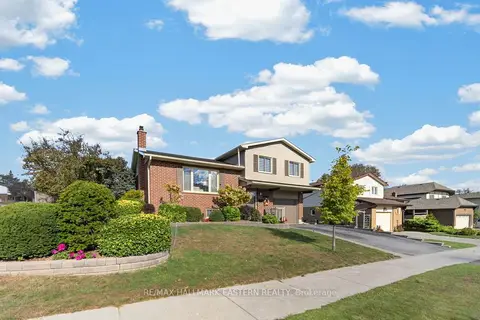
$699,000
3 bd2 ba3 pk1500-2000 ft²
2296 Kawartha Heights Boulevard
Monaghan Ward 2, Peterborough
Detached · MLS® X13873406 · RE/MAX HALLMARK EASTERN REALTY
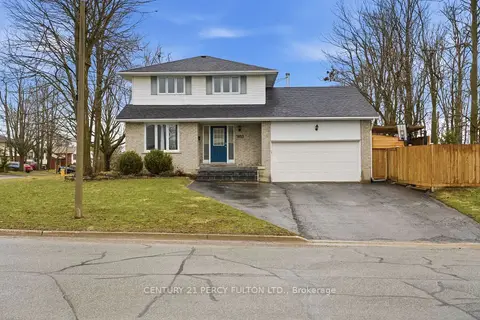
$699,000
3+1 bd4 ba7 pk1500-2000 ft²
1853 Mapleridge Drive
Monaghan Ward 2, Peterborough
Detached · MLS® X13885922 · CENTURY 21 PERCY FULTON LTD.