2085 Springwood Road
Monaghan Ward 2, Peterborough, K9K 1N7
$679,900
- 3+2 bedrooms
- 3 bathrooms
- 6 parking
- 1500-2000 sq ft
Listed 33 days ago · MLS® X13795528
About this home
Some homes are simply houses; others carry years of family life within their walls. This spacious 5-bedroom, 3-bathroom home on an oversized corner lot has been carefully maintained by the same owner for many years and offers the space, flexibility and potential for its next chapter. With a heated in-ground pool, 5 sheds and a versatile lower level, there is plenty here to make your own. Ideally located close to great schools, parks, transit, and with easy access to Highway 115, this is a location that truly supports today's busy lifestyle. The functional layout features 3 bedrooms on the main level and 2 additional bedrooms on the lower level, making it ideal for large or multi-generational families, those seeking flexible living arrangements, or buyers looking to personalize a solid home in an established community. The lower level includes a kitchen 2 large bedrooms and a generous 4-piece bathroom, family room with fireplace (current owner has not used) and walkout offering excellent potential for extended family living, or private space for your teens and visiting relatives.One of the home's hidden gems is the original hardwood flooring beneath the existing carpeting, providing the opportunity to uncover timeless character and warmth throughout much of the home.Major updates provide peace of mind, including upgraded 200-amp electrical service, a new gas furnace (2024), Rheem hot water tank (2023), gas pool heater (2023), roof replaced approximately 2012 with added insulation, newer front doors (2023), updated kitchens, newer light fixtures, most windows and doors replaced, newer front and rear steps, and a separate pool fuse box in pool shed.Spend your summers enjoying the heated in-ground pool. This is an opportunity to own a home that offers space to grow, flexible living options, enduring quality, and the chance to add your own style and vision for years to come.
Details
- Type
- Detached
- Style
- Bungalow-Raised
- Age
- 31-50 years
- Size
- 1500-2000 sq ft
- Lot
- 59 × 182 ft
- Basement
- Finished, Walk-Out
- Garage
- None
- Kitchens
- 2
- Property tax
- $5,779 (2025)
- Neighbourhood
- Monaghan Ward 2
- Municipality
- Peterborough
- Price per sq ft
- $389 (12% below detached houses in Monaghan Ward 2, $440)
Interior
- Bedrooms
- 3 above ground + 2 below
- Bathrooms
- 1 × 4-piece (main), 1 × 4-piece (main), 1 × 4-piece (basement)
- Kitchens
- 2 (1 below ground)
- Rooms
- 6 above ground + 5 below
- Family room or den
- No
- Fireplace
- Wood
- Features
- Central Vacuum, Primary Bedroom - Main Floor, Water Heater Owned
Heating, cooling and services
- Heating
- Forced Air, Gas
- Air conditioning
- Central Air
- Water and sewer
- Sewer
Building and exterior
- Style
- Bungalow-Raised
- Exterior
- Brick, Vinyl Siding
- Roof
- Asphalt Shingle
- Foundation
- Concrete Block
- Age
- 31-50 years
- Faces
- West
- Outdoor
- Deck, Privacy, Shed
Parking
- Total parking
- 6
- Driveway and parking
- Private Triple
Lot
- Size
- 59 × 182 ft
- Acreage
- .50-1.99
More
- Possession
- TBA
- Nearby
- Golf, Public Transit, Fenced Yard
- Cross street
- Brealey & Kawartha Heights
Rooms
| Room | Level | Size | Features |
|---|---|---|---|
| Recreation | Lower | 4.46 × 5.19 m (14'8" × 17') | |
| Kitchen | Main | 3.99 × 3.66 m (13'1" × 12') | |
| Dining Room | Main | 4.1 × 3.66 m (13'5" × 12') | |
| Primary Bedroom | Main | 4.01 × 4.02 m (13'2" × 13'2") | |
| Bathroom | Main | 1.52 × 3.01 m (5' × 9'11") | 4 Pc Ensuite |
| Living Room | Main | 4.24 × 5.37 m (13'11" × 17'7") | |
| Bedroom | Lower | 3.5 × 5.1 m (11'6" × 16'9") | |
| Bedroom | Main | 3.47 × 3.42 m (11'5" × 11'3") | |
| Bathroom | Lower | 3.52 × 2.03 m (11'7" × 6'8") | 4 Pc Bath |
| Bedroom | Main | 3.19 × 2.93 m (10'6" × 9'7") | |
| Utility Room | Lower | 2.65 × 1.01 m (8'8" × 3'4") | |
| Bathroom | Main | 2.38 × 2.27 m (7'10" × 7'5") | 4 Pc Bath |
| Kitchen | Lower | 2.61 × 3.8 m (8'7" × 12'6") | |
| Bedroom | Lower | 3.56 × 6.25 m (11'8" × 20'6") |
History of this address
1 earlier listing at this address, with sold and leased prices. Create a free account or sign in to see them.
Location
Location is approximate. See nearby homes on the map
Recent sales nearby
See what similar homes within 1 km sold for in the last year. Create a free account or sign in to see them.
The neighbourhood
Getting around Somewhat walkable
No subway, LRT or GO station within a short trip.
Within a 10-minute walk: 1 grocery store, 3 cafés and restaurants, 4 parks, 1 pharmacy. Nearest grocery: No Frills (1000 m). Nearest park: Kawartha Heights Park (300 m).
Schools nearby
Elementary
- Kawartha Heights Public School
EQAO: Gr 6 reading 79%, math 23%10 min walk - James Strath Public School
EQAO: Gr 6 reading 85%, math 44%12 min walk - École catholique Monseigneur-Jamot French17 min walk
- St. Catherine Catholic Elementary School Catholic
EQAO: Gr 6 reading 92%, math 48%1.4 km
Secondary
- Crestwood Secondary School
EQAO: Gr 9 math 51%, literacy test 84%15 min walk - Holy Cross Catholic Secondary School Catholic
EQAO: Gr 9 math 50%, literacy test 71%1.4 km
EQAO: share of students meeting the provincial standard (2024–25). Ontario average: Gr 6 reading 86%, math 51%; Gr 9 math 55%; literacy test 83%.
Closest schools, not school zones. Check which school serves this address with the school board before relying on it.
Who lives here postal area K9K
- Owners / renters
- 82% / 18%
- Median household income
- $98,000
- Average age
- 46
- Children under 15
- 14%
- Homes
- 73% detached, 1% high-rise
- Commute by transit
- 3%
- Population
- 13,359
Languages spoken most at home besides English: Vietnamese 0.6%, Mandarin 0.5%, Gujarati 0.4%, Korean 0.3%.
Safety
Crime Severity Index for Peterborough police: 68 vs 57 for Ontario (2025).
Police-reported figures for the whole police service area, not this street. Rates use the area’s resident population.
Distances are approximate. Places © OpenStreetMap contributors. Neighbourhood figures: Statistics Canada, 2021 Census. School results: EQAO via Ontario Data Catalogue (Open Government Licence – Ontario). Crime Severity Index: Statistics Canada.
Living here
Commute
Noise Nothing major nearby
No highway within 500 m, rail line within 300 m, or airport flight path nearby.
Distances from the map, not noise measurements. Visit at rush hour to judge for yourself.
Internet High-speed
50/10 Mbps or faster available here by cable, fibre or DSL (the federal high-speed target).
From the federal broadband map. Check exact speeds and providers for the address.
Roads, rail, airports and planned stations © OpenStreetMap contributors. Internet: Innovation, Science and Economic Development Canada, National Broadband Data.
Listed by Century 21 United Realty Inc..
Listing information provided by PropTx Innovations Inc. and TRREB; deemed reliable but not guaranteed accurate by PropTx.
Similar homes nearby
See more in Peterborough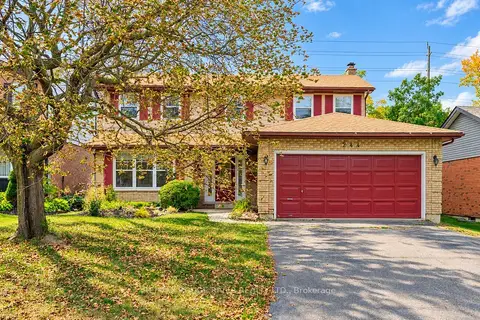
$679,900
4 bd3 ba6 pk1500-2000 ft²
244 Ridgewood Road
Monaghan Ward 2, Peterborough
Detached · MLS® X13846422 · RE/MAX ROUGE RIVER REALTY LTD.
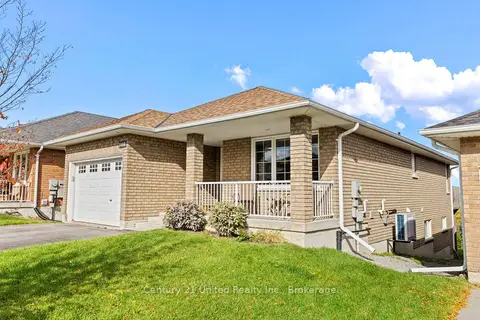
$679,900
2+1 bd3 ba3 pk1100-1500 ft²
380 Bianco Crescent
Monaghan Ward 2, Peterborough
Detached · MLS® X13881466 · Century 21 United Realty Inc.
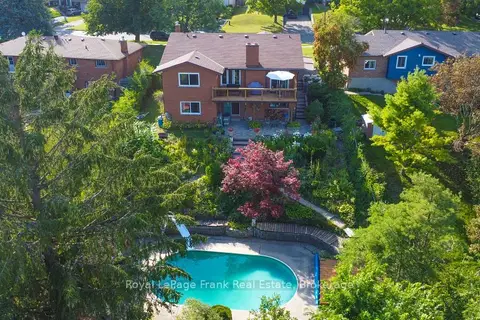
$679,900
3+1 bd3 ba6 pk2500-3000 ft²
1561 Cherryhill Road
Monaghan Ward 2, Peterborough
Detached · MLS® X14081460 · Royal LePage Frank Real Estate
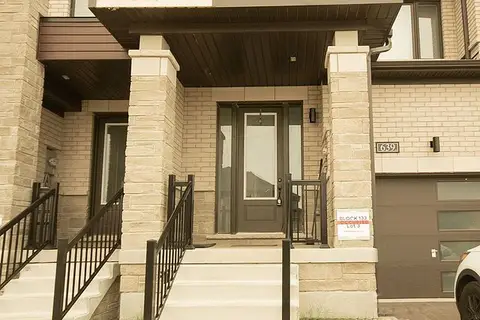
$680,000
3 bd3 ba2 pk1500-2000 ft²
639 Pollock Grove
Monaghan Ward 2, Peterborough
Att/Row/Townhouse · MLS® X13653280 · HOME CHOICE REALTY INC.
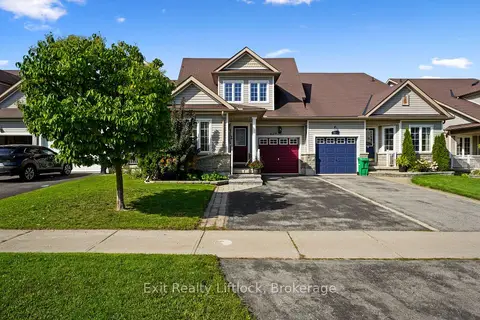
$682,500
Reduced $36,500
3+1 bd4 ba4 pk1500-2000 ft²
629 Tully Crescent
Monaghan Ward 2, Peterborough
Att/Row/Townhouse · MLS® X13751858 · Exit Realty Liftlock
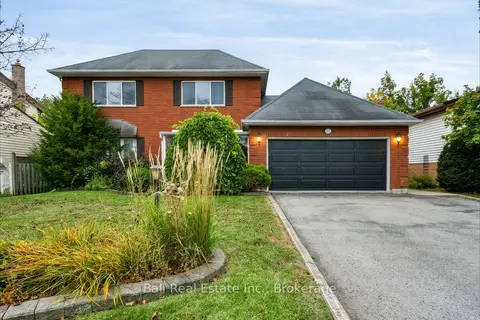
$674,900
4+1 bd4 ba4 pk1500-2000 ft²
793 Hewitt Drive
Monaghan Ward 2, Peterborough
Detached · MLS® X13855038 · Ball Real Estate Inc.
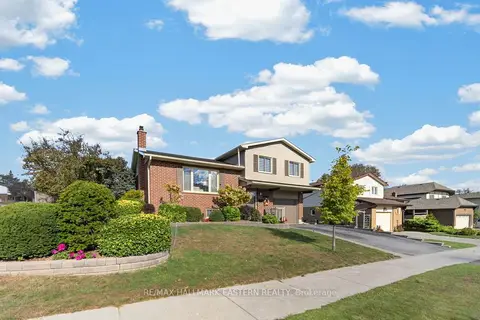
$699,000
3 bd2 ba3 pk1500-2000 ft²
2296 Kawartha Heights Boulevard
Monaghan Ward 2, Peterborough
Detached · MLS® X13873406 · RE/MAX HALLMARK EASTERN REALTY
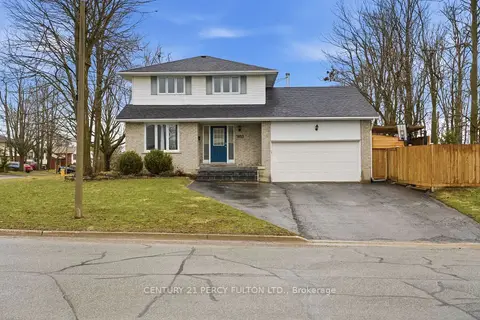
$699,000
3+1 bd4 ba7 pk1500-2000 ft²
1853 Mapleridge Drive
Monaghan Ward 2, Peterborough
Detached · MLS® X13885922 · CENTURY 21 PERCY FULTON LTD.