63 Sparrow Avenue
Cambridge, N1T 0C5
$799,900
- 3 bedrooms
- 3 bathrooms
- 3 parking
- 1500-2000 sq ft
Listed 11 days ago · MLS® X13879190
About this home
TAILORED FOR GROWING FAMILIES. Every now and then, a home captures the effortless rhythm of modern family life, and 63 Sparrow Avenue does just that. Tucked into a peaceful, family-oriented East Galt pocket just steps from Green Gate Park. Step inside, where over 1,880sqft of curated living space unfolds in a palette of neutrals, sun-drenched wide-plank flooring, and crisp California shutters. The main level was built for connection. At its heart sits a social kitchen crafted with espresso cabinetry, granite counters, and a centerpiece island where school-day breakfasts and dinner-party appetizers happen in equal measure. Outfitted with a gas range, chimney-style range hood, and modern pendant lighting, it anchors the home. Fluid open sightlines pull you from the kitchen into the dining room and great room, where light pours through oversized garden sliders. Slide them open to discover your private outdoor sanctuary: an elevated deck made for weekend barbecues (gas bbq line), stepping down to a fully fenced yard. Upstairs reveals an inspired, flexible layout tailored to a busy household. Before reaching the bedrooms, a versatile upper-level family room provides the ultimate second living zone. When it's time to unwind, retreat to the serene primary haven. Here the 5-pc ensuite evokes a boutique hotel experience-complete with an extended double granite vanity, deep soaker tub, and a frameless glass-tiled shower. 2 additional restful bedrooms, a polished main bath, and a sought-after main-floor laundry room complete the plan. Down below, an expansive, unspoiled basement awaits your imagination, ready for a future gym, home theatre, or guest suite. With swift 4-minute access to Highway 8, minutes to all amenities, and nature just around the corner at Valens Lake.
Details
- Type
- Detached
- Style
- 2-Storey
- Size
- 1500-2000 sq ft
- Lot
- 29.69 × 98.63 ft
- Basement
- Full, Unfinished
- Garage
- Attached
- Kitchens
- 1
- Property tax
- $5,928 (2026)
- Municipality
- Cambridge
- Price per sq ft
- $457 (4% below detached houses in Cambridge, $474)
Interior
- Bedrooms
- 3 above ground
- Bathrooms
- 1 × 2-piece (main), 1 × 5-piece (second), 1 × 3-piece (second)
- Rooms
- 8 above ground
- Family room or den
- Yes
- Fireplace
- No
- Features
- Auto Garage Door Remote, Water Purifier, Water Softener, Central Vacuum
Heating, cooling and services
- Heating
- Forced Air, Gas
- Air conditioning
- Central Air
- Water and sewer
- Sewer
Building and exterior
- Style
- 2-Storey
- Exterior
- Brick, Vinyl Siding
- Roof
- Asphalt Shingle
- Foundation
- Poured Concrete
- Faces
- South
Parking
- Garage spaces
- 1
- Total parking
- 3
Lot
- Size
- 29.69 × 98.63 ft
- Acreage
- < .50
More
- Possession
- Flexible
- Cross street
- MAIN ST/NOTTINGHILL DRIVE
Location
Location is approximate. See nearby homes on the map
Recent sales nearby
See what similar homes within 1 km sold for in the last year. Create a free account or sign in to see them.
The neighbourhood
Getting around Somewhat walkable
No subway, LRT or GO station within a short trip.
Within a 10-minute walk: 2 grocery stores, 6 cafés and restaurants, 0 parks, 1 pharmacy. Nearest grocery: Zehrs (700 m).
Schools nearby
Elementary
- Moffat Creek Public School
EQAO: Gr 6 reading 83%, math 42%1.3 km - Chalmers Street Public School
EQAO: Gr 6 reading 64%, math 35%1.5 km - St. Vincent de Paul Catholic Elementary School Catholic
EQAO: Gr 6 reading 93%, math 66%1.6 km - Holy Spirit Catholic Elementary School Catholic
EQAO: Gr 6 reading 83%, math 61%1.6 km
Secondary
- Monsignor Doyle Catholic Secondary School Catholic
EQAO: Gr 9 math 46%, literacy test 92%2.5 km
EQAO: share of students meeting the provincial standard (2024–25). Ontario average: Gr 6 reading 86%, math 51%; Gr 9 math 55%; literacy test 83%.
Closest schools, not school zones. Check which school serves this address with the school board before relying on it.
Who lives here postal area N1T
- Owners / renters
- 84% / 16%
- Median household income
- $124,000
- Average age
- 38
- Children under 15
- 20%
- Homes
- 68% detached, 1% high-rise
- Commute by transit
- 2%
- Population
- 18,513
Languages spoken most at home besides English: Punjabi (Panjabi) 4.7%, Urdu 2.3%, Gujarati 1.9%, Portuguese 1.4%.
Safety
Crime Severity Index for Waterloo Region (Kitchener) police: 67 vs 57 for Ontario (2025).
Police-reported figures for the whole police service area, not this street. Rates use the area’s resident population.
Distances are approximate. Places © OpenStreetMap contributors. Neighbourhood figures: Statistics Canada, 2021 Census. School results: EQAO via Ontario Data Catalogue (Open Government Licence – Ontario). Crime Severity Index: Statistics Canada.
Living here
Commute
To downtown Kitchener: 20 km. Transit times · Driving times
Noise Nothing major nearby
No highway within 500 m, rail line within 300 m, or airport flight path nearby.
Distances from the map, not noise measurements. Visit at rush hour to judge for yourself.
Internet High-speed
50/10 Mbps or faster available here by cable, fibre or DSL (the federal high-speed target).
From the federal broadband map. Check exact speeds and providers for the address.
Roads, rail, airports and planned stations © OpenStreetMap contributors. Internet: Innovation, Science and Economic Development Canada, National Broadband Data.
Listed by RE/MAX TWIN CITY FAISAL SUSIWALA REALTY.
Listing information provided by PropTx Innovations Inc. and TRREB; deemed reliable but not guaranteed accurate by PropTx.
Similar homes nearby
See more in Cambridge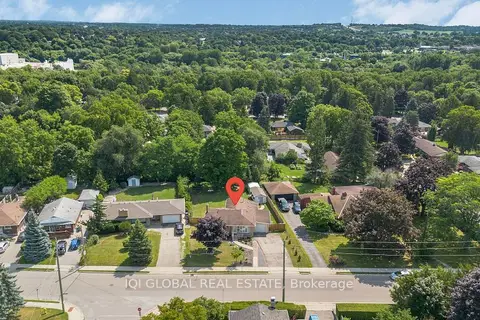
$799,900
5+3 bd3 ba6 pk1100-1500 ft²
147 Tait Street
Cambridge
Detached · MLS® X13623824 · IQI GLOBAL REAL ESTATE
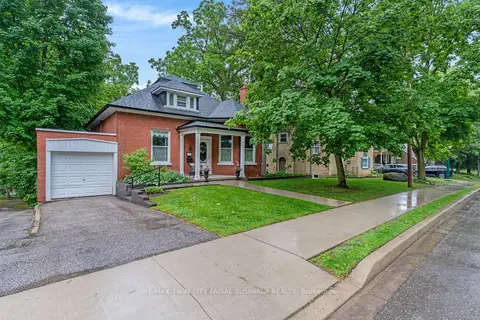
$799,900
3 bd2 ba3 pk2000-2500 ft²
136 Blair Road
Cambridge
Detached · MLS® X13666712 · RE/MAX TWIN CITY FAISAL SUSIWALA REALTY
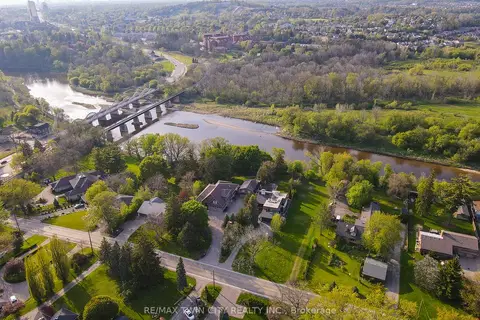
$799,900
0 bd0 ba
138 Riverbank Drive
Cambridge
Vacant Land · MLS® X13682342 · RE/MAX TWIN CITY REALTY INC.
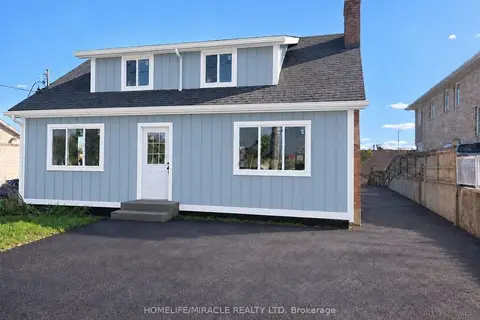
$799,900
4 bd2 ba4 pk1100-1500 ft²
503 Main Street
Cambridge
Detached · MLS® X13782904 · HOMELIFE/MIRACLE REALTY LTD
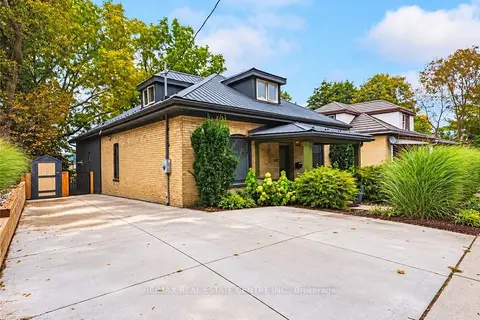
$799,900
3 bd2 ba3 pk1500-2000 ft²
103 Courtney Street
Cambridge
Detached · MLS® X13865124 · RE/MAX REAL ESTATE CENTRE INC.
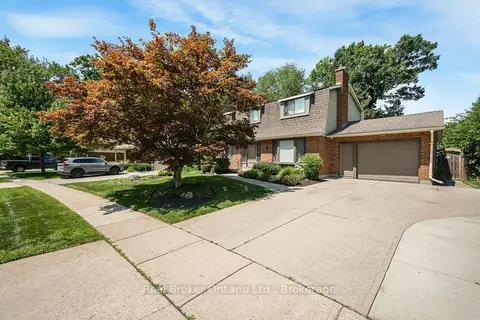
$799,900
4+1 bd3 ba5 pk1500-2000 ft²
30 Westwood Crescent
Cambridge
Detached · MLS® X14087420 · Real Broker Ontario Ltd.
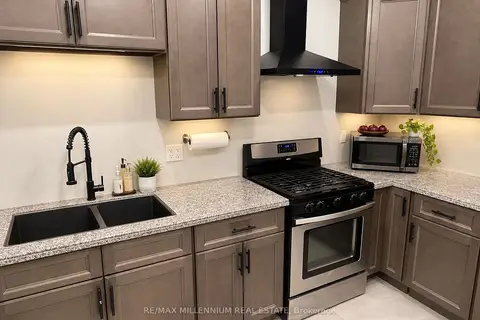
$799,995
5 bd6 ba3 pk2500-3000 ft²
13 Bechtel Street
Cambridge
Att/Row/Townhouse · MLS® X13816812 · RE/MAX MILLENNIUM REAL ESTATE
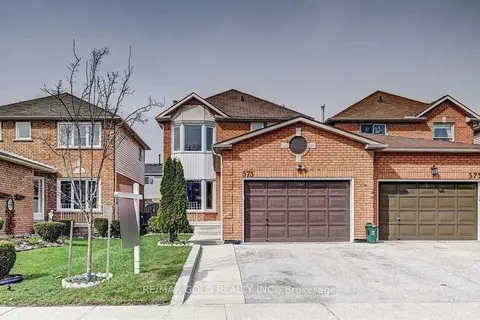
$799,999
4 bd4 ba4 pk1100-1500 ft²
573 Burnett Avenue
Cambridge
Detached · MLS® X13565998 · RE/MAX GOLD REALTY INC.