147 Tait Street
Cambridge, N1S 3E7
$799,900
- 5+3 bedrooms
- 3 bathrooms
- 6 parking
- 1100-1500 sq ft
Listed 81 days ago · MLS® X13623824
About this home
Discover a rare opportunity to own a beautifully updated brick bungalow set on an extraordinary 75' x 176' park-like lot in the heart of historic Galt. This home blends modern comfort with timeless charm, offering fresh paint, elegant pot lights, and high-end flooring throughout the main level. Natural light floods the inviting living room through a striking bow window, flowing effortlessly into the formal dining space. The kitchen's cozy breakfast nook opens into a stunning family room addition, highlighted by a stone-surround gas fireplace and an oversized picture window overlooking your private backyard oasis. Both bathrooms have been fully renovated with sleek walk-in showers and floating vanities, while the turnkey interior features stainless steel appliances and a premium washer/dryer. The fully finished lower level adds incredible versatility with two bedrooms, a full kitchen, a 3-piece bath, laundry, and abundant storage-perfect for an in-law suite or teen retreat. Step outside to enjoy exceptional outdoor living with a brand-new privacy fence, lush landscaping, a fire pit area, built-in BBQ setup, rear deck, and two storage sheds. An enclosed side garage offers additional space for hobbies, storage, or a workshop. With new AC 2024, a new garage door 2026, and modern mechanical upgrades, this home delivers peace of mind and effortless living. Located in a quiet, family-friendly neighborhood just minutes from top-rated schools, parks, downtown Galt's vibrant shops and restaurants, and quick access to Highway 401, Conestoga College, and the University of Waterloo-this is a true gem you won't want to miss. Don't miss your opportunity to make this wonderful home yours!
Details
- Type
- Detached
- Style
- Bungalow
- Size
- 1100-1500 sq ft
- Lot
- 75.42 × 176.91 ft
- Basement
- Finished, Full
- Garage
- Attached
- Kitchens
- 2
- Property tax
- $4,565 (2025)
- Municipality
- Cambridge
- Price per sq ft
- $615 (30% above detached houses in Cambridge, $474)
Interior
- Bedrooms
- 5 above ground + 3 below
- Bathrooms
- 1 × 4-piece (main), 1 × 3-piece (main), 1 × 3-piece (basement)
- Kitchens
- 2 (1 below ground)
- Rooms
- 12 above ground
- Family room or den
- Yes
- Fireplace
- Yes
- Features
- Primary Bedroom - Main Floor
Heating, cooling and services
- Heating
- Forced Air, Gas
- Air conditioning
- Central Air
- Water and sewer
- Sewer
Building and exterior
- Style
- Bungalow
- Exterior
- Brick
- Roof
- Asphalt Shingle
- Foundation
- Poured Concrete
- Faces
- North
Parking
- Garage spaces
- 1
- Total parking
- 6
Lot
- Size
- 75.42 × 176.91 ft
More
- Possession
- Flexible
- Nearby
- Place Of Worship, Hospital, Public Transit
- Cross street
- Culham Drive
Rooms
| Room | Level | Size | Features |
|---|---|---|---|
| Dining Room | Main | 3.14 × 3.26 m (10'4" × 10'8") | |
| Living Room | Main | 3.26 × 4.63 m (10'8" × 15'2") | |
| Kitchen | Main | 2.2 × 2.84 m (7'3" × 9'4") | |
| Breakfast | Main | 1.98 × 2.84 m (6'6" × 9'4") | |
| Family Room | Main | 3.99 × 5.43 m (13'1" × 17'10") | |
| Bathroom | Main | 1.3 × 1.16 m (4'3" × 3'10") | |
| Primary Bedroom | Main | 2.92 × 3.05 m (9'7" × 10') | |
| Bedroom | Main | 3.44 × 3.14 m (11'3" × 10'4") | |
| Bedroom | Main | 2.74 × 3.14 m (9' × 10'4") | |
| Bathroom | Main | 1.52 × 2.84 m (5' × 9'4") | |
| Bedroom | Basement | 3.44 × 3.41 m (11'3" × 11'2") | |
| Kitchen | Basement | 3.35 × 3.36 m (11' × 11') | |
| Bathroom | Basement | 2.53 × 1.55 m (8'4" × 5'1") | |
| Bedroom | Basement | 3.51 × 3.6 m (11'6" × 11'10") | |
| Recreation | Basement | 6.83 × 4.05 m (22'5" × 13'3") |
Location
Location is approximate. See nearby homes on the map
Recent sales nearby
See what similar homes within 1 km sold for in the last year. Create a free account or sign in to see them.
The neighbourhood
Getting around Car-dependent
No subway, LRT or GO station within a short trip.
Within a 10-minute walk: no grocery stores, 5 cafés and restaurants, 2 parks. Nearest park: Hancock Park (700 m).
Schools nearby
Elementary
- Tait Street Public School
EQAO: Gr 6 reading 91%, math 35%5 min walk - St. Gregory Catholic Elementary School Catholic
EQAO: Gr 6 reading 88%, math 38%14 min walk - Highland Public School
EQAO: Gr 6 reading 87%, math 46%1.8 km - Stewart Avenue Public School
EQAO: Gr 6 reading 86%, math 55%1.8 km
Secondary
- St. Andrew's Public School Catholic16 min walk
- Southwood Secondary School
EQAO: Gr 9 math 50%, literacy test 74%1.4 km - Glenview Park Secondary School
EQAO: Gr 9 math 53%, literacy test 85%1.5 km
EQAO: share of students meeting the provincial standard (2024–25). Ontario average: Gr 6 reading 86%, math 51%; Gr 9 math 55%; literacy test 83%.
Closest schools, not school zones. Check which school serves this address with the school board before relying on it.
Who lives here postal area N1S
- Owners / renters
- 71% / 29%
- Median household income
- $95,000
- Average age
- 43
- Children under 15
- 16%
- Homes
- 63% detached, 6% high-rise
- Commute by transit
- 2%
- Population
- 20,171
Languages spoken most at home besides English: Portuguese 0.9%, Punjabi (Panjabi) 0.5%, Spanish 0.5%, Urdu 0.4%.
Safety
Crime Severity Index for Waterloo Region (Kitchener) police: 67 vs 57 for Ontario (2025).
Police-reported figures for the whole police service area, not this street. Rates use the area’s resident population.
Distances are approximate. Places © OpenStreetMap contributors. Neighbourhood figures: Statistics Canada, 2021 Census. School results: EQAO via Ontario Data Catalogue (Open Government Licence – Ontario). Crime Severity Index: Statistics Canada.
Living here
Commute
To downtown Kitchener: 18 km. Transit times · Driving times
Noise Nothing major nearby
No highway within 500 m, rail line within 300 m, or airport flight path nearby.
Distances from the map, not noise measurements. Visit at rush hour to judge for yourself.
Internet High-speed
50/10 Mbps or faster available here by cable, fibre or DSL (the federal high-speed target).
From the federal broadband map. Check exact speeds and providers for the address.
Roads, rail, airports and planned stations © OpenStreetMap contributors. Internet: Innovation, Science and Economic Development Canada, National Broadband Data.
Listed by IQI GLOBAL REAL ESTATE.
Listing information provided by PropTx Innovations Inc. and TRREB; deemed reliable but not guaranteed accurate by PropTx.
Similar homes nearby
See more in Cambridge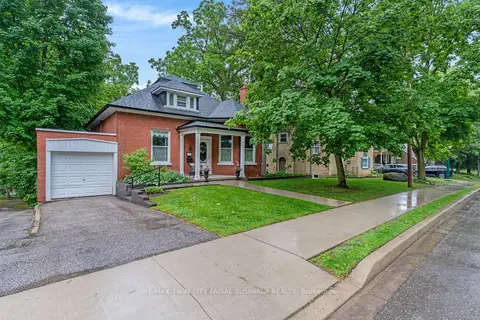
$799,900
3 bd2 ba3 pk2000-2500 ft²
136 Blair Road
Cambridge
Detached · MLS® X13666712 · RE/MAX TWIN CITY FAISAL SUSIWALA REALTY
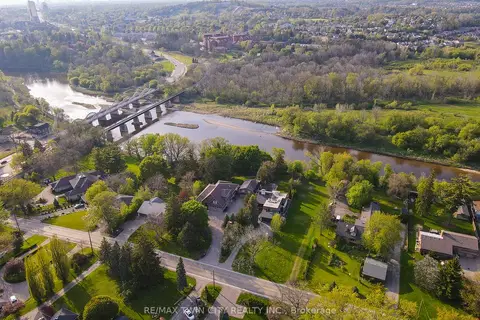
$799,900
0 bd0 ba
138 Riverbank Drive
Cambridge
Vacant Land · MLS® X13682342 · RE/MAX TWIN CITY REALTY INC.
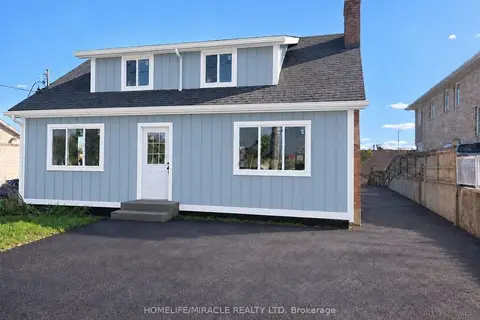
$799,900
4 bd2 ba4 pk1100-1500 ft²
503 Main Street
Cambridge
Detached · MLS® X13782904 · HOMELIFE/MIRACLE REALTY LTD
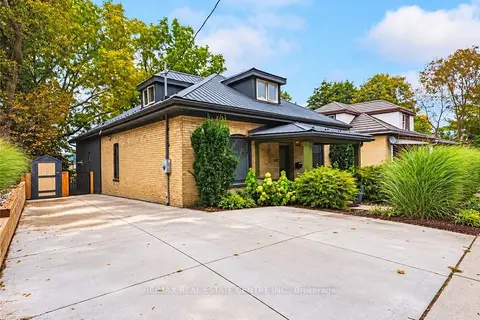
$799,900
3 bd2 ba3 pk1500-2000 ft²
103 Courtney Street
Cambridge
Detached · MLS® X13865124 · RE/MAX REAL ESTATE CENTRE INC.
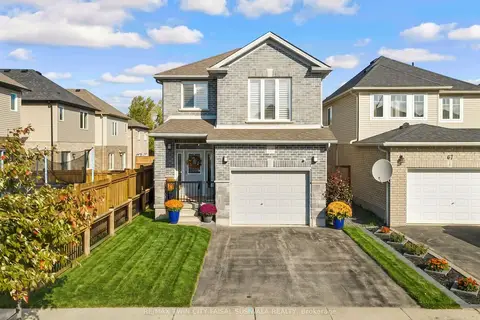
$799,900
3 bd3 ba3 pk1500-2000 ft²
63 Sparrow Avenue
Cambridge
Detached · MLS® X13879190 · RE/MAX TWIN CITY FAISAL SUSIWALA REALTY
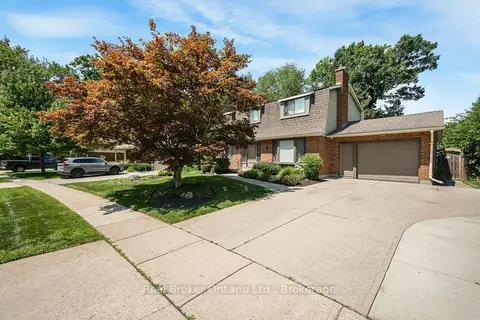
$799,900
4+1 bd3 ba5 pk1500-2000 ft²
30 Westwood Crescent
Cambridge
Detached · MLS® X14087420 · Real Broker Ontario Ltd.
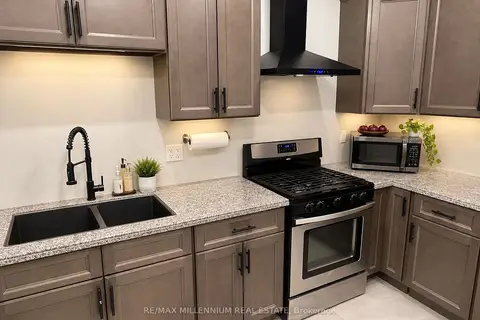
$799,995
5 bd6 ba3 pk2500-3000 ft²
13 Bechtel Street
Cambridge
Att/Row/Townhouse · MLS® X13816812 · RE/MAX MILLENNIUM REAL ESTATE
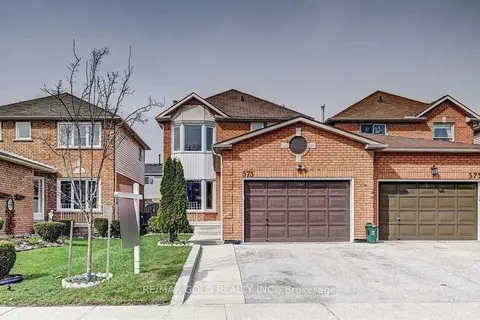
$799,999
4 bd4 ba4 pk1100-1500 ft²
573 Burnett Avenue
Cambridge
Detached · MLS® X13565998 · RE/MAX GOLD REALTY INC.