136 Blair Road
Cambridge, N1S 2J4
$799,900
- 3 bedrooms
- 2 bathrooms
- 3 parking
- 2000-2500 sq ft
Listed 69 days ago · MLS® X13666712
About this home
A STORYBOOK SETTING IN ONE OF THE CITY'S MOST COVETED NEIGHBOURHOODS. Hidden beneath a canopy of mature trees in one of the area's most prestigious neighbourhoods, this enchanting red-brick residence feels as though it has been lifted from the pages of a classic novel. From the moment you arrive, the charming covered front porch, winding walkway, and timeless architectural details create a sense of warmth and wonder that is increasingly difficult to find. Step inside and discover a home rich with character and craftsmanship. Sunlight pours through oversized windows, illuminating soaring trim work, original details, and beautifully preserved spaces. The elegant formal living room welcomes guests with a cozy fireplace and picturesque bay window, while the vibrant dining room provides the perfect backdrop for holiday celebrations. At the heart of the home, everyday living unfolds effortlessly. A spacious main-floor primary bedroom (virtually staged), full bathroom, and convenient laundry area offer the ease of single-level living without compromising charm or character. Toward the rear of the home, a kitchen and bright family room capture peaceful views of the surrounding greenery and lead directly to one of the property's most magical features, a large screened-in porch suspended among the trees. Outside, the grounds feel more like a private park than a backyard. Sweeping lawns, mature trees, and beautifully tiered stone gardens. Upstairs, 2 bright and inviting bedrooms are accompanied by a charming full bathroom and abundant storage. The lower level adds yet another layer of possibility with a spacious walk-out recreation room (virtually staged). Complete with an attached garage, incredible curb appeal, and a location that places you among some of the area's most beautiful homes.
Details
- Type
- Detached
- Style
- 1 1/2 Storey
- Size
- 2000-2500 sq ft
- Lot
- 60.33 × 150.48 ft
- Basement
- Full, Partially Finished
- Garage
- Attached
- Kitchens
- 1
- Property tax
- $6,381 (2025)
- Municipality
- Cambridge
- Price per sq ft
- $356 (26% below detached houses in Cambridge, $477)
Interior
- Bedrooms
- 3 above ground
- Bathrooms
- 1 × 4-piece (main), 1 × 3-piece (second)
- Rooms
- 8 above ground + 1 below
- Family room or den
- No
- Fireplace
- Yes
- Features
- Water Softener
Heating, cooling and services
- Heating
- Water
- Water and sewer
- Sewer
Building and exterior
- Style
- 1 1/2 Storey
- Exterior
- Brick
- Roof
- Asphalt Shingle
- Foundation
- Stone
- Faces
- South
Parking
- Garage spaces
- 1
- Total parking
- 3
- Driveway and parking
- Tandem
Lot
- Size
- 60.33 × 150.48 ft
- Acreage
- < .50
More
- Possession
- Immediate
- Cross street
- GRANT STREET/JAMES STREET
History of this address
1 earlier listing at this address, with sold and leased prices. Create a free account or sign in to see them.
Location
Location is approximate. See nearby homes on the map
Recent sales nearby
See what similar homes within 1 km sold for in the last year. Create a free account or sign in to see them.
The neighbourhood
Getting around Somewhat walkable
No subway, LRT or GO station within a short trip.
Within a 10-minute walk: 1 grocery store, 4 cafés and restaurants, 9 parks, 1 pharmacy. Nearest grocery: Food Basics (850 m). Nearest park: Dickson Park (300 m).
Schools nearby
Elementary
- Blair Road Public School
EQAO: Gr 6 reading 74%, math 49%12 min walk - Highland Public School
EQAO: Gr 6 reading 87%, math 46%14 min walk - St. Augustine Catholic Elementary School Catholic
EQAO: Gr 6 reading 80%, math 53%16 min walk - Manchester Public School
EQAO: Gr 6 reading 89%, math 37%18 min walk
Secondary
- Galt Collegiate and Vocational Institute
EQAO: Gr 9 math 68%, literacy test 83%10 min walk - St. Andrew's Public School Catholic1.6 km
- Southwood Secondary School
EQAO: Gr 9 math 50%, literacy test 74%2.1 km
EQAO: share of students meeting the provincial standard (2024–25). Ontario average: Gr 6 reading 86%, math 51%; Gr 9 math 55%; literacy test 83%.
Closest schools, not school zones. Check which school serves this address with the school board before relying on it.
Who lives here postal area N1S
- Owners / renters
- 71% / 29%
- Median household income
- $95,000
- Average age
- 43
- Children under 15
- 16%
- Homes
- 63% detached, 6% high-rise
- Commute by transit
- 2%
- Population
- 20,171
Languages spoken most at home besides English: Portuguese 0.9%, Punjabi (Panjabi) 0.5%, Spanish 0.5%, Urdu 0.4%.
Safety
Crime Severity Index for Waterloo Region (Kitchener) police: 67 vs 57 for Ontario (2025).
Police-reported figures for the whole police service area, not this street. Rates use the area’s resident population.
Distances are approximate. Places © OpenStreetMap contributors. Neighbourhood figures: Statistics Canada, 2021 Census. School results: EQAO via Ontario Data Catalogue (Open Government Licence – Ontario). Crime Severity Index: Statistics Canada.
Living here
Commute
To downtown Kitchener: 17 km. Transit times · Driving times
Noise 1 source nearby
- 🚆 Rail line (Galt Subdivision)250 m
Distances from the map, not noise measurements. Visit at rush hour to judge for yourself.
Internet High-speed
50/10 Mbps or faster available here by cable, fibre or DSL (the federal high-speed target).
From the federal broadband map. Check exact speeds and providers for the address.
Roads, rail, airports and planned stations © OpenStreetMap contributors. Internet: Innovation, Science and Economic Development Canada, National Broadband Data.
Listed by RE/MAX TWIN CITY FAISAL SUSIWALA REALTY.
Listing information provided by PropTx Innovations Inc. and TRREB; deemed reliable but not guaranteed accurate by PropTx.
Similar homes nearby
See more in Cambridge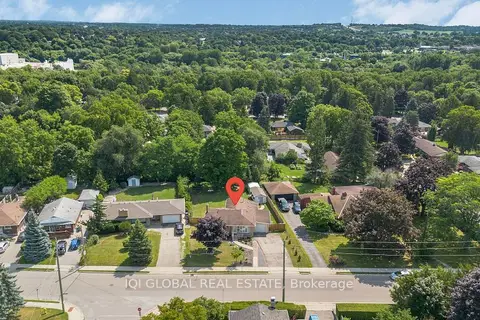
$799,900
5+3 bd3 ba6 pk1100-1500 ft²
147 Tait Street
Cambridge
Detached · MLS® X13623824 · IQI GLOBAL REAL ESTATE
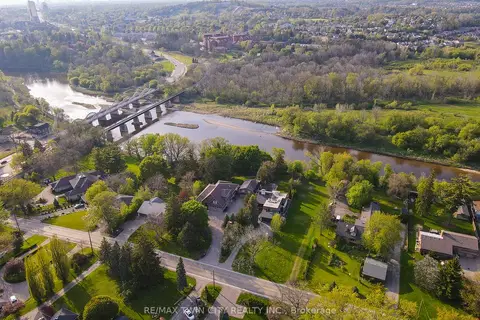
$799,900
0 bd0 ba
138 Riverbank Drive
Cambridge
Vacant Land · MLS® X13682342 · RE/MAX TWIN CITY REALTY INC.
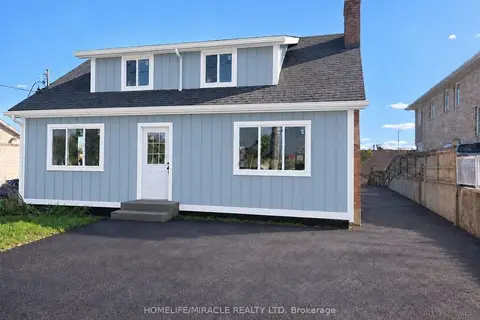
$799,900
4 bd2 ba4 pk1100-1500 ft²
503 Main Street
Cambridge
Detached · MLS® X13782904 · HOMELIFE/MIRACLE REALTY LTD
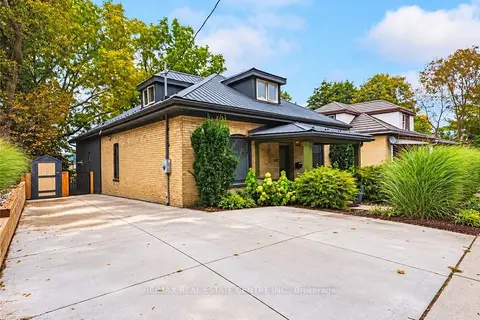
$799,900
3 bd2 ba3 pk1500-2000 ft²
103 Courtney Street
Cambridge
Detached · MLS® X13865124 · RE/MAX REAL ESTATE CENTRE INC.
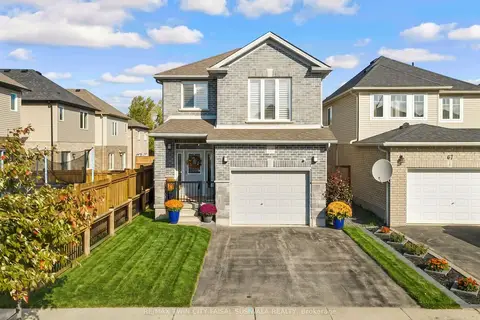
$799,900
3 bd3 ba3 pk1500-2000 ft²
63 Sparrow Avenue
Cambridge
Detached · MLS® X13879190 · RE/MAX TWIN CITY FAISAL SUSIWALA REALTY
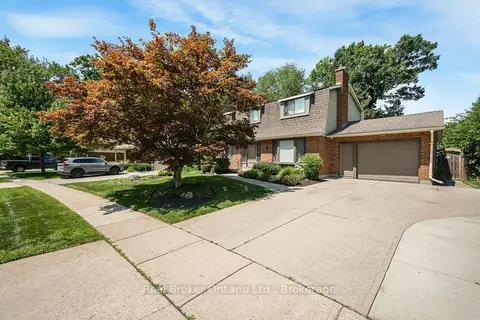
$799,900
4+1 bd3 ba5 pk1500-2000 ft²
30 Westwood Crescent
Cambridge
Detached · MLS® X14087420 · Real Broker Ontario Ltd.
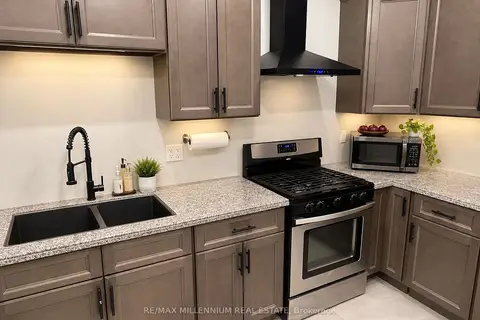
$799,995
5 bd6 ba3 pk2500-3000 ft²
13 Bechtel Street
Cambridge
Att/Row/Townhouse · MLS® X13816812 · RE/MAX MILLENNIUM REAL ESTATE
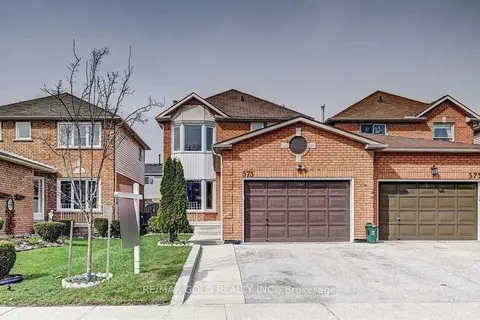
$799,999
4 bd4 ba4 pk1100-1500 ft²
573 Burnett Avenue
Cambridge
Detached · MLS® X13565998 · RE/MAX GOLD REALTY INC.