103 Courtney Street
Cambridge, N3C 1S2
$799,900
- 3 bedrooms
- 2 bathrooms
- 3 parking
- 1500-2000 sq ft
Listed 14 days ago · MLS® X13865124
About this home
What makes this home especially appealing is the combination: century-home character and 10 foot ceilings, beautiful views, modernized living spaces and significant updates already completed. It has the warmth and personality of a home with history without asking you to give up the comforts you want today like a primary ensuite right out of a luxury hotel. Some homes are easy to understand from the photos. This one deserves to be experienced in person. Built in 1900 and beautifully updated for today, this is the kind of home that immediately makes you curious to see more. Step inside and you'll find generous rooms and the character you simply don't find in newer construction, complemented by thoughtful improvements throughout. A main floor laundry room and bathrooms that have been transformed into spa-like retreats, updated in 2022 and 2024, creating spaces that feel luxurious and relaxing. The updated gourmet kitchen is made for both everyday living and entertaining, while the kitchen and family room take full advantage of a beautiful outlook through a wall of windows that brings the outdoors in. Behind the charm is a long list of important improvements. The wiring and plumbing have been updated, the furnace, air conditioning and HVAC system were updated in 2020, main-floor windows in 2021, the concrete driveway in 2021, then updated in 2026 with concrete curbs and integrated catch-basins and a French drain between the driveway and the house for additional peace of mind., kitchen in 2022, washer and dryer in 2022, sump pump in 2024, and the metal roof adds another valuable feature for peace of mind.. The large backyard is private with a great view. Off the deck you'll find a large storage/workshop area perfect for the handy person or hobbyist. This home should be on your "must see" list.
Details
- Type
- Detached
- Style
- 1 1/2 Storey
- Size
- 1500-2000 sq ft
- Lot
- 54.09 × 130.45 ft
- Basement
- Full, Unfinished
- Garage
- None
- Kitchens
- 1
- Property tax
- $4,634 (2025)
- Municipality
- Cambridge
- Price per sq ft
- $457 (4% below detached houses in Cambridge, $474)
Interior
- Bedrooms
- 3 above ground
- Bathrooms
- 1 × 3-piece (main), 1 × 5-piece (main)
- Rooms
- 9 above ground
- Family room or den
- Yes
- Fireplace
- Family Room, Natural Gas
- Features
- Sump Pump, Water Heater, Water Heater Owned, Water Softener
Heating, cooling and services
- Heating
- Forced Air, Gas
- Air conditioning
- Central Air
- Water and sewer
- Septic
Building and exterior
- Style
- 1 1/2 Storey
- Exterior
- Brick, Metal/Steel Siding
- Roof
- Metal
- Foundation
- Stone
- Faces
- South
Parking
- Total parking
- 3
- Driveway and parking
- Private Double
Lot
- Size
- 54.09 × 130.45 ft
More
- Possession
- Flexible
- Cross street
- Harvey St & Schofield St
Location
Location is approximate. See nearby homes on the map
Recent sales nearby
See what similar homes within 1 km sold for in the last year. Create a free account or sign in to see them.
The neighbourhood
Getting around Somewhat walkable
No subway, LRT or GO station within a short trip.
Within a 10-minute walk: no grocery stores, 5 cafés and restaurants, 7 parks. Nearest park: W.S. McVittie Park (200 m).
Schools nearby
Elementary
- Centennial (Cambridge) Public School
EQAO: Gr 6 reading 72%, math 36%11 min walk - Hespeler Public School
EQAO: Gr 6 reading 90%, math 45%1.2 km - Hillcrest Public School
EQAO: Gr 6 reading 76%, math 46%1.3 km - Our Lady of Fatima Catholic Elementary School Catholic
EQAO: Gr 6 reading 79%, math 53%1.4 km
Secondary
- Jacob Hespeler Secondary School
EQAO: Gr 9 math 61%, literacy test 83%18 min walk
EQAO: share of students meeting the provincial standard (2024–25). Ontario average: Gr 6 reading 86%, math 51%; Gr 9 math 55%; literacy test 83%.
Closest schools, not school zones. Check which school serves this address with the school board before relying on it.
Who lives here postal area N3C
- Owners / renters
- 84% / 16%
- Median household income
- $114,000
- Average age
- 39
- Children under 15
- 19%
- Homes
- 72% detached, 2% high-rise
- Commute by transit
- 2%
- Population
- 27,518
Languages spoken most at home besides English: Punjabi (Panjabi) 1.8%, Urdu 0.9%, Gujarati 0.6%, Spanish 0.6%.
Safety
Crime Severity Index for Waterloo Region (Kitchener) police: 67 vs 57 for Ontario (2025).
Police-reported figures for the whole police service area, not this street. Rates use the area’s resident population.
Distances are approximate. Places © OpenStreetMap contributors. Neighbourhood figures: Statistics Canada, 2021 Census. School results: EQAO via Ontario Data Catalogue (Open Government Licence – Ontario). Crime Severity Index: Statistics Canada.
Living here
Commute
To downtown Kitchener: 15 km. Transit times · Driving times
Noise 1 source nearby
- 🚆 Rail line (CN Fergus Spur)200 m
Distances from the map, not noise measurements. Visit at rush hour to judge for yourself.
Internet High-speed
50/10 Mbps or faster available here by cable, fibre or DSL (the federal high-speed target).
From the federal broadband map. Check exact speeds and providers for the address.
Roads, rail, airports and planned stations © OpenStreetMap contributors. Internet: Innovation, Science and Economic Development Canada, National Broadband Data.
Listed by RE/MAX REAL ESTATE CENTRE INC..
Listing information provided by PropTx Innovations Inc. and TRREB; deemed reliable but not guaranteed accurate by PropTx.
Similar homes nearby
See more in Cambridge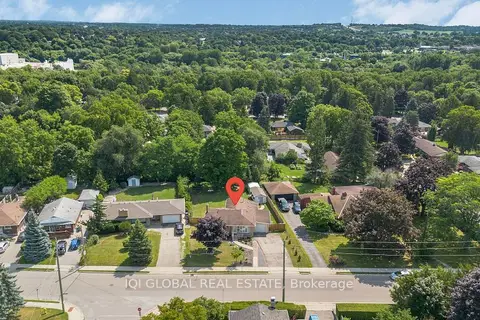
$799,900
5+3 bd3 ba6 pk1100-1500 ft²
147 Tait Street
Cambridge
Detached · MLS® X13623824 · IQI GLOBAL REAL ESTATE
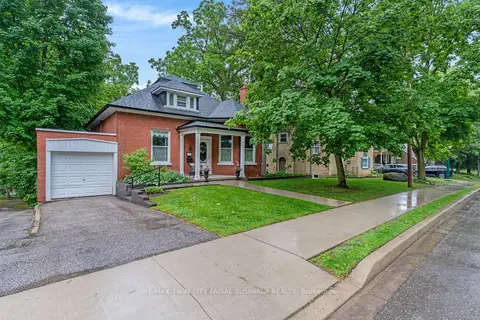
$799,900
3 bd2 ba3 pk2000-2500 ft²
136 Blair Road
Cambridge
Detached · MLS® X13666712 · RE/MAX TWIN CITY FAISAL SUSIWALA REALTY
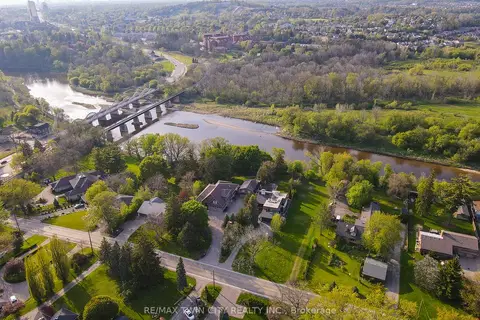
$799,900
0 bd0 ba
138 Riverbank Drive
Cambridge
Vacant Land · MLS® X13682342 · RE/MAX TWIN CITY REALTY INC.
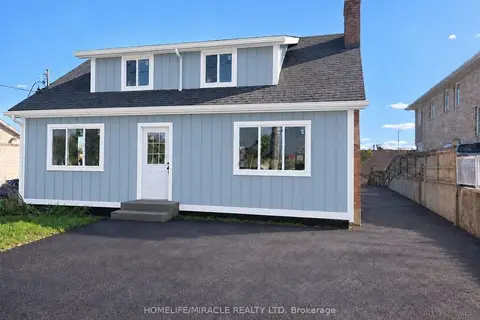
$799,900
4 bd2 ba4 pk1100-1500 ft²
503 Main Street
Cambridge
Detached · MLS® X13782904 · HOMELIFE/MIRACLE REALTY LTD
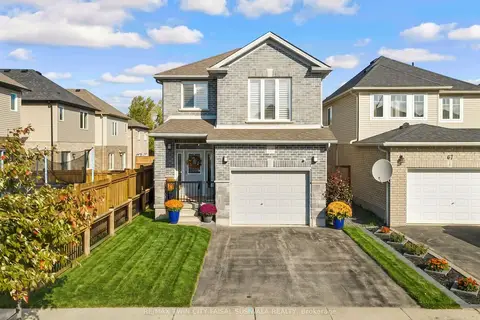
$799,900
3 bd3 ba3 pk1500-2000 ft²
63 Sparrow Avenue
Cambridge
Detached · MLS® X13879190 · RE/MAX TWIN CITY FAISAL SUSIWALA REALTY
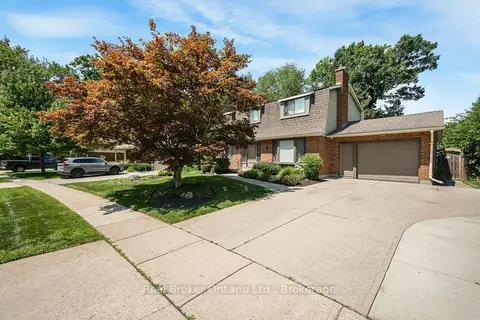
$799,900
4+1 bd3 ba5 pk1500-2000 ft²
30 Westwood Crescent
Cambridge
Detached · MLS® X14087420 · Real Broker Ontario Ltd.
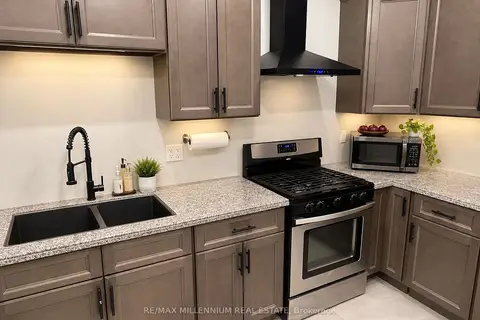
$799,995
5 bd6 ba3 pk2500-3000 ft²
13 Bechtel Street
Cambridge
Att/Row/Townhouse · MLS® X13816812 · RE/MAX MILLENNIUM REAL ESTATE
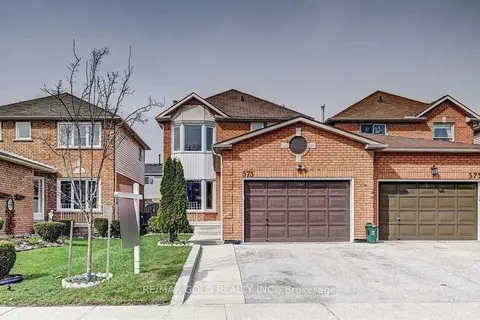
$799,999
4 bd4 ba4 pk1100-1500 ft²
573 Burnett Avenue
Cambridge
Detached · MLS® X13565998 · RE/MAX GOLD REALTY INC.