63 Chedoke Avenue
Kirkendall, Hamilton, L8P 4P2
$1,489,000
- 5 bedrooms
- 4 bathrooms
- 1 parking
- 2500-3000 sq ft
Listed today · MLS® X14103014
Open house
- Sunday, October 25 at 2:00 p.m. to 4:00 p.m. Add to calendar
About this home
Set on one of the city's most prestigious streets, this stately brick century home strikes the perfect balance between old world character and the conveniences modern-day families seek. A classic centre-hall plan, high ceilings, original hardwood floors, oversized original baseboards and beautiful French doors speak to the craftsmanship of another era. Extensively renovated in 2014, this inviting family home offers comfort and peace of mind, knowing everything has been done. The impressive custom kitchen with built-in appliances including high-end Wolf gas range delivers both style and substance. It flows effortlessly into the dining room, where generous windows fill the space with natural light. It's an inviting setting that feels equally suited to lively family dinners on a busy weeknight and long, leisurely meals with friends - a natural gathering place that is truly the heart of the home. The expansive living room features a wood burning fireplace, built in speaker system and enough space for two distinct sitting areas. Walk out to the extraordinary sunroom which offers a cozy space to linger, unwind and enjoy the changing seasons. With five bedrooms, four beautifully renovated bathrooms and an office (or small sixth bedroom), there is ample room for everyone. Bedroom level laundry is super convenient. The third-floor den is a wonderful flex space, perfect as a retreat for teenagers seeking their own space, a second home office or a quiet hideaway. Outside, enjoy the serenity of the generous yard and unwind in the hot tub after a busy day. Moments from the Chedoke Golf Course, Bruce Trail, McMaster University, Westdale Village and trendy Locke St and within the city's most coveted school district, this home offers an exceptional lifestyle in a truly remarkable location.
Details
- Type
- Detached
- Style
- 2 1/2 Storey
- Size
- 2500-3000 sq ft
- Lot
- 40 × 110 ft
- Basement
- Full, Unfinished
- Garage
- None
- Kitchens
- 1
- Property tax
- $10,822 (2026)
- Neighbourhood
- Kirkendall
- Municipality
- Hamilton
- Price per sq ft
- $541 (4% above detached houses in Kirkendall, $521)
Interior
- Bedrooms
- 5 above ground
- Bathrooms
- 1 × 2-piece (main), 1 × 4-piece (second), 1 × 3-piece (second), 1 × 4-piece (third)
- Rooms
- 15 above ground
- Family room or den
- Yes
- Fireplace
- Wood
- Features
- Carpet Free
Heating, cooling and services
- Heating
- Radiant
- Air conditioning
- Central Air
- Water and sewer
- Sewer
Building and exterior
- Style
- 2 1/2 Storey
- Exterior
- Brick, Vinyl Siding
- Roof
- Asphalt Shingle
- Foundation
- Concrete Block
- Faces
- East
Parking
- Total parking
- 1
- Driveway and parking
- Private
Lot
- Size
- 40 × 110 ft (rectangular)
- Acreage
- < .50
More
- Possession
- Flexible
- Nearby
- Golf, Library, Public Transit, School
- Cross street
- Aberdeen Ave
Rooms
| Room | Level | Size | Features |
|---|---|---|---|
| Dining Room | Main | 3.51 × 4.95 m (11'6" × 16'3") | Hardwood Floor, French Doors, Open Concept |
| Kitchen | Main | 4.5 × 4.19 m (14'9" × 13'9") | B/I Microwave, W/O To Deck |
| Living Room | Main | 8.03 × 4.04 m (26'4" × 13'3") | Hardwood Floor, 2 Pc Bath, French Doors |
| Sunroom | Main | 6.48 × 2.44 m (21'3" × 8') | |
| Powder Room | Main | 1.73 × 1.91 m (5'8" × 6'3") | 2 Pc Bath |
| Primary Bedroom | Second | 4.85 × 4.42 m (15'11" × 14'6") | 4 Pc Ensuite, Bay Window, Hardwood Floor |
| Bathroom | Second | 3.05 × 3.02 m (10' × 9'11") | 4 Pc Ensuite |
| Bedroom 2 | Second | 3.51 × 3.05 m (11'6" × 10') | |
| Bedroom 3 | Second | 3.51 × 3.05 m (11'6" × 10') | |
| Office | Second | 2.08 × 3.05 m (6'10" × 10') | |
| Bathroom | Second | 1.85 × 3 m (6'1" × 9'10") | 3 Pc Bath |
| Den | Third | 5.77 × 2.82 m (18'11" × 9'3") | |
| Bedroom 4 | Third | 4.17 × 3.35 m (13'8" × 11') | |
| Bedroom 5 | Third | 4.17 × 2.9 m (13'8" × 9'6") | |
| Bathroom | Third | 1.42 × 2.74 m (4'8" × 9') | 4 Pc Bath |
Location
Location is approximate. See nearby homes on the map
Recent sales nearby
See what similar homes within 1 km sold for in the last year. Create a free account or sign in to see them.
The neighbourhood
Getting around Walkable
- 🚆 Hamilton GO Centre2.3 km
Within a 10-minute walk: 2 grocery stores, 5 cafés and restaurants, 3 parks, 1 pharmacy. Nearest grocery: Dundurn Market (350 m). Nearest park: Beulah Park (500 m).
Schools nearby
Elementary
- Earl Kitchener Junior Public School
EQAO: Gr 3 reading 82%, math 56%7 min walk - St. Joseph Catholic Elementary School Catholic
EQAO: Gr 6 reading 94%, math 65%12 min walk - Lyonsgate Montessori Private14 min walk
- Chedoke Elementary School
EQAO: Gr 6 reading 88%, math 38%1.4 km
Secondary
- Hillfield Strathallan College Private18 min walk
- Westdale Secondary School
EQAO: Gr 9 math 57%, literacy test 88%1.2 km - Kanétskare Elementary School1.3 km
EQAO: share of students meeting the provincial standard (2024–25). Ontario average: Gr 6 reading 86%, math 51%; Gr 9 math 55%; literacy test 83%.
Closest schools, not school zones. Check which school serves this address with the school board before relying on it.
Who lives here postal area L8P
- Owners / renters
- 31% / 69%
- Median household income
- $58,000
- Average age
- 42
- Children under 15
- 11%
- Homes
- 19% detached, 53% high-rise
- Commute by transit
- 16%
- Population
- 24,773
Languages spoken most at home besides English: Mandarin 1.9%, Arabic 1.5%, Spanish 1%, Gujarati 1%.
Flood and conservation No mapped hazard
Not inside a mapped flood plain or regulated area in Niagara Peninsula Conservation’s mapping.
Screening maps only. Ask the conservation authority for a property inquiry before relying on this.
Safety
Crime Severity Index for Hamilton police: 62 vs 57 for Ontario (2025).
Police-reported figures for the whole police service area, not this street. Rates use the area’s resident population.
Distances are approximate. Places © OpenStreetMap contributors. Neighbourhood figures: Statistics Canada, 2021 Census. School results: EQAO via Ontario Data Catalogue (Open Government Licence – Ontario). Flood and regulation mapping: Niagara Peninsula Conservation open data. Crime Severity Index: Statistics Canada.
Living here
Commute
To downtown Hamilton: 2 km. Transit times · Driving times
Noise Nothing major nearby
No highway within 500 m, rail line within 300 m, or airport flight path nearby.
Distances from the map, not noise measurements. Visit at rush hour to judge for yourself.
Internet High-speed
50/10 Mbps or faster available here by cable, fibre or DSL (the federal high-speed target).
From the federal broadband map. Check exact speeds and providers for the address.
Short-term rentals
Only in your principal residence, with a City business licence (since December 2023).
Roads, rail, airports and planned stations © OpenStreetMap contributors. Internet: Innovation, Science and Economic Development Canada, National Broadband Data.
Listed by COLDWELL BANKER COMMUNITY PROFESSIONALS.
Listing information provided by PropTx Innovations Inc. and TRREB; deemed reliable but not guaranteed accurate by PropTx.
Similar homes nearby
See more in Hamilton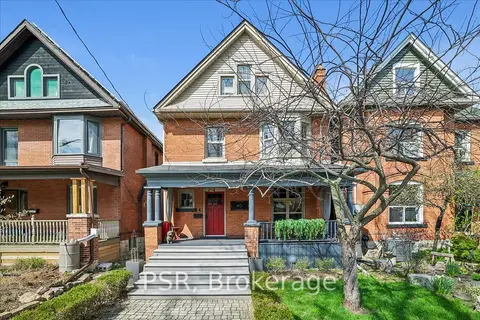
$1,549,000
5+1 bd4 ba1 pk2000-2500 ft²
40 Stanley Avenue
Kirkendall, Hamilton
Detached · MLS® X13804938 · PSR
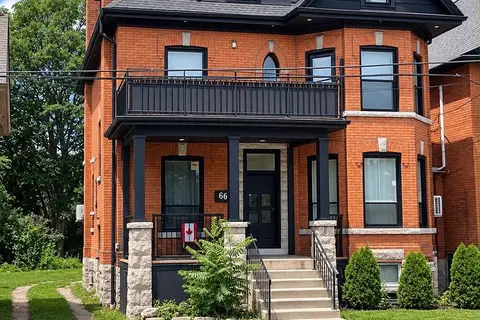
$1,489,900
7+2 bd9 ba3500-5000 ft²
66 Wellington Street S
Corktown, Hamilton
Multiplex · MLS® X13880250 · RE/MAX ABOUTOWNE REALTY CORP.
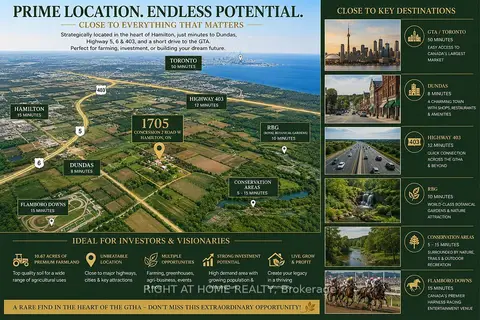
$1,490,000
5 bd3 ba7 pk1500-2000 ft²
1705 2nd Concession Road W
Rural Flamborough, Hamilton
Farm · MLS® X13440466 · RIGHT AT HOME REALTY
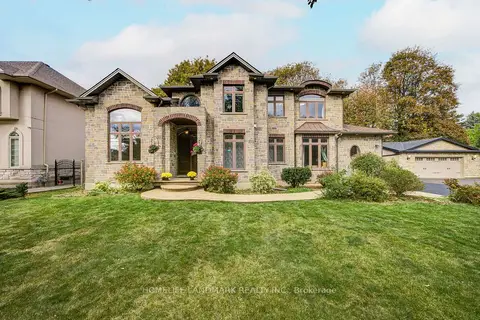
$1,490,000
4+1 bd5 ba9 pk2500-3000 ft²
668 Garth Street
Westcliffe, Hamilton
Detached · MLS® X14079790 · HOMELIFE LANDMARK REALTY INC.
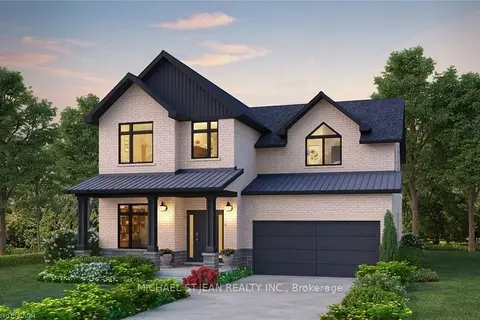
$1,479,900
4 bd3 ba6 pk2500-3000 ft²
Lot 14 Klein Circle
Ancaster, Hamilton
Detached · MLS® X12587620 · MICHAEL ST.JEAN REALTY INC.
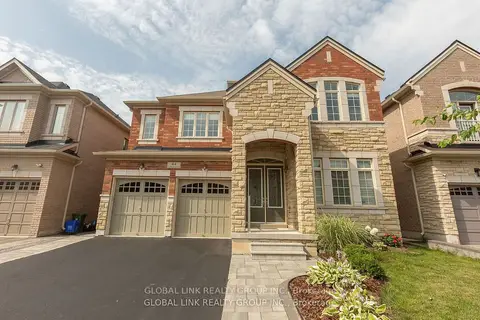
$1,499,000
5 bd10 ba4 pk3000-3500 ft²
44 Golden Hawk Drive
Waterdown, Hamilton
Detached · MLS® X13552446 · GLOBAL LINK REALTY GROUP INC.
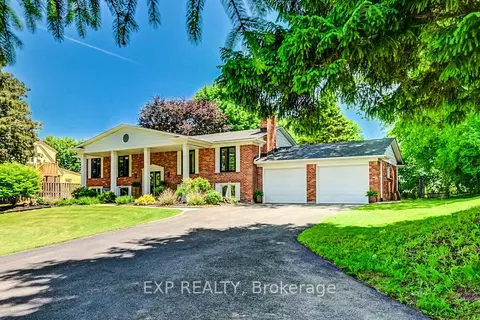
$1,499,000
3+2 bd3 ba17 pk1100-1500 ft²
194 Dundas Street E
Waterdown, Hamilton
Detached · MLS® X13643334 · EXP REALTY
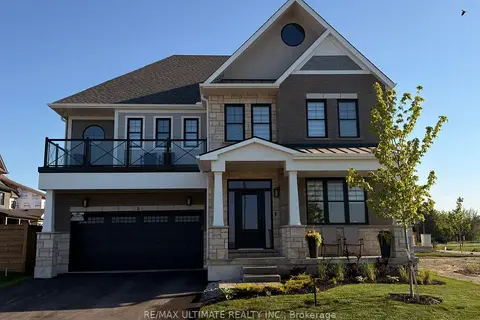
$1,499,000
4+1 bd4 ba4 pk2500-3000 ft²
100 Watershore Drive 6
Lakeshore, Hamilton
Detached · MLS® X13783094 · RE/MAX ULTIMATE REALTY INC.