100 Watershore Drive 6
Lakeshore, Hamilton, L8E 0L4
$1,499,000
- 4+1 bedrooms
- 4 bathrooms
- 4 parking
- 2500-3000 sq ft
Listed 35 days ago · MLS® X13783094
About this home
Welcome to this exceptional newer home in the award-winning Residences at Watershore community in Stoney Creek. Just steps from the shores of Lake Ontario, this stunning Elm Model offers the perfect blend of modern design, comfort, With over $200,000.00 in updgrades and upscale living. Featuring 4 spacious bedrooms, 4 beautifully appointed bathrooms, and a fully fnished basement, this home showcases thousands of dollars in premium upgrades throughout. The designer kitchen is a true showpiece, complete with extended cabinetry, elegant crown moulding, an oversized island, and soft-close cabinets and drawers-including a convenient Lazy Susan. Quartz countertops and upgraded faucets add a touch of luxury to both the kitchen and bathrooms. Thoughtfully designed with pot lights throughout and motion-sensor lighting in secondary Closets, the home offers both style and functionality. The inviting family room features a custom-built entertainment unit paired with a stunning marble freplace-perfect for relaxing or entertaining. Engineered hardwood fooring fows seamlessly across the main and second foors, while the basement is fnished with high-quality luxury vinyl fooring. Step outside to enjoy the convenience of a natural gas BBQ line, ideal for effortless outdoor entertaining. The fully upgraded garage is a standout feature, complete with epoxy fooring, slat wall organization, built-in storage shelves, and a Chamberlain MyL smart garage door opener for added convenience. This home offers an exceptional lifestyle with too many upgrades to list. A detailed list can be found in the attached schedules...OPEN HOUSE SAT. OCT. 17, 2026 2-4 P.M.
Details
- Type
- Detached
- Style
- 2-Storey
- Size
- 2500-3000 sq ft
- Lot
- 51.8 × 99.05 ft
- Basement
- Finished
- Garage
- Attached
- Kitchens
- 1
- Property tax
- $8,667 (2026)
- Neighbourhood
- Lakeshore
- Municipality
- Hamilton
- Price per sq ft
- $545 (12% above detached houses in Lakeshore, $488)
Interior
- Bedrooms
- 4 above ground + 1 below
- Bathrooms
- 1 × 2-piece (main), 1 × 5-piece (second), 1 × 5-piece (second), 1 × 2-piece (basement)
- Rooms
- 8 above ground + 1 below
- Family room or den
- No
- Fireplace
- Natural Gas
- Features
- Auto Garage Door Remote, Carpet Free, Sump Pump
Heating, cooling and services
- Heating
- Forced Air, Gas
- Air conditioning
- Central Air
- Water and sewer
- Sewer
Building and exterior
- Style
- 2-Storey
- Exterior
- Brick
- Roof
- Shingles
- Foundation
- Not Applicable
- Faces
- North
Parking
- Garage spaces
- 2
- Total parking
- 4
Lot
- Size
- 51.8 × 99.05 m (irregular)
More
- Possession
- TBA
- Cross street
- Watershore Dr. amd Glover Rd.
Rooms
| Room | Level | Size | Features |
|---|---|---|---|
| Den | Main | 3.41 × 3.05 m (11'2" × 10') | Window |
| Kitchen | Main | 3.54 × 4.85 m (11'7" × 15'11") | Quartz Counter, Pot Lights, Centre Island |
| Dining Room | Main | 3.54 × 4.08 m (11'7" × 13'5") | Pot Lights, W/O To Yard |
| Living Room | Main | 4.57 × 4.63 m (15' × 15'2") | Pot Lights, Gas Fireplace |
| Primary Bedroom | Second | 3.99 × 5.07 m (13'1" × 16'8") | 5 Pc Ensuite, Balcony, Walk-In Closet(s) |
| Bedroom 2 | Second | 3.87 × 3.66 m (12'8" × 12') | Closet |
| Bedroom 3 | Second | 3.05 × 3.96 m (10' × 13') | Closet |
| Bedroom 4 | Second | 3.05 × 3.96 m (10' × 13') | Closet |
| Family Room | Basement | 4.57 × 13.56 m (15' × 44'6") | 2 Pc Bath, Vinyl Floor, Pot Lights |
History of this address
2 earlier listings at this address, with sold and leased prices. Create a free account or sign in to see them.
Location
Location is approximate. See nearby homes on the map
Recent sales nearby
See what similar homes within 1 km sold for in the last year. Create a free account or sign in to see them.
The neighbourhood
Getting around Car-dependent
- 🚆 Confederation GO6.7 km
Within a 10-minute walk: no grocery stores, 0 cafés and restaurants, 0 parks.
Schools nearby
Elementary
- Winona Elementary School
EQAO: Gr 6 reading 91%, math 41%2.5 km
EQAO: share of students meeting the provincial standard (2024–25). Ontario average: Gr 6 reading 86%, math 51%; Gr 9 math 55%; literacy test 83%.
Closest schools, not school zones. Check which school serves this address with the school board before relying on it.
Who lives here postal area L8E
- Owners / renters
- 71% / 29%
- Median household income
- $91,000
- Average age
- 41
- Children under 15
- 17%
- Homes
- 53% detached, 23% high-rise
- Commute by transit
- 4%
- Population
- 41,927
Languages spoken most at home besides English: Punjabi (Panjabi) 3.6%, Urdu 1.7%, Arabic 1.6%, Italian 1.4%.
Flood and conservation No mapped hazard
Not inside a mapped flood plain or regulated area in Niagara Peninsula Conservation’s mapping.
Screening maps only. Ask the conservation authority for a property inquiry before relying on this.
Safety
Crime Severity Index for Hamilton police: 62 vs 57 for Ontario (2025).
Police-reported figures for the whole police service area, not this street. Rates use the area’s resident population.
Distances are approximate. Places © OpenStreetMap contributors. Neighbourhood figures: Statistics Canada, 2021 Census. School results: EQAO via Ontario Data Catalogue (Open Government Licence – Ontario). Flood and regulation mapping: Niagara Peninsula Conservation open data. Crime Severity Index: Statistics Canada.
Living here
Commute
To downtown Hamilton: 16 km. Transit times · Driving times
Noise 1 source nearby
- 🛣️ QEW450 m
Distances from the map, not noise measurements. Visit at rush hour to judge for yourself.
Internet High-speed
50/10 Mbps or faster available here by cable, fibre or DSL (the federal high-speed target).
From the federal broadband map. Check exact speeds and providers for the address.
Short-term rentals
Only in your principal residence, with a City business licence (since December 2023).
Roads, rail, airports and planned stations © OpenStreetMap contributors. Internet: Innovation, Science and Economic Development Canada, National Broadband Data.
Listed by RE/MAX ULTIMATE REALTY INC..
Listing information provided by PropTx Innovations Inc. and TRREB; deemed reliable but not guaranteed accurate by PropTx.
Similar homes nearby
See more in Hamilton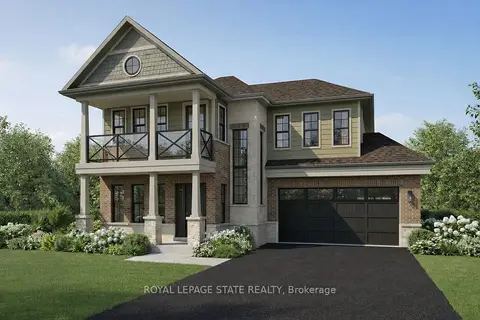
$1,499,999
4 bd3 ba5 pk2500-3000 ft²
100 Watershore Drive 15
Lakeshore, Hamilton
Detached · MLS® X13636648 · ROYAL LEPAGE STATE REALTY
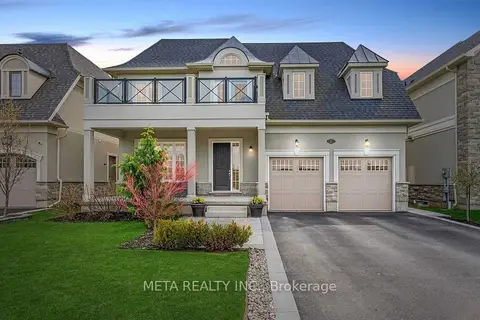
$1,329,999
4+1 bd5 ba4 pk2500-3000 ft²
67 Copes Lane
Lakeshore, Hamilton
Detached · MLS® X13868020 · META REALTY INC.
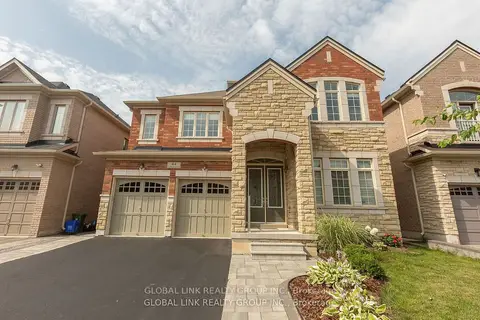
$1,499,000
5 bd10 ba4 pk3000-3500 ft²
44 Golden Hawk Drive
Waterdown, Hamilton
Detached · MLS® X13552446 · GLOBAL LINK REALTY GROUP INC.
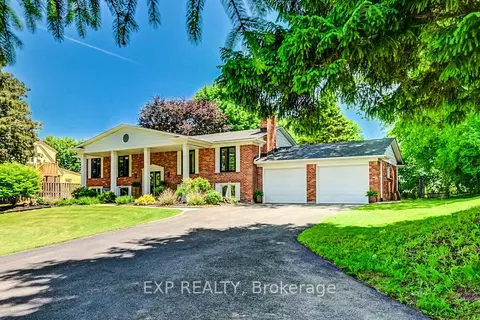
$1,499,000
3+2 bd3 ba17 pk1100-1500 ft²
194 Dundas Street E
Waterdown, Hamilton
Detached · MLS® X13643334 · EXP REALTY
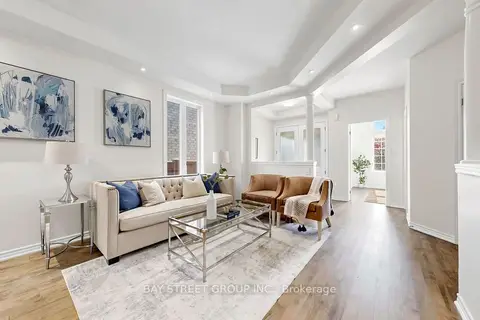
$1,499,000
4 bd5 ba6 pk3000-3500 ft²
23 Woodhouse Street
Ancaster, Hamilton
Detached · MLS® X13807784 · BAY STREET GROUP INC.
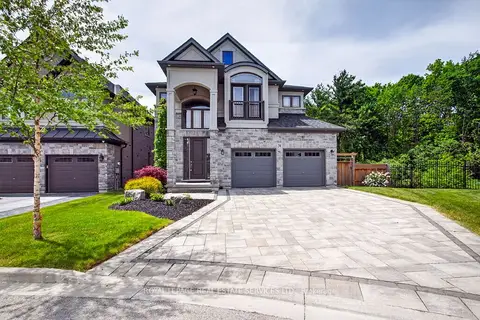
$1,499,000
3+1 bd4 ba6 pk2000-2500 ft²
31 Dorr Court
Meadowlands, Hamilton
Detached · MLS® X13823842 · ROYAL LEPAGE REAL ESTATE SERVICES LTD.
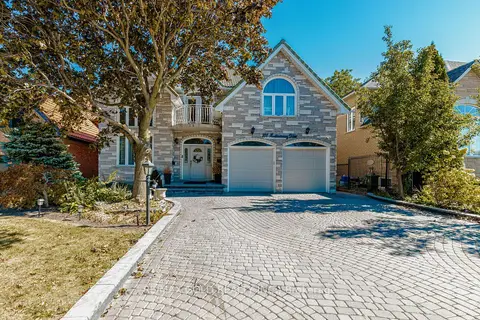
$1,499,000
Reduced $200,000
4+3 bd7 ba8 pk3500-5000 ft²
108 Montmorency Drive
Red Hill, Hamilton
Detached · MLS® X13842512 · RE/MAX GOLD REALTY INC.
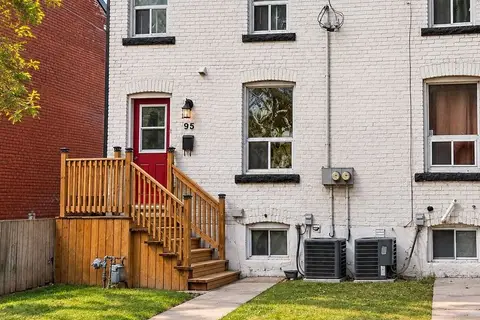
$1,499,000
3 bd2 ba700-1100 ft²
95-103 Cheever Street
Industrial Sector, Hamilton
Att/Row/Townhouse · MLS® X13874664 · REAL BROKER ONTARIO LTD.