67 Copes Lane
Lakeshore, Hamilton, L8E 0H1
$1,329,999
- 4+1 bedrooms
- 5 bathrooms
- 4 parking
- 2500-3000 sq ft
Listed 13 days ago · MLS® X13868020
About this home
Luxury 4+1 Bed, 5 Bath Home with Stunning Lake Ontario Views! Located in a prestigious lakeside community in Stoney Creek near the Newport Yacht Club, this fully finished home offers over 3,000 sq ft of upscale living. Main floor features include 10-ft tray/coffered ceilings, hardwood flooring, 8-ft doors, pot lights & a gas fireplace. The gourmet kitchen boasts custom cabinetry, granite counters, SS appliances, under-cabinet lighting, a large island & walk-in pantry with access to a formal dining room. Covered porches off the kitchen& living room overlook a pool-sized yard. Upstairs, find 4 spacious bedrooms each with ensuite or shared bath access, plus 9-ft ceilings. The primary suite showcases lake views, a private balcony, large walk-in closet & spa-like ensuite with double sinks. Move-in ready luxury just steps from the water!
Details
- Type
- Detached
- Style
- 2-Storey
- Size
- 2500-3000 sq ft
- Lot
- 52.49 × 96.42 ft
- Basement
- Finished
- Garage
- Attached
- Kitchens
- 1
- Property tax
- $12,769 (2026)
- Neighbourhood
- Lakeshore
- Municipality
- Hamilton
- Price per sq ft
- $484 (about the same as detached houses in Lakeshore)
Interior
- Bedrooms
- 4 above ground + 1 below
- Bathrooms
- 1 × 5-piece (second), 2 × 4-piece (second), 1 × 2-piece (main), 1 × 3-piece (basement)
- Rooms
- 11 above ground
- Family room or den
- Yes
- Fireplace
- Yes
- Features
- Air Exchanger, Auto Garage Door Remote, Central Vacuum, Countertop Range, In-Law Capability, Water Softener, Water Purifier, Water Heater
Heating, cooling and services
- Heating
- Forced Air, Gas
- Air conditioning
- Central Air
- Water and sewer
- Sewer
Building and exterior
- Style
- 2-Storey
- Exterior
- Stucco (Plaster), Stone
- Roof
- Asphalt Shingle
- Foundation
- Concrete
- Faces
- South
Parking
- Garage spaces
- 2
- Total parking
- 4
Lot
- Size
- 52.49 × 96.42 ft
More
- Possession
- Immediate
- Cross street
- North Service Rd & Jones Rd.
History of this address
13 earlier listings at this address, with sold and leased prices. Create a free account or sign in to see them.
Location
Location is approximate. See nearby homes on the map
Recent sales nearby
See what similar homes within 1 km sold for in the last year. Create a free account or sign in to see them.
The neighbourhood
Getting around Car-dependent
- 🚆 Confederation GO6.4 km
Within a 10-minute walk: no grocery stores, 0 cafés and restaurants, 0 parks.
Who lives here postal area L8E
- Owners / renters
- 71% / 29%
- Median household income
- $91,000
- Average age
- 41
- Children under 15
- 17%
- Homes
- 53% detached, 23% high-rise
- Commute by transit
- 4%
- Population
- 41,927
Languages spoken most at home besides English: Punjabi (Panjabi) 3.6%, Urdu 1.7%, Arabic 1.6%, Italian 1.4%.
Flood and conservation No mapped hazard
Not inside a mapped flood plain or regulated area in Niagara Peninsula Conservation’s mapping.
Screening maps only. Ask the conservation authority for a property inquiry before relying on this.
Safety
Crime Severity Index for Hamilton police: 62 vs 57 for Ontario (2025).
Police-reported figures for the whole police service area, not this street. Rates use the area’s resident population.
Distances are approximate. Places © OpenStreetMap contributors. Neighbourhood figures: Statistics Canada, 2021 Census. Flood and regulation mapping: Niagara Peninsula Conservation open data. Crime Severity Index: Statistics Canada.
Living here
Commute
To downtown Hamilton: 16 km. Transit times · Driving times
Noise 1 source nearby
- 🛣️ QEW450 m
Distances from the map, not noise measurements. Visit at rush hour to judge for yourself.
Internet High-speed
50/10 Mbps or faster available here by cable, fibre or DSL (the federal high-speed target).
From the federal broadband map. Check exact speeds and providers for the address.
Short-term rentals
Only in your principal residence, with a City business licence (since December 2023).
Roads, rail, airports and planned stations © OpenStreetMap contributors. Internet: Innovation, Science and Economic Development Canada, National Broadband Data.
Listed by META REALTY INC..
Listing information provided by PropTx Innovations Inc. and TRREB; deemed reliable but not guaranteed accurate by PropTx.
Similar homes nearby
See more in Hamilton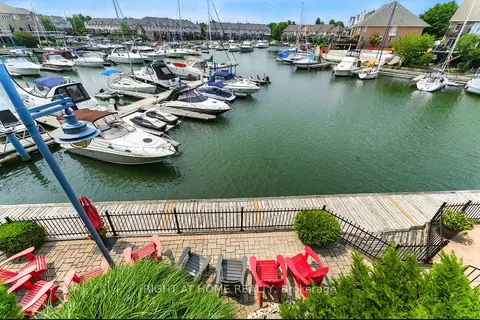
$1,197,000
4 bd4 ba3 pk3000-3500 ft²
65 Sunvale Place W
Lakeshore, Hamilton
Att/Row/Townhouse · MLS® X13719728 · RIGHT AT HOME REALTY
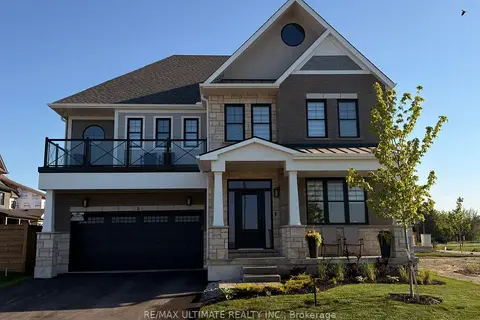
$1,499,000
4+1 bd4 ba4 pk2500-3000 ft²
100 Watershore Drive 6
Lakeshore, Hamilton
Detached · MLS® X13783094 · RE/MAX ULTIMATE REALTY INC.
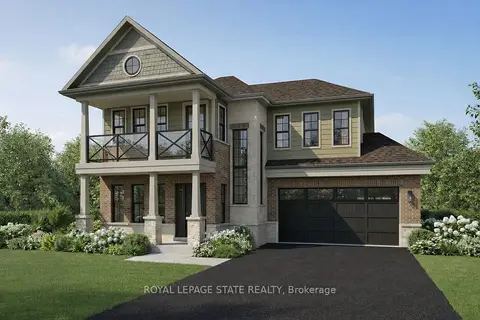
$1,499,999
4 bd3 ba5 pk2500-3000 ft²
100 Watershore Drive 15
Lakeshore, Hamilton
Detached · MLS® X13636648 · ROYAL LEPAGE STATE REALTY
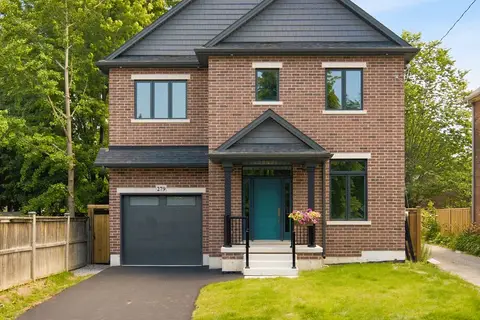
$1,345,000
4 bd4 ba2 pk2500-3000 ft²
279 Hess Street S
Durand, Hamilton
Detached · MLS® X13831394 · RIGHT AT HOME REALTY
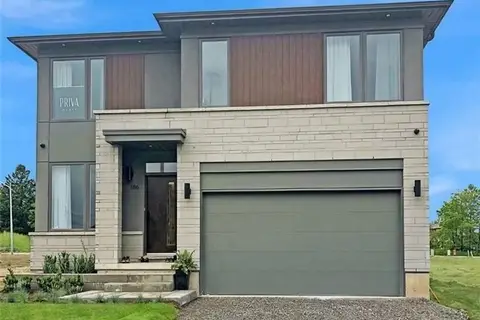
$1,311,990
4 bd3 ba4 pk2500-3000 ft²
435 Klein Circle
Meadowlands, Hamilton
Detached · MLS® X13103306 · ROYAL LEPAGE MACRO REALTY
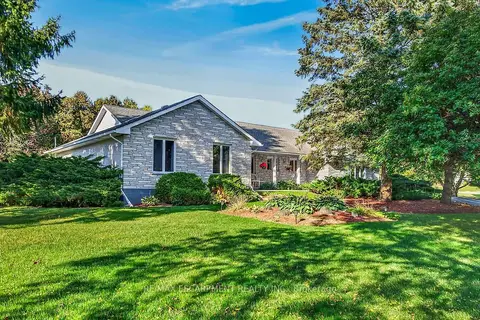
$1,349,000
3 bd3 ba22 pk2000-2500 ft²
2 Karendale Crescent
Rural Flamborough, Hamilton
Detached · MLS® X14028984 · RE/MAX ESCARPMENT REALTY INC.
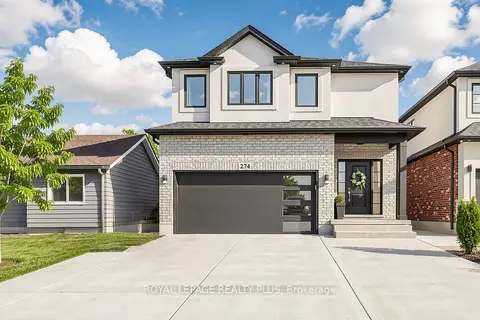 New
$1,349,000
4 bd5 ba7 pk2500-3000 ft²
274 Dewitt Road
Stoney Creek, Hamilton
Detached · MLS® X14096244 · ROYAL LEPAGE REALTY PLUS
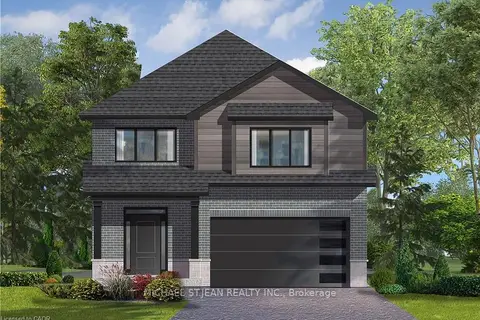
$1,349,900
4 bd3 ba6 pk2500-3000 ft²
Lot 9 Klein Circle
Ancaster, Hamilton
Detached · MLS® X12587616 · MICHAEL ST.JEAN REALTY INC.