6282 County Road 2
64 - Lennox and Addington - South, Loyalist, K0H 2H0
$1,599,900
- 4+1 bedrooms
- 4 bathrooms
- 12 parking
- 3000-3500 sq ft
Listed 140 days ago · MLS® X13229756
About this home
The Ultimate Country Estate: Luxury, Location, & Lifestyle Welcome to 6282 County Road 2, a spectacular 3 acre private oasis offering the perfect blend of rural tranquility and urban convenience. Perfectly situated for an effortless commute, this estate enjoys an ideal location just minutes from both Napanee and Kingston. A Complete Masterpiece, Reimagined From Top to Bottom Spanning 3,322 sq ft of luxurious above-grade living space, this striking 20 year-old brick bungalow has been extensively renovated over the past 5 years with high end finishes throughout. The Interior Experience Main Floor: Sun-drenched, carpet-free living spaces anchored by a wood fireplace. The expansive primary suite features a lavishly renovated ensuite with touchscreen mirrors. Lower Level: A massive, fully finished walk-out basement featuring a custom wet bar, a sprawling rec/games room, and a second wood fireplace. Home Office: Maintain a perfect work-life balance with a large, private office featuring its own separate entrance ideal for clients. Resort-Style Living & Outdoor Amenities The sprawling 3 acre grounds feature immaculate, professional landscaping for a park-like setting. Unwind in your private hot tub surrounded by manicured gardens, a firepit, and stunning meadow views. Premium Features: A grand, circular paved driveway offers parking for up to 11 vehicles, leading to an attached 3-car garage. Complete with an EV charger, water purification system, and full turnkey updates. Must be seen to be fully appreciated!
Details
- Type
- Detached
- Style
- Bungalow
- Age
- 16-30 years
- Size
- 3000-3500 sq ft
- Lot
- 350 × 400 ft
- Basement
- Finished with Walk-Out
- Garage
- Attached
- Kitchens
- 1
- Property tax
- $7,674 (2026)
- Neighbourhood
- 64 - Lennox and Addington - South
- Municipality
- Loyalist
- Price per sq ft
- $492 (7% above detached houses in 64 - Lennox and Addington - South, $461)
Interior
- Bedrooms
- 4 above ground + 1 below
- Bathrooms
- 1 × 3-piece (basement), 1 × 2-piece (main), 1 × 4-piece (main), 1 × 5-piece (main)
- Rooms
- 13 above ground + 8 below
- Family room or den
- No
- Fireplace
- Wood
- Features
- Auto Garage Door Remote, Bar Fridge, Carpet Free, ERV/HRV, Guest Accommodations, In-Law Capability, Primary Bedroom - Main Floor, Storage, Sump Pump, Water Heater Owned, Water Purifier, Water Softener
Heating, cooling and services
- Heating
- Forced Air, Propane
- Air conditioning
- Central Air
- Water and sewer
- Septic
Building and exterior
- Style
- Bungalow
- Exterior
- Brick
- Roof
- Asphalt Shingle
- Age
- 16-30 years
- Faces
- South
- Outdoor
- Deck, Hot Tub, Landscape Lighting, Landscaped, Patio, Privacy, Year Round Living
Parking
- Garage spaces
- 3
- Total parking
- 12
- Driveway and parking
- Private Triple
Lot
- Size
- 350 × 400 ft (rectangular)
- Acreage
- 2-4.99
More
- Possession
- TBD
- Cross street
- County Road 2 & County Road 4
Rooms
| Room | Level | Size | Features |
|---|---|---|---|
| Living Room | Main | 6.08 × 7.51 m (19'11" × 24'8") | Fireplace |
| Dining Room | Main | 4.12 × 4.51 m (13'6" × 14'10") | |
| Kitchen | Main | 5.74 × 4.51 m (18'10" × 14'10") | |
| Foyer | Main | 4.95 × 4.63 m (16'3" × 15'2") | |
| Office | Main | 3.63 × 3.81 m (11'11" × 12'6") | |
| Bathroom | Main | 1.67 × 2.04 m (5'6" × 6'8") | 2 Pc Bath |
| Bedroom 4 | Main | 4.9 × 3.81 m (16'1" × 12'6") | |
| Laundry | Main | 2 × 3.81 m (6'7" × 12'6") | |
| Bedroom 3 | Main | 4.67 × 3.81 m (15'4" × 12'6") | |
| Bathroom | Main | 4.25 × 3.81 m (13'11" × 12'6") | 5 Pc Bath |
| Bedroom 2 | Main | 4.57 × 3.95 m (15' × 13') | |
| Primary Bedroom | Main | 4.26 × 9.17 m (14' × 30'1") | |
| Bathroom | Main | 2.42 × 3.08 m (7'11" × 10'1") | 4 Pc Ensuite |
| Family Room | Basement | 5.77 × 6.27 m (18'11" × 20'7") | Fireplace |
| Recreation | Basement | 11.76 × 8.87 m (38'7" × 29'1") | |
| Office | Basement | 6.3 × 4.37 m (20'8" × 14'4") | |
| Bedroom | Basement | 5.83 × 3.21 m (19'2" × 10'6") |
History of this address
1 earlier listing at this address, with sold and leased prices. Create a free account or sign in to see them.
Listed by Royal Lepage Proalliance Realty.
Listing information provided by PropTx Innovations Inc. and TRREB; deemed reliable but not guaranteed accurate by PropTx.
Similar homes nearby
See more in Loyalist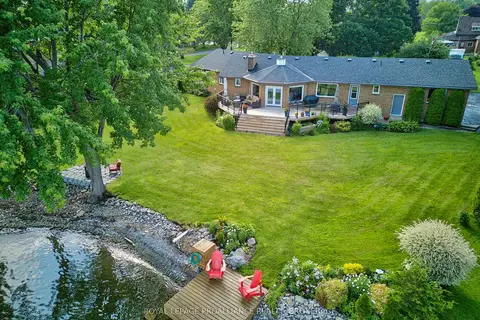
$1,495,000
3+2 bd4 ba8 pk2000-2500 ft²
535 Main Street
57 - Bath, Loyalist
Detached · MLS® X13532652 · ROYAL LEPAGE PROALLIANCE REALTY, BROKERAGE
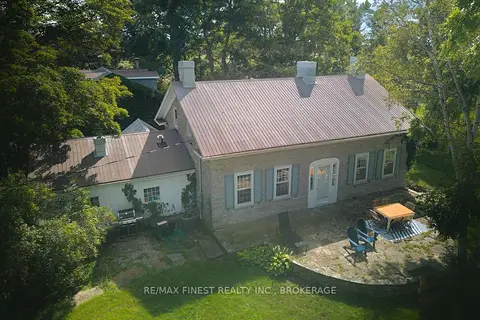
$1,300,000
7 bd3 ba10 pk2000-2500 ft²
16020 Front Road
Amherst Island, Loyalist
Detached · MLS® X13820222 · RE/MAX FINEST REALTY INC., BROKERAGE
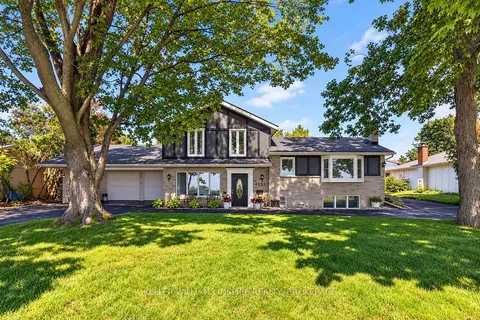
$1,290,000
4 bd2 ba21 pk3000-3500 ft²
4535 Bath Road
54 - Amherstview, Loyalist
Detached · MLS® X13743706 · KELLER WILLIAMS INSPIRE REALTY, BROKERAGE