535 Main Street
57 - Bath, Loyalist, K0H 1G0
$1,495,000
- 3+2 bedrooms
- 4 bathrooms
- 8 parking
- 2000-2500 sq ft
Listed 105 days ago · MLS® X13532652
About this home
An all brick bungalow set along the shores of Lake Ontario, offering 5 bedrooms and 3 and half bath with renovations throughout. The main level features a beautifully updated kitchen with a gas cooktop, two built in ovens, granite countertops, and an easy flow into the dining room just off the kitchen. Restored hardwood floors highlight the living room's gas fireplace and its distinctive octagonal design, creating a unique architectural focal point. Renovations include a refreshed kitchen, new windows, new A/C, refinished hardwood flooring, and updated finishes throughout. The attached 2 car garage with inside entry adds everyday convenience, along with lots of storage throughout the home. The finished lower level provides flexible additional living space suited for guests, hobbies, or a home office. Outdoors, the property features mature trees, a level waterfront with minimal steps, and close proximity to the water, making lakeside access effortless. A newer dock and new rear deck enhance the waterfront lifestyle. A spacious, updated waterfront property in the heart of Bath with character, comfort, and an exceptional shoreline setting.
Details
- Type
- Detached
- Style
- Bungalow
- Age
- 31-50 years
- Size
- 2000-2500 sq ft
- Lot
- 185 × ? ft
- Basement
- Full, Finished
- Garage
- Attached
- Kitchens
- 1
- Property tax
- $9,415 (2026)
- Neighbourhood
- 57 - Bath
- Municipality
- Loyalist
- Price per sq ft
- $664 (86% above detached houses in 57 - Bath, $357)
Interior
- Bedrooms
- 3 above ground + 2 below
- Bathrooms
- 1 × 2-piece (lower), 1 × 2-piece (main), 2 × 4-piece (main)
- Rooms
- 10 above ground + 5 below
- Family room or den
- Yes
- Fireplace
- Natural Gas, Living Room
- Features
- Built-In Oven, Guest Accommodations, Primary Bedroom - Main Floor, Storage, Sump Pump
Heating, cooling and services
- Heating
- Forced Air, Gas
- Air conditioning
- Central Air
- Water and sewer
- Sewer
Building and exterior
- Style
- Bungalow
- Exterior
- Brick
- Roof
- Asphalt Shingle
- Foundation
- Block
- Age
- 31-50 years
- Faces
- South
- Outdoor
- Deck, Fishing, Landscaped, Year Round Living, Privacy
- Waterfront
- Direct
Parking
- Garage spaces
- 2
- Total parking
- 8
- Driveway and parking
- Available, Private
Lot
- Size
- 185 × ? ft (irregular)
- Acreage
- .50-1.99
More
- Possession
- Flexible
- Nearby
- Clear View, Lake Access, Sloping, Waterfront, Wooded/Treed
- Cross street
- Main Street/Highway 33
Rooms
| Room | Level | Size | Features |
|---|---|---|---|
| Foyer | Main | 2.95 × 2.88 m (9'8" × 9'5") | |
| Living Room | Main | 5.7 × 6.1 m (18'8" × 20') | Open Concept, Fireplace |
| Family Room | Main | 4.41 × 3.93 m (14'6" × 12'11") | Open Concept |
| Kitchen | Main | 3.48 × 3.98 m (11'5" × 13'1") | Open Concept, B/I Oven |
| Bathroom | Main | 2.65 × 2.59 m (8'8" × 8'6") | Combined w/Laundry, Laundry Sink, 2 Pc Bath |
| Bathroom | Main | 2.91 × 4.64 m (9'7" × 15'3") | 4 Pc Bath, Semi Ensuite |
| Bedroom | Main | 4.2 × 3.34 m (13'9" × 10'11") | Semi Ensuite, 4 Pc Bath, Closet |
| Bedroom | Main | 3.6 × 3.29 m (11'10" × 10'10") | Closet |
| Primary Bedroom | Main | 3.68 × 6.02 m (12'1" × 19'9") | 4 Pc Ensuite |
| Bathroom | Main | 3.68 × 1.85 m (12'1" × 6'1") | Ensuite Bath |
| Bedroom | Lower | 3.41 × 3.46 m (11'2" × 11'4") | Closet |
| Bedroom | Lower | 3.32 × 3.46 m (10'11" × 11'4") | |
| Bathroom | Lower | 2.08 × 2.03 m (6'10" × 6'8") | 2 Pc Bath |
| Recreation | Lower | 5.81 × 4.14 m (19'1" × 13'7") | |
| Utility Room | Lower | 5.84 × 7.27 m (19'2" × 23'10") |
History of this address
3 earlier listings at this address, with sold and leased prices. Create a free account or sign in to see them.
Listed by ROYAL LEPAGE PROALLIANCE REALTY, BROKERAGE.
Listing information provided by PropTx Innovations Inc. and TRREB; deemed reliable but not guaranteed accurate by PropTx.
Similar homes nearby
See more in Loyalist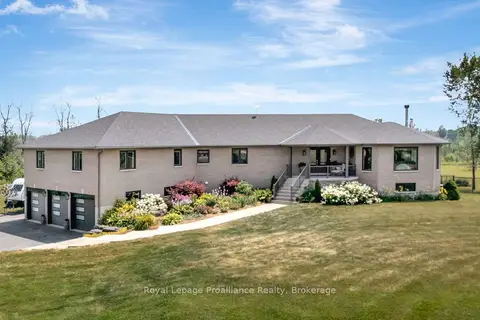
$1,599,900
4+1 bd4 ba12 pk3000-3500 ft²
6282 County Road 2
64 - Lennox and Addington - South, Loyalist
Detached · MLS® X13229756 · Royal Lepage Proalliance Realty
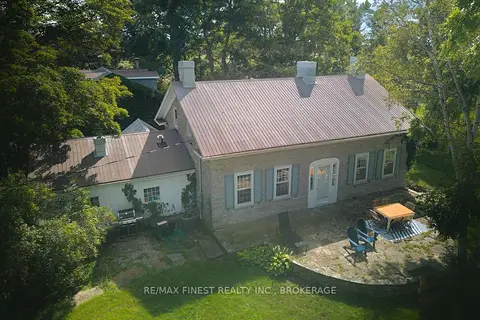
$1,300,000
7 bd3 ba10 pk2000-2500 ft²
16020 Front Road
Amherst Island, Loyalist
Detached · MLS® X13820222 · RE/MAX FINEST REALTY INC., BROKERAGE
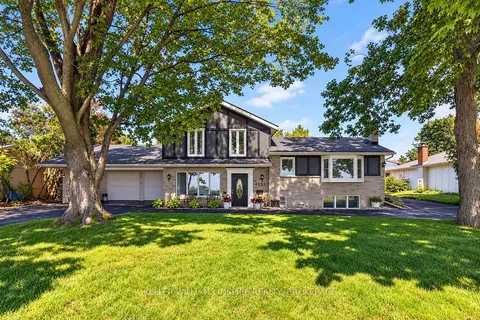
$1,290,000
4 bd2 ba21 pk3000-3500 ft²
4535 Bath Road
54 - Amherstview, Loyalist
Detached · MLS® X13743706 · KELLER WILLIAMS INSPIRE REALTY, BROKERAGE