16020 Front Road
Amherst Island, Loyalist, K0H 2S0
$1,300,000
- 7 bedrooms
- 3 bathrooms
- 10 parking
- 2000-2500 sq ft
Listed 26 days ago · MLS® X13820222
About this home
Step back in time to a quieter, more genteel era at The Headlands. This 1840 stone house is at the far western edge of Amherst Island overlooking Prince Edward County. It sits on almost 14 acres with 2,300 feet of shoreline - walk the trails to the end of the island. It is one of only two stone houses on the island, and the original character is still here: enormous original fireplaces, original woodwork throughout and wide plank wood floors. But you're not missing the modern conveniences, including heat pumps in the main house. The 2347 sq ft main house has four bedrooms and one and a half bathrooms. The 1300 sq ft carriage house has three bedrooms, one bathroom and a huge living space on the main floor that works as an office, a studio or whatever you need. The Main floor is plumbed for a wet-bar, if you want to create an in-law or entertaining space. Picture croquet on the front lawn and cocktails on the stone patio, with perennial gardens, a kitchen garden, and rolling lawns. Sit by the level waterfront and watch sailboats going by on the north channel of Lake Ontario's Bay of Quinte. Your closest neighbours are a flock of sheep, with the Amherst Island Beacon lighthouse at the western edge of the property. Amherst Island is a destination for cyclists, nature lovers, sailors, and photographers and Headlands is currently a successful Airbnb. Amherst Island is a close rural community in Lake Ontario, 20 minutes from Kingston and less than three hours from Toronto, Montreal and Ottawa, and reached by a 15-minute ferry crossing that runs from 6 a.m. to 1:30 a.m., seven days a week.
Details
- Type
- Detached
- Style
- 1 1/2 Storey
- Age
- 100+ years
- Size
- 2000-2500 sq ft
- Lot
- 2279.89 × 389.75 ft
- Basement
- Full, Exposed Rock
- Garage
- Detached
- Kitchens
- 1
- Property tax
- $6,156 (2026)
- Neighbourhood
- Amherst Island
- Municipality
- Loyalist
- Price per sq ft
- $578 (44% above detached houses in Loyalist, $400)
Interior
- Bedrooms
- 7 above ground
- Bathrooms
- 1 × 2-piece (main), 1 × 4-piece (main), 1 × 4-piece (flat)
- Rooms
- 12 above ground + 6 below
- Family room or den
- No
- Fireplace
- Wood, Wood Stove
- Features
- Built-In Oven, Carpet Free, Countertop Range, Guest Accommodations, In-Law Capability, Propane Tank, Sump Pump, Water Heater Owned, Water Treatment
Heating, cooling and services
- Heating
- Baseboard, Electric
- Air conditioning
- Window Unit(s)
- Water and sewer
- Septic
Building and exterior
- Style
- 1 1/2 Storey
- Exterior
- Stone
- Roof
- Metal
- Foundation
- Stone
- Age
- 100+
- Faces
- North
- Outdoor
- Fishing, Landscaped, Patio, Privacy, Recreational Area, Year Round Living
- Waterfront
- Direct
Parking
- Garage spaces
- 1
- Total parking
- 10
- Driveway and parking
- Private
Lot
- Size
- 2279.89 × 389.75 ft (irregular)
- Acreage
- 10-24.99
More
- Possession
- Flexible
- Nearby
- Beach, Cul de Sac/Dead End, Island, Rec./Commun.Centre, School, Waterfront
- Cross street
- Front Road
Rooms
| Room | Level | Size | Features |
|---|---|---|---|
| Bedroom 4 | Main | 3.85 × 5.4 m (12'8" × 17'9") | |
| Dining Room | Main | 4.72 × 5.05 m (15'6" × 16'7") | |
| Kitchen | Main | 2.74 × 7.75 m (9' × 25'5") | |
| Laundry | Main | 1.84 × 3.18 m (6' × 10'5") | |
| Living Room | Main | 7.41 × 5.51 m (24'4" × 18'1") | |
| Mud Room | Main | 2.29 × 2.18 m (7'6" × 7'2") | |
| Sunroom | Main | 3.9 × 4.85 m (12'10" × 15'11") | |
| Bedroom 2 | Second | 4.42 × 4.48 m (14'6" × 14'8") | |
| Bedroom 3 | Second | 2.81 × 4.48 m (9'3" × 14'8") | |
| Primary Bedroom | Second | 4.25 × 4.45 m (13'11" × 14'7") | |
| Family Room | Flat | 2.71 × 7.04 m (8'11" × 23'1") | |
| Recreation | Flat | 3.25 × 7.37 m (10'8" × 24'2") | |
| Bedroom | Flat | 2.55 × 5.68 m (8'4" × 18'8") | |
| Bedroom 2 | Flat | 4.72 × 5.28 m (15'6" × 17'4") | |
| Bedroom 3 | Flat | 2.49 × 4.77 m (8'2" × 15'8") |
History of this address
7 earlier listings at this address, with sold and leased prices. Create a free account or sign in to see them.
Location
Location is approximate. See nearby homes on the map
Recent sales nearby
See what similar homes within 1 km sold for in the last year. Create a free account or sign in to see them.
The neighbourhood
Getting around Car-dependent
No subway, LRT or GO station within a short trip.
Within a 10-minute walk: no grocery stores, 0 cafés and restaurants, 0 parks.
Who lives here postal area K0H
- Owners / renters
- 90% / 10%
- Median household income
- $92,000
- Average age
- 47
- Children under 15
- 14%
- Homes
- 94% detached
- Commute by transit
- 1%
- Population
- 47,286
Languages spoken most at home besides English: Portuguese 0.1%, Polish 0.1%, German, Spanish.
Safety
Crime Severity Index for Lennox and Addington County East (Loyalist) (OPP): 37 vs 57 for Ontario (2025).
Police-reported figures for the whole police service area, not this street. Rates use the area’s resident population.
Distances are approximate. Places © OpenStreetMap contributors. Neighbourhood figures: Statistics Canada, 2021 Census. Crime Severity Index: Statistics Canada.
Living here
Commute
Noise Nothing major nearby
No highway within 500 m, rail line within 300 m, or airport flight path nearby.
Distances from the map, not noise measurements. Visit at rush hour to judge for yourself.
Internet High-speed
50/10 Mbps or faster available here by cable, fibre or DSL (the federal high-speed target).
From the federal broadband map. Check exact speeds and providers for the address.
Roads, rail, airports and planned stations © OpenStreetMap contributors. Internet: Innovation, Science and Economic Development Canada, National Broadband Data.
Listed by RE/MAX FINEST REALTY INC., BROKERAGE.
Listing information provided by PropTx Innovations Inc. and TRREB; deemed reliable but not guaranteed accurate by PropTx.
Similar homes nearby
See more in Loyalist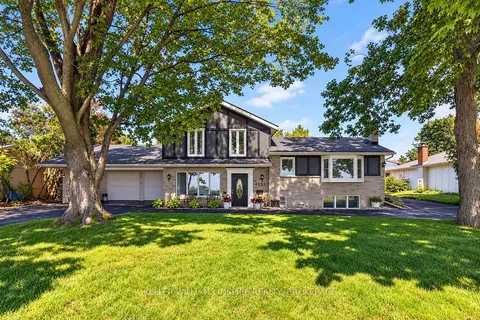
$1,290,000
4 bd2 ba21 pk3000-3500 ft²
4535 Bath Road
54 - Amherstview, Loyalist
Detached · MLS® X13743706 · KELLER WILLIAMS INSPIRE REALTY, BROKERAGE
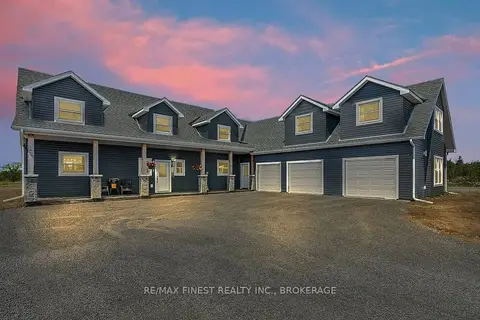
$1,190,000
4 bd5 ba9 pk3500-5000 ft²
952 County Road 6
56 - Odessa, Loyalist
Detached · MLS® X13468154 · RE/MAX FINEST REALTY INC., BROKERAGE
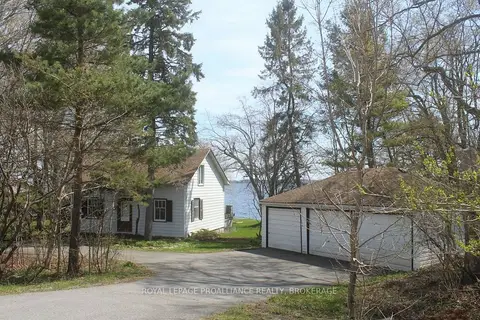
$1,150,000
4 bd2 ba9 pk2000-2500 ft²
4690 Bath Road
64 - Lennox and Addington - South, Loyalist
Detached · MLS® X13747314 · ROYAL LEPAGE PROALLIANCE REALTY, BROKERAGE
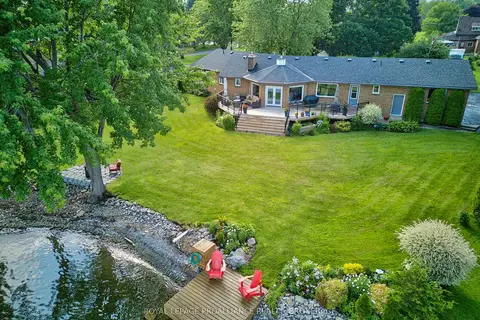
$1,495,000
3+2 bd4 ba8 pk2000-2500 ft²
535 Main Street
57 - Bath, Loyalist
Detached · MLS® X13532652 · ROYAL LEPAGE PROALLIANCE REALTY, BROKERAGE
$1,099,000
Reduced $100,000
4+2 bd3 ba17 pk1500-2000 ft²
1074 Millhaven Road
64 - Lennox and Addington - South, Loyalist
Detached · MLS® X13243358 · RE/MAX CROSSTOWN REALTY INC.