1074 Millhaven Road
64 - Lennox and Addington - South, Loyalist, K0H 2H0
$1,099,000
Reduced $100,000 from $1,199,000
- 4+2 bedrooms
- 3 bathrooms
- 17 parking
- 1500-2000 sq ft
Listed 138 days ago · MLS® X13243358
About this home
Exceptional Country Estate Offering The Perfect Combination Of Space, Privacy, And Lifestyle On 3.73 Acres Of Beautifully Maintained Grounds. Nestled On An Elevated Property Surrounded By Mature Trees And Stunning Natural Views, This Impressive Home Provides A Peaceful Retreat While Remaining Conveniently Located Just Minutes From Odessa And Kingston. The Spacious Residence Features 4+2 Bedrooms And 3 Bathrooms, Providing Plenty Of Room For Growing Families, Multi-Generational Living, Or Guests. The Heart Of The Home Is The Newly Renovated Kitchen, Thoughtfully Designed With Modern Finishes, Ample Workspace, And Excellent Functionality For Everyday Living And Entertaining. The Bright And Inviting Living Spaces Flow Seamlessly Throughout The Home, Creating A Warm And Welcoming Atmosphere. The Fully Finished Walk-out Basement Expands The Living Area Significantly And Features A Large Recreation And Entertainment Space Centered Around A Cozy Wood-Burning Fireplace, Making It The Perfect Place To Gather With Family And Friends Throughout The Year. Step Outside And Discover Your Own Private Backyard Oasis. Enjoy Summers In The Large Solar-Heated Inground Pool, Relax In The Hot Tub, Or Simply Take In The Beauty Of The Meticulously Maintained Grounds And Mature Landscaping. The Property Offers A Rare Combination Of Open Space And Privacy That Is Difficult To Find. For Hobbyists, Contractors, Entrepreneurs, Or Car Enthusiasts, The Property Is Exceptionally Well Equipped. The Oversized Attached Two-Car Garage Includes A Large Workshop Area And Direct Access To The Fourth Bedroom. This Unique Layout Creates An Excellent Opportunity For A Home-Based Business, Professional Office, Studio, Or Client Meeting Space Separate From The Main Living Areas. In Addition, The Large Quonset Hut Provides Extensive Storage For Vehicles, Equipment, Recreational Toys, Or Workshop Needs. Offering Incredible Space, Flexibility, And Lifestyle Amenities Both Inside And Out.
Details
- Type
- Detached
- Style
- Bungalow-Raised
- Size
- 1500-2000 sq ft
- Lot
- 185.6 × 619.67 ft
- Basement
- Finished with Walk-Out
- Garage
- Attached
- Kitchens
- 1
- Property tax
- $6,127 (2026)
- Neighbourhood
- 64 - Lennox and Addington - South
- Municipality
- Loyalist
- Price per sq ft
- $628 (36% above detached houses in 64 - Lennox and Addington - South, $461)
Interior
- Bedrooms
- 4 above ground + 2 below
- Bathrooms
- 1 × 4-piece (main), 1 × 2-piece (main), 1 × 4-piece (basement)
- Rooms
- 10 above ground + 5 below
- Family room or den
- No
- Fireplace
- Wood
- Features
- Auto Garage Door Remote, Central Vacuum, In-Law Capability, Primary Bedroom - Main Floor, Propane Tank, Sewage Pump, Storage, Water Heater Owned, Water Softener, Water Treatment
Heating, cooling and services
- Heating
- Forced Air, Propane
- Air conditioning
- Central Air
- Water and sewer
- Septic
Building and exterior
- Style
- Bungalow-Raised
- Exterior
- Brick, Vinyl Siding
- Roof
- Asphalt Shingle, Metal
- Foundation
- Concrete, Concrete Block
- Faces
- South
- Pool
- Inground
- Outdoor
- Deck, Hot Tub, Patio, Privacy, Porch, Year Round Living, Quonset
Parking
- Garage spaces
- 2
- Total parking
- 17
- Driveway and parking
- Private
Lot
- Size
- 185.6 × 619.67 ft
More
- Possession
- Flexible
- Nearby
- Golf, Greenbelt/Conservation, Marina, Park, River/Stream, Wooded/Treed
- Cross street
- County Rd 4 and Millhaven Rd
Rooms
| Room | Level | Size | Features |
|---|---|---|---|
| Kitchen | Main | 2.25 × 4.88 m (7'5" × 16') | |
| Living Room | Main | 5.19 × 3.93 m (17' × 12'11") | |
| Dining Room | Main | 4.1 × 3.93 m (13'5" × 12'11") | |
| Primary Bedroom | Main | 4.06 × 3.96 m (13'4" × 13') | |
| Bedroom 2 | Main | 3 × 2.4 m (9'10" × 7'10") | |
| Bedroom 3 | Main | 4.04 × 3.07 m (13'3" × 10'1") | |
| Bathroom | Main | 3 × 2.95 m (9'10" × 9'8") | |
| Bedroom | Main | 4.05 × 3.32 m (13'3" × 10'11") | |
| Laundry | Main | 3.96 × 2.9 m (13' × 9'6") | |
| Bathroom | Main | 1.79 × 1.2 m (5'10" × 3'11") | |
| Recreation | Basement | 7.85 × 7.07 m (25'9" × 23'2") | |
| Bedroom | Basement | 3.67 × 2.87 m (12' × 9'5") | |
| Bedroom | Basement | 4.74 × 3.74 m (15'7" × 12'3") | |
| Bathroom | Basement | 2.74 × 2.62 m (9' × 8'7") | |
| Utility Room | Basement | 3.87 × 2.83 m (12'8" × 9'3") |
History of this address
2 earlier listings at this address, with sold and leased prices. Create a free account or sign in to see them.
Location
Location is approximate. See nearby homes on the map
Recent sales nearby
See what similar homes within 1 km sold for in the last year. Create a free account or sign in to see them.
The neighbourhood
Getting around Car-dependent
No subway, LRT or GO station within a short trip.
Within a 10-minute walk: no grocery stores, 0 cafés and restaurants, 0 parks.
Who lives here postal area K0H
- Owners / renters
- 90% / 10%
- Median household income
- $92,000
- Average age
- 47
- Children under 15
- 14%
- Homes
- 94% detached
- Commute by transit
- 1%
- Population
- 47,286
Languages spoken most at home besides English: Portuguese 0.1%, Polish 0.1%, German, Spanish.
Safety
Crime Severity Index for Lennox and Addington County East (Loyalist) (OPP): 37 vs 57 for Ontario (2025).
Police-reported figures for the whole police service area, not this street. Rates use the area’s resident population.
Distances are approximate. Places © OpenStreetMap contributors. Neighbourhood figures: Statistics Canada, 2021 Census. Crime Severity Index: Statistics Canada.
Living here
Commute
Noise Nothing major nearby
No highway within 500 m, rail line within 300 m, or airport flight path nearby.
Distances from the map, not noise measurements. Visit at rush hour to judge for yourself.
Internet High-speed
50/10 Mbps or faster available here by cable, fibre or DSL (the federal high-speed target).
From the federal broadband map. Check exact speeds and providers for the address.
Roads, rail, airports and planned stations © OpenStreetMap contributors. Internet: Innovation, Science and Economic Development Canada, National Broadband Data.
Listed by RE/MAX CROSSTOWN REALTY INC..
Listing information provided by PropTx Innovations Inc. and TRREB; deemed reliable but not guaranteed accurate by PropTx.
Similar homes nearby
See more in Loyalist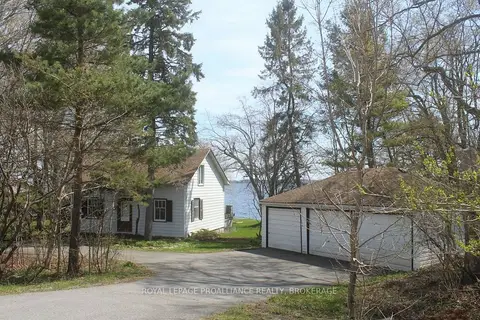
$1,150,000
4 bd2 ba9 pk2000-2500 ft²
4690 Bath Road
64 - Lennox and Addington - South, Loyalist
Detached · MLS® X13747314 · ROYAL LEPAGE PROALLIANCE REALTY, BROKERAGE
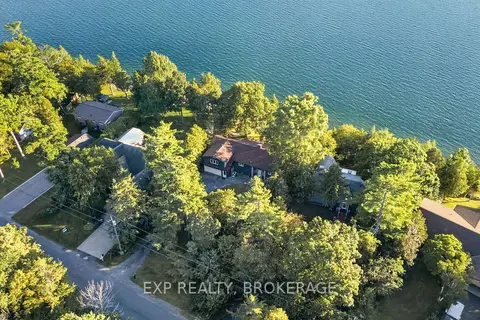
$999,999
2+2 bd2 ba8 pk1500-2000 ft²
182 Nicholson Point Road
64 - Lennox and Addington - South, Loyalist
Detached · MLS® X13848766 · EXP REALTY, BROKERAGE
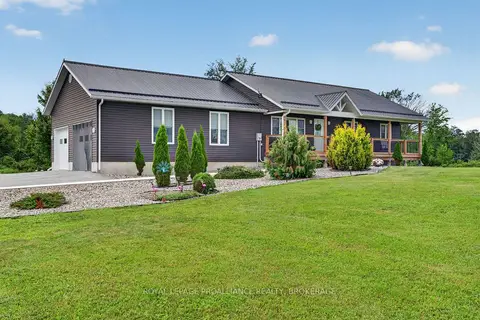
$899,900
3+1 bd3 ba17 pk1100-1500 ft²
3160 McConnell Road
64 - Lennox and Addington - South, Loyalist
Detached · MLS® X13607540 · ROYAL LEPAGE PROALLIANCE REALTY, BROKERAGE
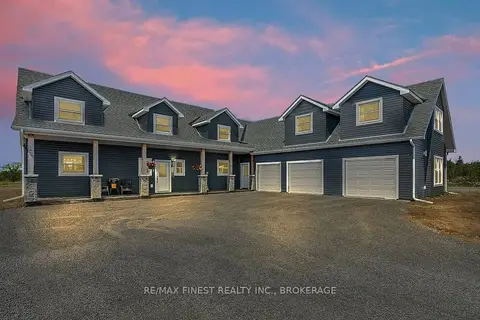
$1,190,000
4 bd5 ba9 pk3500-5000 ft²
952 County Road 6
56 - Odessa, Loyalist
Detached · MLS® X13468154 · RE/MAX FINEST REALTY INC., BROKERAGE
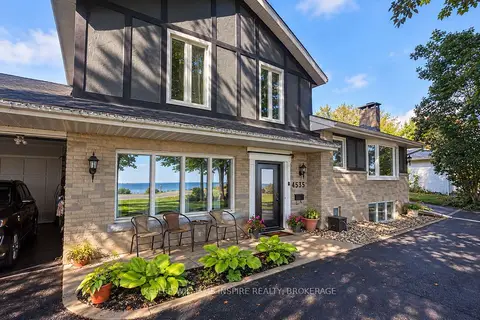
$999,000
4 bd2 ba21 pk3000-3500 ft²
4535 Bath Road
54 - Amherstview, Loyalist
Detached · MLS® X13867398 · KELLER WILLIAMS INSPIRE REALTY, BROKERAGE
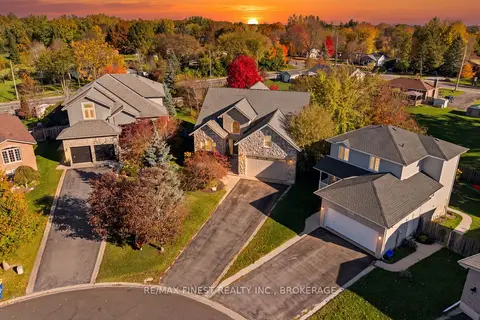
$975,000
4 bd4 ba6 pk2000-2500 ft²
141 BENJAMIN Court
54 - Amherstview, Loyalist
Detached · MLS® X13848502 · RE/MAX FINEST REALTY INC., BROKERAGE
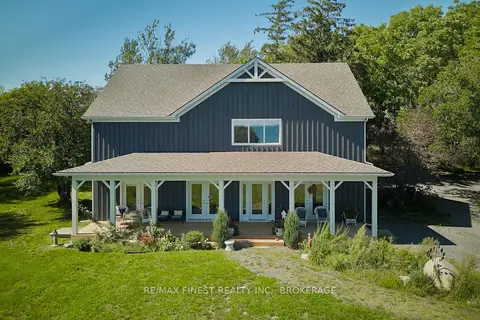
$950,000
3 bd3 ba6 pk2000-2500 ft²
3850 South Shore Road
Amherst Island, Loyalist
Detached · MLS® X13813522 · RE/MAX FINEST REALTY INC., BROKERAGE
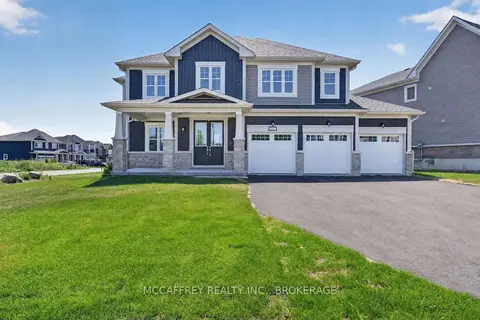
$929,990
5 bd4 ba6 pk3000-3500 ft²
103 Gildersleeve Boulevard
57 - Bath, Loyalist
Detached · MLS® X13882220 · MCCAFFREY REALTY INC., BROKERAGE