4535 Bath Road
54 - Amherstview, Loyalist, K7N 1A6
$1,290,000
- 4 bedrooms
- 2 bathrooms
- 21 parking
- 3000-3500 sq ft
Listed 46 days ago · MLS® X13743706
About this home
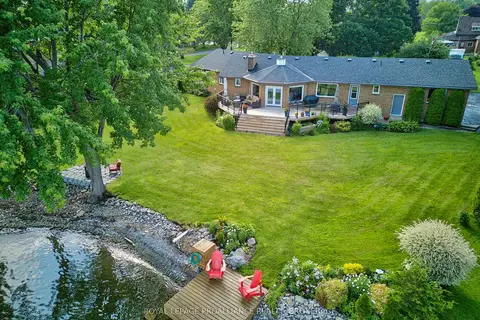
RARE LAKE ONTARIO WATERFRONT ESTATE WITH WATERFRONT TAXES W/ SEPARATE PARCEL! An extensively updated waterfront home finished in timeless neutral tones with a striking black/charcoal exterior. Enjoy your private waterfront featuring a dock, expansive deck, concrete boathouse with electricity, and deep-water mooring for larger vessels. An already separately severed waterfront parcel offering future residential build potential. Inside, this spacious 4-bed, 2-bath residence features a main-floor bedroom suite w/ a wood-burning fireplace-ideal for a primary retreat or guest suite-plus 3 bedrooms upstairs. At the heart of the home is a grand chef's kitchen boasting rich granite countertops, custom soft-close ash & mahogany cabinetry, engineered Jatoba hardwood, and expansive prep space effortlessly accommodating a 6-seat dining table before flowing into a bright sunroom. Main living areas showcase fresh paint, updated lighting & 2nd Fireplace. Downstairs offers a rec room w/ bar & 3nd fireplace. Car collectors, trade professionals & entrepreneurs will love the heated 2,000+ sq ft 7-car garage setup (attached 2-car & 5-car layout w/ dual carports, 100-amp power & 220V plugs). The 5-car portion offers short-term rental potential (3-unit concept previously discussed w/ township staff). Structural peace of mind includes new water service, ~100' new sewer line to road, 0% galvanized plumbing, fresh landscaping, fully fenced backyard & asphalt drive under warranty. Minutes to Kingston-unmatched space, luxury & utility! Recent upgrades include a stunning new oversized bay window and two new custom exterior doors, including an impressive 42-inch front entrance. The redesigned bay window is larger and lower, flooding the living space with natural light and further opening the home to its waterfront views. Beyond the striking visual transformation, these upgrades have also significantly improved comfort, energy efficiency and sound reduction.
Details
- Type
- Detached
- Style
- Sidesplit 3
- Age
- 51-99 years
- Size
- 3000-3500 sq ft
- Lot
- 101.22 × 205 ft
- Basement
- Crawl Space
- Garage
- Attached
- Kitchens
- 1
- Property tax
- $5,772 (2025)
- Neighbourhood
- 54 - Amherstview
- Municipality
- Loyalist
- Price per sq ft
- $397 (5% below detached houses in 54 - Amherstview, $417)
Interior
- Bedrooms
- 4 above ground
- Bathrooms
- 1 × 3-piece (main), 1 × 4-piece (upper)
- Rooms
- 13 above ground + 2 below
- Family room or den
- Yes
- Fireplace
- Family Room, Fireplace Insert, Rec Room, Wood, Wood Stove
- Features
- Auto Garage Door Remote, Separate Heating Controls, Storage, Upgraded Insulation, Primary Bedroom - Main Floor, Propane Tank, Water Heater, Workbench
Heating, cooling and services
- Heating
- Baseboard, Propane
- Air conditioning
- Central Air
- Water and sewer
- Sewer
Building and exterior
- Style
- Sidesplit 3
- Exterior
- Aluminum Siding, Stone
- Roof
- Fibreglass Shingle
- Foundation
- Block, Concrete
- Age
- 51-99 years
- Faces
- North
- Outdoor
- Landscaped, Lighting, Year Round Living, Fishing, Porch, Shed, Fence - Full
- Waterfront
- Direct
Parking
- Garage spaces
- 9
- Total parking
- 21
- Driveway and parking
- Circular Drive, Inside Entry, Private
Lot
- Size
- 101.22 × 205 ft (rectangular)
More
- Possession
- TBD
- Nearby
- Lake/Pond, Park, Public Transit, Rec./Commun.Centre, School, Waterfront
- Cross street
- on Bath Road (#4535) between Sherwood Avenue and Speers Blvd.
Rooms
| Room | Level | Size | Features |
|---|---|---|---|
| Primary Bedroom | Main | 3.96 × 6.27 m (13' × 20'7") | Formal Rm, Fireplace, Hardwood Floor |
| Foyer | Main | 2.63 × 4.45 m (8'8" × 14'7") | Tile Floor |
| Bathroom | Main | 2.53 × 1.72 m (8'4" × 5'8") | 3 Pc Bath, Tile Floor |
| Sunroom | Second | 7.02 × 5.12 m (23' × 16'10") | |
| Tandem | Second | 4.79 × 4.89 m (15'9" × 16'1") | Open Concept, Hardwood Floor |
| Kitchen | Second | 4.58 × 2.81 m (15' × 9'3") | Open Concept, Hardwood Floor |
| Living Room | Second | 10.44 × 1.94 m (34'3" × 6'4") | Fireplace, Hardwood Floor, Bay Window |
| Bathroom | Upper | 2.73 × 2.01 m (8'11" × 6'7") | 4 Pc Bath, Tile Floor |
| Bedroom 2 | Upper | 3.85 × 3.03 m (12'8" × 9'11") | Closet |
| Bedroom 3 | Upper | 3.85 × 3.73 m (12'8" × 12'3") | Closet |
| Bedroom 4 | Upper | 3.07 × 2.7 m (10'1" × 8'10") | Closet |
| Recreation | Lower | 7.12 × 6.69 m (23'4" × 21'11") | Open Concept, Combined w/Office, Dry Bar |
| Laundry | Lower | 2.59 × 1.34 m (8'6" × 4'5") | Laundry Sink, Tile Floor, Above Grade Window |
History of this address
9 earlier listings at this address, with sold and leased prices. Create a free account or sign in to see them.
Location
Location is approximate. See nearby homes on the map
Recent sales nearby
See what similar homes within 1 km sold for in the last year. Create a free account or sign in to see them.
The neighbourhood
Getting around Somewhat walkable
No subway, LRT or GO station within a short trip.
Within a 10-minute walk: 1 grocery store, 3 cafés and restaurants, 4 parks, 3 pharmacies. Nearest grocery: Foodland (500 m). Nearest park: Lakeview Park (250 m).
Schools nearby
Elementary
- Fairfield Elementary School
EQAO: Gr 6 reading 92%, math 52%13 min walk - Our Lady of Mount Carmel Catholic School Catholic
EQAO: Gr 6 reading 82%, math 38%14 min walk - Amherstview Public School
EQAO: Gr 6 reading 93%, math 51%17 min walk
EQAO: share of students meeting the provincial standard (2024–25). Ontario average: Gr 6 reading 86%, math 51%; Gr 9 math 55%; literacy test 83%.
Closest schools, not school zones. Check which school serves this address with the school board before relying on it.
Who lives here postal area K7N
- Owners / renters
- 75% / 25%
- Median household income
- $91,000
- Average age
- 42
- Children under 15
- 19%
- Homes
- 68% detached, 4% high-rise
- Commute by transit
- 2%
- Population
- 8,395
Languages spoken most at home besides English: Tagalog (Pilipino, Filipino) 0.2%, Spanish 0.2%, Polish 0.2%, Portuguese 0.2%.
Safety
Crime Severity Index for Lennox and Addington County East (Loyalist) (OPP): 37 vs 57 for Ontario (2025).
Police-reported figures for the whole police service area, not this street. Rates use the area’s resident population.
Distances are approximate. Places © OpenStreetMap contributors. Neighbourhood figures: Statistics Canada, 2021 Census. School results: EQAO via Ontario Data Catalogue (Open Government Licence – Ontario). Crime Severity Index: Statistics Canada.
Living here
Commute
Noise Nothing major nearby
No highway within 500 m, rail line within 300 m, or airport flight path nearby.
Distances from the map, not noise measurements. Visit at rush hour to judge for yourself.
Internet High-speed
50/10 Mbps or faster available here by cable, fibre or DSL (the federal high-speed target).
From the federal broadband map. Check exact speeds and providers for the address.
Roads, rail, airports and planned stations © OpenStreetMap contributors. Internet: Innovation, Science and Economic Development Canada, National Broadband Data.
Listed by KELLER WILLIAMS INSPIRE REALTY, BROKERAGE.
Listing information provided by PropTx Innovations Inc. and TRREB; deemed reliable but not guaranteed accurate by PropTx.
Similar homes nearby
See more in Loyalist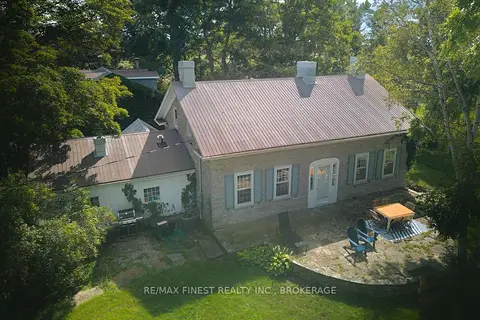
$1,300,000
7 bd3 ba10 pk2000-2500 ft²
16020 Front Road
Amherst Island, Loyalist
Detached · MLS® X13820222 · RE/MAX FINEST REALTY INC., BROKERAGE
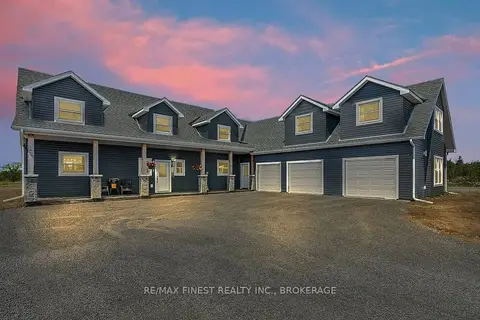
$1,190,000
4 bd5 ba9 pk3500-5000 ft²
952 County Road 6
56 - Odessa, Loyalist
Detached · MLS® X13468154 · RE/MAX FINEST REALTY INC., BROKERAGE
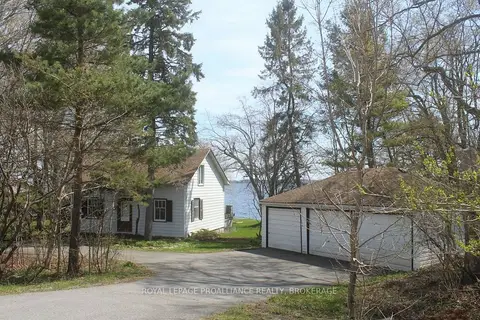
$1,150,000
4 bd2 ba9 pk2000-2500 ft²
4690 Bath Road
64 - Lennox and Addington - South, Loyalist
Detached · MLS® X13747314 · ROYAL LEPAGE PROALLIANCE REALTY, BROKERAGE
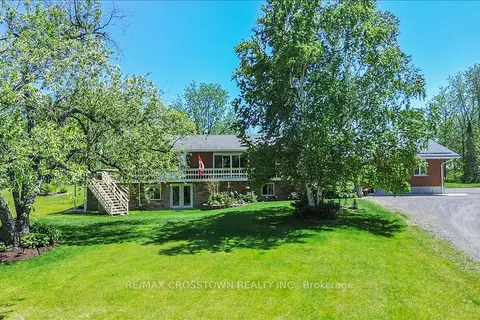
$1,099,000
Reduced $100,000
4+2 bd3 ba17 pk1500-2000 ft²
1074 Millhaven Road
64 - Lennox and Addington - South, Loyalist
Detached · MLS® X13243358 · RE/MAX CROSSTOWN REALTY INC.
$1,495,000
3+2 bd4 ba8 pk2000-2500 ft²
535 Main Street
57 - Bath, Loyalist
Detached · MLS® X13532652 · ROYAL LEPAGE PROALLIANCE REALTY, BROKERAGE