6252 Castille Court 29
2006 - Convent Glen South, Orleans - Convent Glen and Area, K1C 1X5
$399,999
Reduced $25,001 from $425,000
- 3 bedrooms
- 2 bathrooms
- 1 parking
- 1000-1199 sq ft
Listed 47 days ago · MLS® X13737498
About this home
Set within the established community of Convent Glen South, this two-storey condo townhouse is known for its friendly neighbourhood. Step inside to a functional front foyer with convenient storage right at the entrance. From here, the main floor opens up with engineered hardwood flooring and an easy flow between the kitchen, dining and living spaces.The kitchen keeps things clean and practical with dark cabinetry, stainless steel appliances, tiled backsplash and plenty of counter space for everyday use.Toward the back of the home, the living and dining area connects directly outside through sliding patio doors, bringing in natural light and giving you easy access to the backyard.Out back, it's designed to be low maintenance, with river rock landscaping and space to set up the barbecue and enjoy the warmer months without a ton of upkeep.Upstairs, you'll find three bedrooms with plenty of natural light and good closet space. The primary offers a full wall of closet storage, while the additional bedrooms give you some flexibility as either bedrooms, guest space, or a really comfortable home office.A four-piece bathroom serves the upper level with tiled flooring and an updated vanity.Downstairs adds another genuinely useful level of living space. The finished rec room features vinyl flooring, pot lighting and a rear window, giving you a comfortable spot for a TV room, home gym, play space or whatever fits your lifestyle. You've also got a three-piece bathroom, laundry and additional storage. Making the basement feel like a true extension of the home rather than just bonus space.When you put it all together, you've got three finished levels, a low-maintenance backyard, nearby visitor parking and a quiet community. Location is amazing. Safe, walkable and exceptionally well connected, Convent Glen South puts everyday essentials, recreation and transit close to home. 24 hr Irrevocable for Offers.
Details
- Type
- Condo Townhouse
- Style
- 2-Storey
- Size
- 1000-1199 sq ft
- Basement
- Full
- Garage
- None
- Kitchens
- 1
- Property tax
- $2,210 (2025)
- Maintenance fee
- $450/month
- Neighbourhood
- 2006 - Convent Glen South
- Municipality
- Orleans - Convent Glen and Area
- Price per sq ft
- $364 (14% above condo townhouses in Orleans - Convent Glen and Area, $318)
Interior
- Bedrooms
- 3 above ground
- Bathrooms
- 1 × 4-piece (second), 1 × 3-piece (basement)
- Rooms
- 6 above ground + 1 below
- Family room or den
- No
- Fireplace
- No
- Laundry
- Inside
- Features
- Storage
Heating, cooling and services
- Heating
- Forced Air, Gas
- Air conditioning
- Central Air
Building and exterior
- Style
- 2-Storey
- Exterior
- Vinyl Siding, Brick
- Roof
- Asphalt Shingle
- Foundation
- Poured Concrete
Parking
- Total parking
- 1
- Driveway and parking
- Private
Condo
- Monthly fee
- $450
- Fee includes
- Building Insurance Included, Water Included
- Amenities
- Visitor Parking, BBQs Allowed
- Exposure
- South
- Pets
- Yes-with Restrictions
- Property manager
- Premiere Property Management
More
- Possession
- Flexible
- Nearby
- Cul de Sac/Dead End, Fenced Yard
- Cross street
- Convent Glen South
Rooms
| Room | Level | Size | Features |
|---|---|---|---|
| Living Room | Main | 5.12 × 3.05 m (16'10" × 10') | |
| Dining Room | Main | 2.43 × 1.98 m (8' × 6'6") | |
| Kitchen | Main | 2.86 × 3.16 m (9'5" × 10'4") | |
| Primary Bedroom | Second | 4.54 × 2.66 m (14'11" × 8'9") | |
| Bedroom 2 | Second | 2.59 × 3.62 m (8'6" × 11'11") | |
| Bedroom 3 | Second | 2.43 × 3.62 m (8' × 11'11") | |
| Recreation | Basement | 5.12 × 6.68 m (16'10" × 21'11") |
History of this address
1 earlier listing at this address, with sold and leased prices. Create a free account or sign in to see them.
Location
Location is approximate. See nearby homes on the map
Recent sales nearby
See what similar homes within 1 km sold for in the last year. Create a free account or sign in to see them.
The neighbourhood
Getting around Walkable
- 🚇 Jeanne-d'Arc LRT12 min walk
- 🚇 Convent Glen LRT13 min walk
Within a 10-minute walk: no grocery stores, 20 cafés and restaurants, 8 parks, 3 pharmacies. Nearest park: Grey Nuns Park (250 m).
Schools nearby
Elementary
- École élémentaire publique L'Odyssée French
EQAO: Gr 6 reading 88%, math 54%5 min walk - Convent Glen Elementary School
EQAO: Gr 3 reading 68%, math 52%7 min walk - Convent Glen Catholic School Catholic
EQAO: Gr 6 reading 91%, math 66%17 min walk - École élémentaire catholique l'Étoile-de-l'Est Catholic · French
EQAO: Gr 6 reading 100%, math 85%18 min walk
Secondary
- École secondaire catholique Garneau Catholic · French
EQAO: Gr 9 math 80%, literacy test 92%15 min walk - St. Matthew High School Catholic
EQAO: Gr 9 math 53%, literacy test 88%1.6 km
EQAO: share of students meeting the provincial standard (2024–25). Ontario average: Gr 6 reading 86%, math 51%; Gr 9 math 55%; literacy test 83%.
Closest schools, not school zones. Check which school serves this address with the school board before relying on it.
Who lives here postal area K1C
- Owners / renters
- 84% / 16%
- Median household income
- $117,000
- Average age
- 44
- Children under 15
- 15%
- Homes
- 56% detached
- Commute by transit
- 10%
- Population
- 37,235
Languages spoken most at home besides English: Arabic 1.7%, Spanish 0.7%, Mandarin 0.5%, Yue (Cantonese) 0.4%.
Distances are approximate. Places © OpenStreetMap contributors. Neighbourhood figures: Statistics Canada, 2021 Census. School results: EQAO via Ontario Data Catalogue (Open Government Licence – Ontario).
Living here
Commute
To downtown Ottawa: 14 km. Transit times · Driving times
Coming transit
- 🚧 Jeanne-d'Arc O-Train750 m · opening 2024
- 🚧 Convent Glen O-Train850 m · opening 2025
Stations under construction or approved. Opening dates are the latest public estimates and often move.
Noise Nothing major nearby
No highway within 500 m, rail line within 300 m, or airport flight path nearby.
Distances from the map, not noise measurements. Visit at rush hour to judge for yourself.
Internet High-speed
50/10 Mbps or faster available here by cable, fibre or DSL (the federal high-speed target).
From the federal broadband map. Check exact speeds and providers for the address.
Short-term rentals
Only in your principal residence (whole home or part of it), with a City host permit. Rural cottage rentals have a separate permit.
Roads, rail, airports and planned stations © OpenStreetMap contributors. Internet: Innovation, Science and Economic Development Canada, National Broadband Data.
Listed by RE/MAX PRIME PROPERTIES.
Listing information provided by PropTx Innovations Inc. and TRREB; deemed reliable but not guaranteed accurate by PropTx.
Similar homes nearby
See more in Orleans - Convent Glen and Area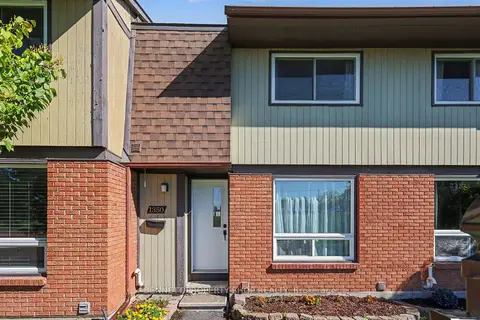
$404,900
3 bd2 ba1 pk1000-1199 ft²
1350 Bakker Court 109
2006 - Convent Glen South, Orleans - Convent Glen and Area
Condo Townhouse · MLS® X13882022 · BENNETT PROPERTY SHOP REALTY
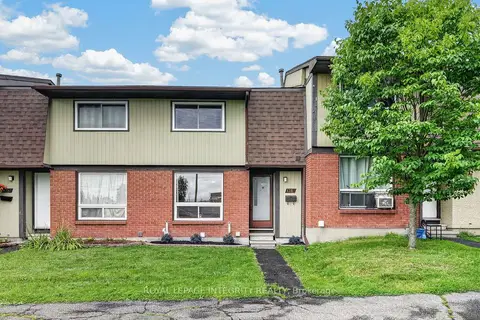
$409,900
3 bd2 ba1 pk1000-1199 ft²
1352 Bakker Court
2006 - Convent Glen South, Orleans - Convent Glen and Area
Condo Townhouse · MLS® X13752274 · ROYAL LEPAGE INTEGRITY REALTY
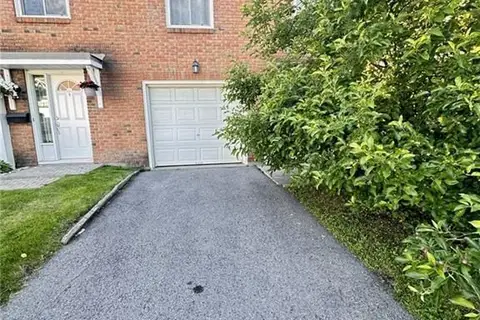
$399,900
Reduced $10,100
3 bd3 ba2 pk1200-1399 ft²
1833 AXMINSTER Court
2007 - Convent Glen South, Orleans - Convent Glen and Area
Condo Townhouse · MLS® X13581152 · POWER MARKETING REAL ESTATE INC.
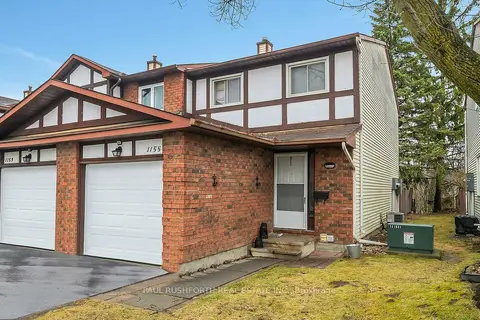
$399,900
3 bd2 ba2 pk1200-1399 ft²
1155 Millwood Court
2005 - Convent Glen North, Orleans - Convent Glen and Area
Condo Townhouse · MLS® X13880146 · PAUL RUSHFORTH REAL ESTATE INC.
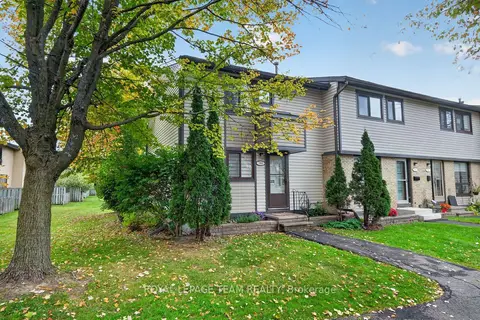
$409,900
3 bd3 ba1 pk1000-1199 ft²
7866 Jeanne D'arc Boulevard
2005 - Convent Glen North, Orleans - Convent Glen and Area
Condo Townhouse · MLS® X13881412 · ROYAL LEPAGE TEAM REALTY
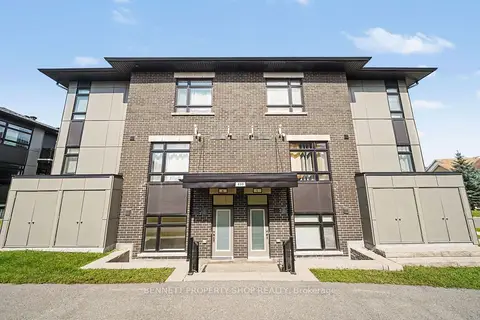
$389,999
Reduced $10,000
0+2 bd2 ba1 pk1000-1199 ft²
410 Rolling Meadow Crescent K
2013 - Mer Bleue/Bradley Estates/Anderson Park, Orleans - Convent Glen and Area
Condo Apartment · MLS® X13674118 · BENNETT PROPERTY SHOP REALTY
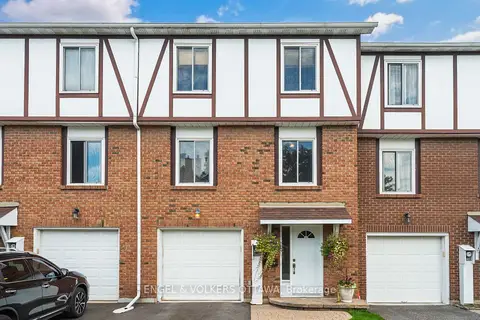
$410,000
Reduced $9,900
3 bd2 ba2 pk1400-1599 ft²
1793 Axminster Court 34
2007 - Convent Glen South, Orleans - Convent Glen and Area
Condo Townhouse · MLS® X13780058 · ENGEL & VOLKERS OTTAWA
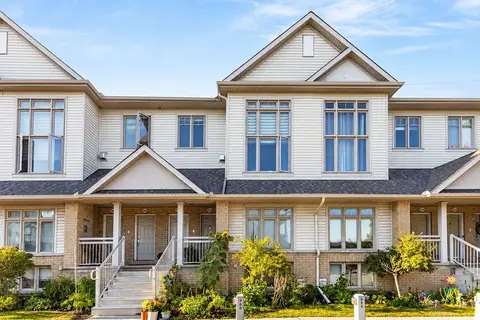
$389,900
Reduced $10,000
0+2 bd2 ba1 pk1200-1399 ft²
358 Galston Private
2013 - Mer Bleue/Bradley Estates/Anderson Park, Orleans - Convent Glen and Area
Condo Townhouse · MLS® X13718714 · RE/MAX HALLMARK REALTY GROUP