1833 AXMINSTER Court
2007 - Convent Glen South, Orleans - Convent Glen and Area, K1C 1Z5
$399,900
Reduced $10,100 from $410,000
- 3 bedrooms
- 3 bathrooms
- 2 parking
- 1200-1399 sq ft
Listed 94 days ago · MLS® X13581152
About this home
Welcome to this bright and well-maintained end-unit townhome offering generous living space across three levels. The main floor features updated flooring, a spacious foyer with inside access to the single attached garage, a renovated full bath, a large family room, and convenient access to the laundry/utility room. The second level boasts a functional, open layout with an abundance of natural light. Enjoy a cozy living room with a wood-burning fireplace (currently partially used as a dining area) and direct access to the private, fully-hedged yard complete with patio stones and a deck-perfect for outdoor relaxation. This level also includes a refreshed kitchen with new countertops, a dedicated dining area, a second powder room, and a versatile nook ideal for a home office or study space. The third floor offers a spacious primary bedroom, two well-sized secondary bedrooms, and a fully renovated full bathroom. Located just steps from OC Transpo, with quick access to Highway 174 and all essential amenities, this home provides exceptional convenience for commuters and families alike.
Details
- Type
- Condo Townhouse
- Style
- 3-Storey
- Size
- 1200-1399 sq ft
- Basement
- None
- Garage
- Attached
- Kitchens
- 1
- Property tax
- $2,614 (2025)
- Maintenance fee
- $518/month
- Neighbourhood
- 2007 - Convent Glen South
- Municipality
- Orleans - Convent Glen and Area
- Price per sq ft
- $308 (about the same as condo townhouses in Orleans - Convent Glen and Area)
Interior
- Bedrooms
- 3 above ground
- Bathrooms
- 1 × 3-piece (third), 1 × 2-piece (second), 1 × 3-piece (ground)
- Rooms
- 12 above ground
- Family room or den
- Yes
- Fireplace
- Wood
- Laundry
- Ensuite
Heating, cooling and services
- Heating
- Forced Air, Gas
- Air conditioning
- Central Air
Building and exterior
- Style
- 3-Storey
- Exterior
- Brick
- Foundation
- Concrete
Parking
- Garage spaces
- 1
- Total parking
- 2
Condo
- Monthly fee
- $518
- Fee includes
- Building Insurance Included
- Exposure
- West
- Pets
- Yes-with Restrictions
- Property manager
- CpoICondo
More
- Possession
- Tba
- Nearby
- Public Transit, Park
- Cross street
- Take Orleans Blvd, turn right on Lumberman way, then turn right to Axminster court
Rooms
| Room | Level | Size | Features |
|---|---|---|---|
| Primary Bedroom | Third | 4.29 × 3.7 m (14'1" × 12'2") | |
| Living Room | Second | 5.99 × 5.33 m (19'8" × 17'6") | |
| Dining Room | Second | 3.17 × 2.92 m (10'5" × 9'7") | |
| Family Room | Main | 3.58 × 4.8 m (11'9" × 15'9") | |
| Bedroom | Third | 3.47 × 2.76 m (11'5" × 9'1") | |
| Bedroom | Third | 3.47 × 3.22 m (11'5" × 10'7") | |
| Kitchen | Second | 3.5 × 2.46 m (11'6" × 8'1") |
History of this address
4 earlier listings at this address, with sold and leased prices. Create a free account or sign in to see them.
Location
Location is approximate. See nearby homes on the map
Recent sales nearby
See what similar homes within 1 km sold for in the last year. Create a free account or sign in to see them.
The neighbourhood
Getting around Very walkable
- 🚇 Convent Glen LRT6 min walk
- 🚇 Jeanne-d'Arc LRT1.2 km
Within a 10-minute walk: 1 grocery store, 20 cafés and restaurants, 10 parks, 4 pharmacies. Nearest grocery: No Frills (900 m). Nearest park: Stoneboat Park (250 m).
Schools nearby
Elementary
- Convent Glen Elementary School
EQAO: Gr 3 reading 68%, math 52%7 min walk - École élémentaire publique L'Odyssée French
EQAO: Gr 6 reading 88%, math 54%7 min walk - Ottawa Victory Christian Academy Private12 min walk
- École élémentaire catholique Saint-Joseph d'Orléans Catholic · French
EQAO: Gr 6 reading 98%, math 76%15 min walk
Secondary
- École secondaire catholique Garneau Catholic · French
EQAO: Gr 9 math 80%, literacy test 92%12 min walk - St. Matthew High School Catholic
EQAO: Gr 9 math 53%, literacy test 88%16 min walk - Cairine Wilson Secondary School
EQAO: Gr 9 math 56%, literacy test 78%1.5 km
EQAO: share of students meeting the provincial standard (2024–25). Ontario average: Gr 6 reading 86%, math 51%; Gr 9 math 55%; literacy test 83%.
Closest schools, not school zones. Check which school serves this address with the school board before relying on it.
Who lives here postal area K1C
- Owners / renters
- 84% / 16%
- Median household income
- $117,000
- Average age
- 44
- Children under 15
- 15%
- Homes
- 56% detached
- Commute by transit
- 10%
- Population
- 37,235
Languages spoken most at home besides English: Arabic 1.7%, Spanish 0.7%, Mandarin 0.5%, Yue (Cantonese) 0.4%.
Distances are approximate. Places © OpenStreetMap contributors. Neighbourhood figures: Statistics Canada, 2021 Census. School results: EQAO via Ontario Data Catalogue (Open Government Licence – Ontario).
Living here
Commute
To downtown Ottawa: 14 km. Transit times · Driving times
Coming transit
- 🚧 Convent Glen O-Train400 m · opening 2025
- 🚧 Jeanne-d'Arc O-Train1.2 km · opening 2024
- 🚧 Place-d'Orléans O-Train1.3 km · opening 2025
Stations under construction or approved. Opening dates are the latest public estimates and often move.
Noise 1 source nearby
- 🛣️ Highway 174400 m
Distances from the map, not noise measurements. Visit at rush hour to judge for yourself.
Internet High-speed
50/10 Mbps or faster available here by cable, fibre or DSL (the federal high-speed target).
From the federal broadband map. Check exact speeds and providers for the address.
Short-term rentals
Only in your principal residence (whole home or part of it), with a City host permit. Rural cottage rentals have a separate permit.
Roads, rail, airports and planned stations © OpenStreetMap contributors. Internet: Innovation, Science and Economic Development Canada, National Broadband Data.
Listed by POWER MARKETING REAL ESTATE INC..
Listing information provided by PropTx Innovations Inc. and TRREB; deemed reliable but not guaranteed accurate by PropTx.
Similar homes nearby
See more in Orleans - Convent Glen and Area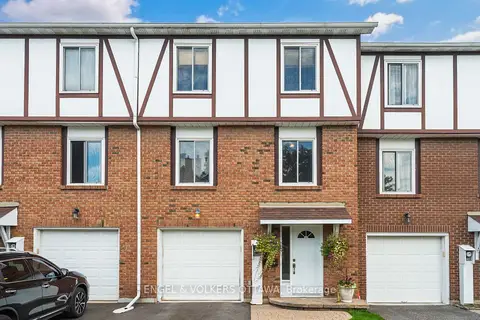
$410,000
Reduced $9,900
3 bd2 ba2 pk1400-1599 ft²
1793 Axminster Court 34
2007 - Convent Glen South, Orleans - Convent Glen and Area
Condo Townhouse · MLS® X13780058 · ENGEL & VOLKERS OTTAWA
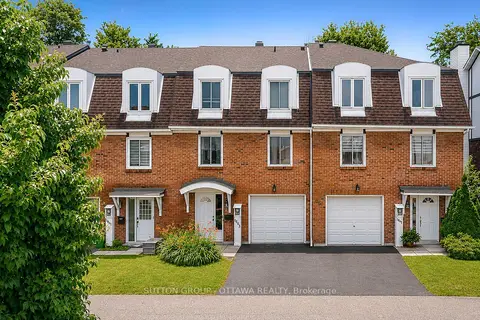
$419,000
Reduced $30,000
3 bd3 ba2 pk1400-1599 ft²
1803 Axminster Court 39
2007 - Convent Glen South, Orleans - Convent Glen and Area
Condo Townhouse · MLS® X13627798 · SUTTON GROUP - OTTAWA REALTY
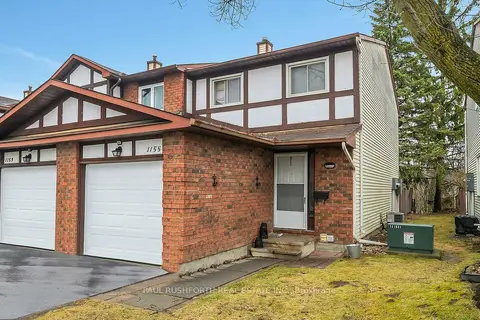
$399,900
3 bd2 ba2 pk1200-1399 ft²
1155 Millwood Court
2005 - Convent Glen North, Orleans - Convent Glen and Area
Condo Townhouse · MLS® X13880146 · PAUL RUSHFORTH REAL ESTATE INC.
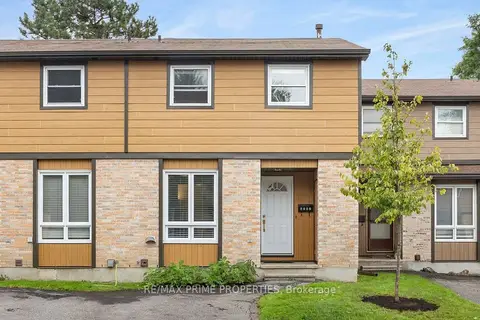
$399,999
Reduced $25,001
3 bd2 ba1 pk1000-1199 ft²
6252 Castille Court 29
2006 - Convent Glen South, Orleans - Convent Glen and Area
Condo Townhouse · MLS® X13737498 · RE/MAX PRIME PROPERTIES
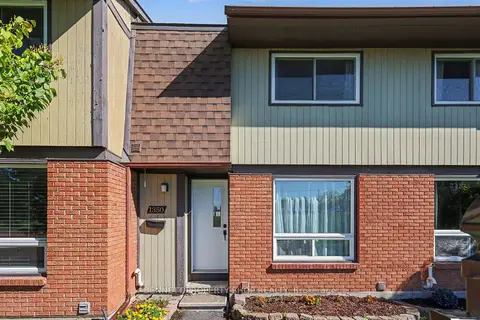
$404,900
3 bd2 ba1 pk1000-1199 ft²
1350 Bakker Court 109
2006 - Convent Glen South, Orleans - Convent Glen and Area
Condo Townhouse · MLS® X13882022 · BENNETT PROPERTY SHOP REALTY
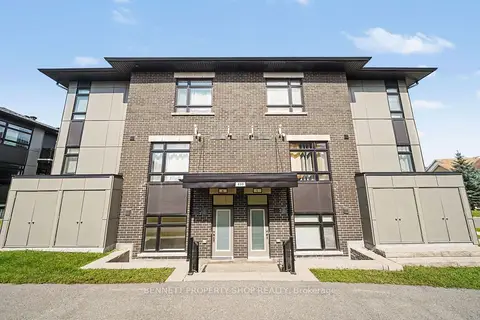
$389,999
Reduced $10,000
0+2 bd2 ba1 pk1000-1199 ft²
410 Rolling Meadow Crescent K
2013 - Mer Bleue/Bradley Estates/Anderson Park, Orleans - Convent Glen and Area
Condo Apartment · MLS® X13674118 · BENNETT PROPERTY SHOP REALTY
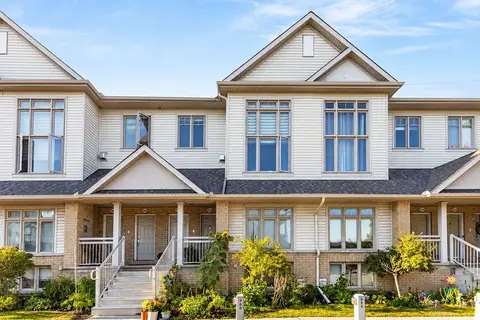
$389,900
Reduced $10,000
0+2 bd2 ba1 pk1200-1399 ft²
358 Galston Private
2013 - Mer Bleue/Bradley Estates/Anderson Park, Orleans - Convent Glen and Area
Condo Townhouse · MLS® X13718714 · RE/MAX HALLMARK REALTY GROUP
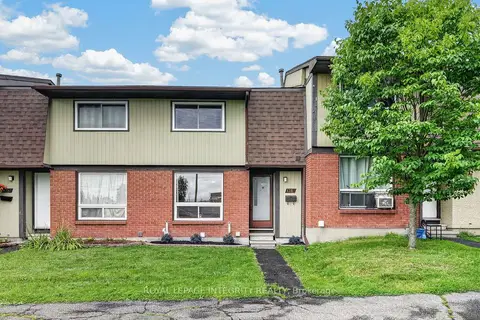
$409,900
3 bd2 ba1 pk1000-1199 ft²
1352 Bakker Court
2006 - Convent Glen South, Orleans - Convent Glen and Area
Condo Townhouse · MLS® X13752274 · ROYAL LEPAGE INTEGRITY REALTY