410 Rolling Meadow Crescent K
2013 - Mer Bleue/Bradley Estates/Anderson Park, Orleans - Convent Glen and Area, K1W 0S1
$389,999
Reduced $10,000 from $399,999
- 0+2 bedrooms
- 2 bathrooms
- 1 parking
- 1000-1199 sq ft
Listed 68 days ago · MLS® X13674118
About this home
MOVE-IN READY and beautifully finished. This Claridge-built Dharma II (2022) offers over 1100sqft of bright, modern living space (Including a Private Terrace) along with a dedicated parking spot. Inside, you'll find 2 bedrooms, 1.5 bathrooms, all enhanced with upgraded finishes: quartz counters, stylish kitchen backsplash, stainless steel appliances, luxury vinyl plank flooring, and complete window coverings. The Additional Den, located off the living room, offers flexibility to personalize depending on your needs. It could easily be utilized as a Dining Room, Office or possibly enclose it to create even more privacy. The layout is spacious, contemporary, and designed to impress. Best of all, you can start your day on your private terrace, perfect for morning coffee or unwinding after work. An excellent opportunity for first-time buyers or investors, ideally located near key amenities including the park and ride. Tarion warranty still in effect. 24 hours irrevocable on all offers. Some photos are digitally enhanced.
Details
- Type
- Condo Apartment
- Style
- 1 Storey/Apt
- Age
- 0-5 years
- Size
- 1000-1199 sq ft
- Basement
- None
- Garage
- None
- Kitchens
- 1
- Property tax
- $3,431 (2025)
- Maintenance fee
- $280/month
- Neighbourhood
- 2013 - Mer Bleue/Bradley Estates/Anderson Park
- Municipality
- Orleans - Convent Glen and Area
- Price per sq ft
- $355 (about the same as condo apartments in Orleans - Convent Glen and Area)
- Fee per sq ft
- $0.25/month
Interior
- Bedrooms
- 0 above ground + 2 below
- Bathrooms
- 1 × 4-piece (lower), 1 × 2-piece (lower)
- Kitchens
- 1 (1 below ground)
- Family room or den
- No
- Fireplace
- No
- Laundry
- In-Suite Laundry, Ensuite
- Features
- Carpet Free, Primary Bedroom - Main Floor, Storage, Water Heater, Air Exchanger
Heating, cooling and services
- Heating
- Forced Air, Gas
- Air conditioning
- Central Air
Building and exterior
- Style
- 1 Storey/Apt
- Exterior
- Brick
- Foundation
- Concrete
- Age
- 0-5 years
- Outdoor
- Patio, Privacy, Landscaped
Parking
- Total parking
- 1
- Driveway and parking
- Reserved/Assigned, Surface
Condo
- Monthly fee
- $280
- Fee includes
- Common Elements Included, Building Insurance Included
- Balcony
- Terrace
- Exposure
- North
- Pets
- Yes-with Restrictions
- Property manager
- 20/20 PROPERTY MGMT LTD
More
- Possession
- Immediate/TBD
- Nearby
- Park, Public Transit, School, Terraced
- Cross street
- Saddleridge Road & Rolling Meadow Crescent
Rooms
| Room | Level | Size | Features |
|---|---|---|---|
| Foyer | Main | 1.22 × 1.83 m (4' × 6') | Large Closet, Linen Closet |
| Living Room | Main | 5.07 × 3.84 m (16'8" × 12'7") | |
| Den | Lower | 3.29 × 2.47 m (10'10" × 8'1") | |
| Dining Room | Main | 2.73 × 3.23 m (8'11" × 10'7") | |
| Living Room | Lower | 4.91 × 4.91 m (16'1" × 16'1") | Combined w/Dining, W/O To Terrace |
| Laundry | Main | 2.63 × 2.25 m (8'8" × 7'5") | |
| Kitchen | Lower | 2.16 × 4.02 m (7'1" × 13'2") | B/I Dishwasher, B/I Microwave, Open Concept |
| Bathroom | Main | 2.57 × 1.46 m (8'5" × 4'9") | 4 Pc Bath |
| Utility Room | Lower | 2.23 × 2.59 m (7'4" × 8'6") | Combined w/Laundry |
| Kitchen | Main | 3.96 × 3.35 m (13' × 11') | Centre Island |
| Primary Bedroom | Lower | 3.35 × 3.65 m (11' × 12') | Large Window, W/W Closet |
| Bathroom | Main | 1.7 × 1.52 m (5'7" × 5') | 2 Pc Bath |
| Bedroom | Lower | 2.84 × 2.47 m (9'4" × 8'1") | Large Window, W/W Closet |
| Bedroom | Main | 4.53 × 3.48 m (14'10" × 11'5") | |
| Other | Lower | 4.02 × 2.25 m (13'2" × 7'5") | W/O To Terrace |
| Bedroom 2 | Main | 2.65 × 2.83 m (8'8" × 9'3") |
History of this address
3 earlier listings at this address, with sold and leased prices. Create a free account or sign in to see them.
Living here
Short-term rentals
Only in your principal residence (whole home or part of it), with a City host permit. Rural cottage rentals have a separate permit.
Listed by BENNETT PROPERTY SHOP REALTY.
Listing information provided by PropTx Innovations Inc. and TRREB; deemed reliable but not guaranteed accurate by PropTx.
Similar homes nearby
See more in Orleans - Convent Glen and Area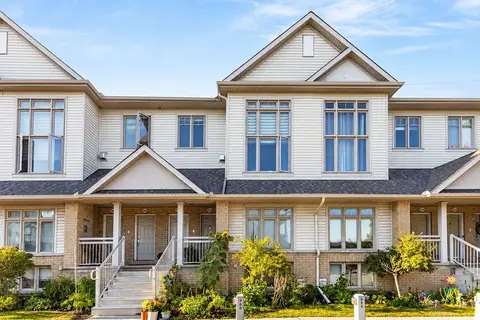
$389,900
Reduced $10,000
0+2 bd2 ba1 pk1200-1399 ft²
358 Galston Private
2013 - Mer Bleue/Bradley Estates/Anderson Park, Orleans - Convent Glen and Area
Condo Townhouse · MLS® X13718714 · RE/MAX HALLMARK REALTY GROUP
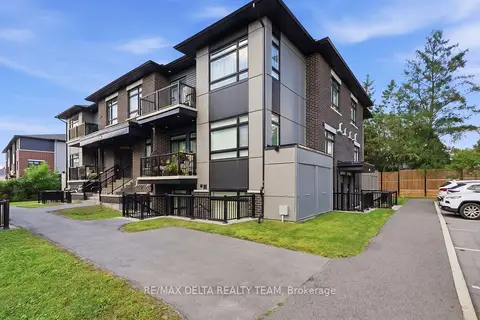
$434,500
2 bd2 ba1 pk1000-1199 ft²
400 C Rolling Meadow Crescent C
2013 - Mer Bleue/Bradley Estates/Anderson Park, Orleans - Convent Glen and Area
Condo Apartment · MLS® X14080748 · RE/MAX DELTA REALTY TEAM
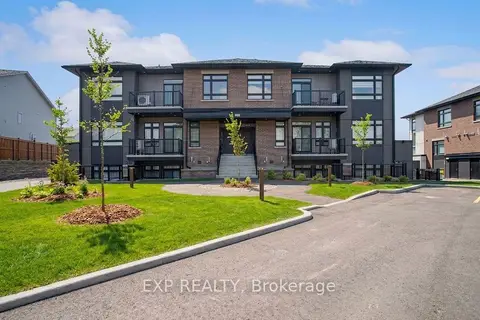
$450,000
2 bd2 ba1 pk1000-1199 ft²
380 ROLLING MEADOW Crescent C
2013 - Mer Bleue/Bradley Estates/Anderson Park, Orleans - Convent Glen and Area
Condo Apartment · MLS® X13728676 · EXP REALTY
$399,900
Reduced $10,100
3 bd3 ba2 pk1200-1399 ft²
1833 AXMINSTER Court
2007 - Convent Glen South, Orleans - Convent Glen and Area
Condo Townhouse · MLS® X13581152 · POWER MARKETING REAL ESTATE INC.
$399,900
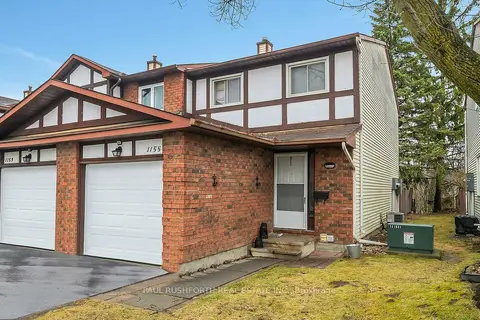
3 bd2 ba2 pk1200-1399 ft²
1155 Millwood Court
2005 - Convent Glen North, Orleans - Convent Glen and Area
Condo Townhouse · MLS® X13880146 · PAUL RUSHFORTH REAL ESTATE INC.
$399,999
Reduced $25,001
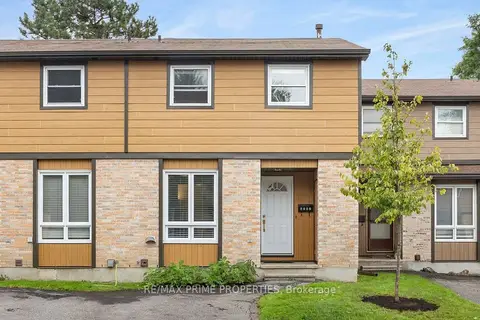
3 bd2 ba1 pk1000-1199 ft²
6252 Castille Court 29
2006 - Convent Glen South, Orleans - Convent Glen and Area
Condo Townhouse · MLS® X13737498 · RE/MAX PRIME PROPERTIES
$404,900
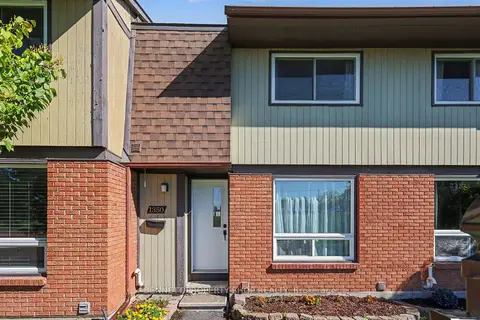
3 bd2 ba1 pk1000-1199 ft²
1350 Bakker Court 109
2006 - Convent Glen South, Orleans - Convent Glen and Area
Condo Townhouse · MLS® X13882022 · BENNETT PROPERTY SHOP REALTY
$409,900
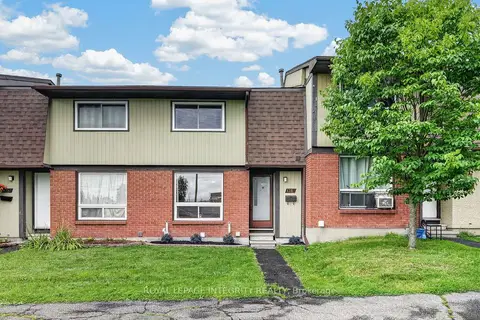
3 bd2 ba1 pk1000-1199 ft²
1352 Bakker Court
2006 - Convent Glen South, Orleans - Convent Glen and Area
Condo Townhouse · MLS® X13752274 · ROYAL LEPAGE INTEGRITY REALTY