62 Fire Route 94
Trent Lakes, Trent Lakes, K0M 1A0
$1,198,000
- 3+2 bedrooms
- 3 bathrooms
- 10 parking
- 1500-2000 sq ft
Listed today · MLS® X14099560
About this home
Welcome to your dream waterfront lifestyle on Pigeon Lake! This beautifully renovated Approximately 3000 sqft finished Living space, 4 Season 5 Bed/3 Bath Lake Home located on beautiful Pigeon Lake at which is Part Of Trent Severn Waterway Offering Miles Of Lock Free Boating.mins from the main road. Spacious Design perfect for big family or friend families visiting. high Ceilings, Bamboo Flooring, Large Custom Kitchen. Main Fl. Walkout To Lakeside Deck, Finished Lower Level With Walkout To Patio, Backyard gently sloping to the waters edge and the dock area. Beautifully Landscaped W Perennial Gardens & Large Trees. The attached oversized double car garage has room for a workshop & enough space for the boat store in winter.Newer purifier and soften system(2022),furnace ,hot water tank ( 2024) , basement new laminate floor(2025).Central Vac roughed in, Road Maintenance fee for the year is $375.
Details
- Type
- Detached
- Style
- Bungalow
- Size
- 1500-2000 sq ft
- Lot
- 104 × 359 ft
- Basement
- Finished with Walk-Out
- Garage
- Attached
- Kitchens
- 1
- Property tax
- $6,006 (2026)
- Neighbourhood
- Trent Lakes
- Municipality
- Trent Lakes
- Price per sq ft
- $685 (12% above detached houses in Trent Lakes, $610)
Interior
- Bedrooms
- 3 above ground + 2 below
- Bathrooms
- 1 × 4-piece (main), 1 × 3-piece (main), 1 × 4-piece (lower)
- Rooms
- 10 above ground + 6 below
- Family room or den
- No
- Fireplace
- No
- Features
- Primary Bedroom - Main Floor, Water Treatment, In-Law Capability
Heating, cooling and services
- Heating
- Forced Air, Propane
- Air conditioning
- Central Air
- Water and sewer
- Septic
Building and exterior
- Style
- Bungalow
- Exterior
- Wood
- Roof
- Asphalt Shingle
- Foundation
- Poured Concrete
- Faces
- South
- Outdoor
- Deck, Year Round Living
- Waterfront
- Direct
Parking
- Garage spaces
- 2
- Total parking
- 10
- Driveway and parking
- Private
Lot
- Size
- 104 × 359 ft
- Acreage
- .50-1.99
More
- Possession
- Immediate
- Nearby
- Marina, Place Of Worship, Rec./Commun.Centre, Waterfront, Wooded/Treed
- Cross street
- Fire Route 94 and Nichols Cove Rd
Rooms
| Room | Level | Size | Features |
|---|---|---|---|
| Laundry | Main | 3.03 × 2.07 m (9'11" × 6'9") | |
| Dining Room | Main | 3.13 × 3.55 m (10'3" × 11'8") | |
| Den | Lower | 2.91 × 3.09 m (9'7" × 10'2") | |
| Kitchen | Main | 4.08 × 4.14 m (13'5" × 13'7") | |
| Primary Bedroom | Main | 5.32 × 4.44 m (17'5" × 14'7") | 3 Pc Ensuite, Walk-In Closet(s) |
| Recreation | Lower | 9.36 × 6.59 m (30'9" × 21'7") | |
| Bedroom | Main | 3.76 × 4.49 m (12'4" × 14'9") | |
| Living Room | Main | 3.93 × 5.58 m (12'11" × 18'4") | Cathedral Ceiling(s) |
| Breakfast | Main | 2.91 × 2.7 m (9'7" × 8'10") | |
| Bedroom | Main | 3.41 × 3.85 m (11'2" × 12'8") | |
| Bedroom | Lower | 3.52 × 4.4 m (11'7" × 14'5") | Walk-In Closet(s) |
| Bedroom | Lower | 3.52 × 4.2 m (11'7" × 13'9") |
History of this address
2 earlier listings at this address, with sold and leased prices. Create a free account or sign in to see them.
Listed by AIMHOME REALTY INC..
Listing information provided by PropTx Innovations Inc. and TRREB; deemed reliable but not guaranteed accurate by PropTx.
Similar homes nearby
See more in Trent Lakes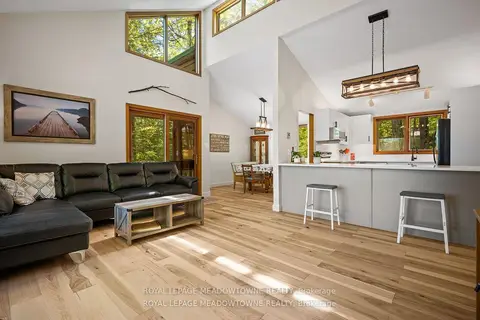
$1,198,000
3+2 bd3 ba10 pk1100-1500 ft²
19 Fire Route 251A
Trent Lakes, Trent Lakes
Detached · MLS® X13775586 · ROYAL LEPAGE MEADOWTOWNE REALTY
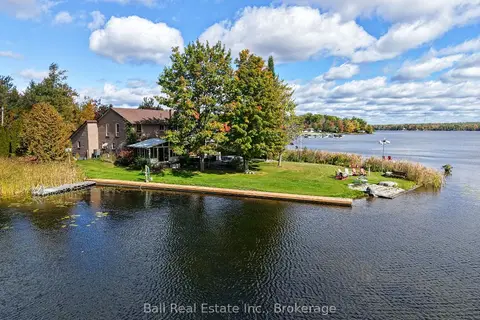
$1,199,000
3 bd3 ba10 pk2000-2500 ft²
18 Fire Route 26B
Trent Lakes, Trent Lakes
Detached · MLS® X14081978 · Ball Real Estate Inc.
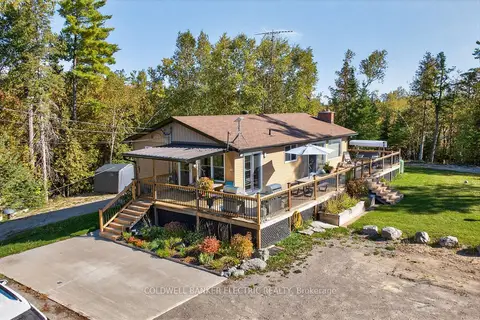
$1,199,900
Reduced $49,100
4 bd3 ba30 pk700-1100 ft²
1352 County Rd 49 Road
Trent Lakes, Trent Lakes
Detached · MLS® X12947458 · Coldwell Banker Electric Realty
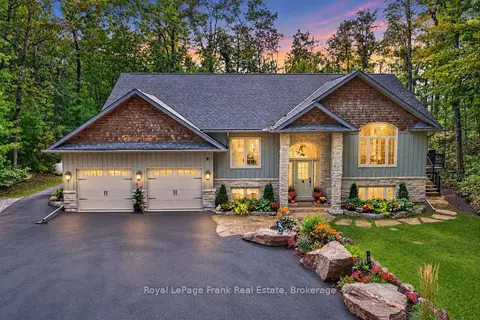
$1,189,900
2+2 bd3 ba10 pk1500-2000 ft²
101 Mitchell Crescent
Trent Lakes, Trent Lakes
Detached · MLS® X13828006 · Royal LePage Frank Real Estate
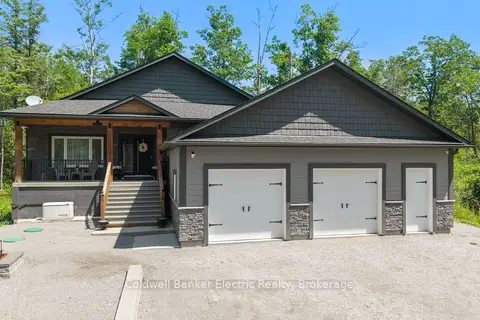
$1,149,999
3+2 bd4 ba10 pk1500-2000 ft²
4006 County Rd 36
Trent Lakes, Trent Lakes
Detached · MLS® X13780842 · Coldwell Banker Electric Realty
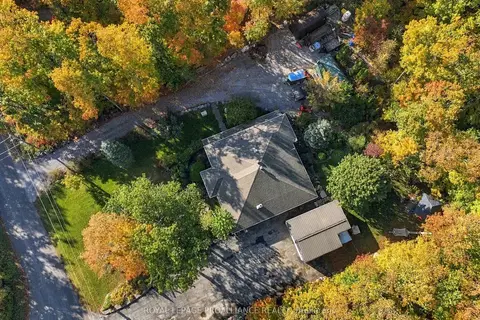
$1,250,000
3+2 bd4 ba15 pk1500-2000 ft²
139 Lakeland Avenue S
Trent Lakes, Trent Lakes
Rural Residential · MLS® X13868682 · ROYAL LEPAGE PROALLIANCE REALTY
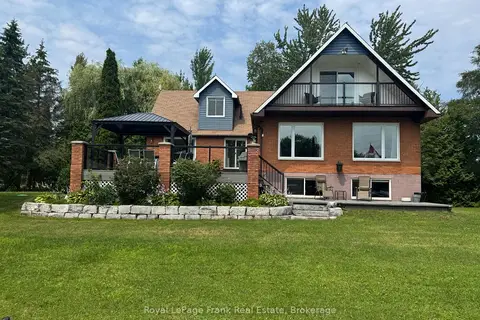
$1,129,900
4 bd3 ba10 pk3000-3500 ft²
14 Fire Route 26B
Trent Lakes, Trent Lakes
Detached · MLS® X13767506 · Royal LePage Frank Real Estate
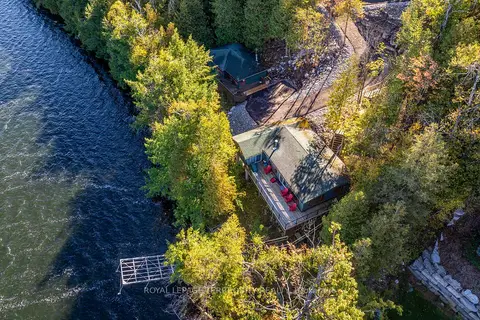
$1,287,000
6 bd3 ba6 pk3000-3500 ft²
4 & 9 Fire Route 66D Lane N
Trent Lakes, Trent Lakes
Rural Residential · MLS® X13106922 · ROYAL LEPAGE TERREQUITY REALTY