19 Fire Route 251A
Trent Lakes, Trent Lakes, K0L 1J0
$1,198,000
- 3+2 bedrooms
- 3 bathrooms
- 10 parking
- 1100-1500 sq ft
Listed 39 days ago · MLS® X13775586
About this home
Welcome to a sensational five (5) bedroom four season house/cottage on Beaver Lake. Sleeps 14 with the current furniture and the furniture is expected to stay so move in today. This year round Viceroy vaulted ceiling building has brand new Lifeproof Grand Falls Waterproof Engineered Hickory flooring on both floors 2026, brand new kitchen'26, stove'26, quartz countertop'26, matching quartz back splash'26, light fixtures'26, Broadloom stairs'26, septic service'26, water pressure tank'25, sump pump'25, dishwasher'24, hot water tank'23, bathroom vanities'23. The Lucky Seven lake chain with two (2) marinas is absolutely gorgeous -forget about it. The land is level with a clean open play area and multi-level parking options. Start with two master bedrooms with two ensuite bathrooms and the second walk out living room is a beautiful option for two families or a great option for kids to enjoy their own level of pride. Bonus Hydro line regrading and clearing for extra parking and storage. The shed is wired for speakers and lighting. The dining room oak table has three (3) extra leaves for seating 10.
Details
- Type
- Detached
- Style
- Sidesplit
- Size
- 1100-1500 sq ft
- Lot
- 127.11 × 388 ft
- Basement
- Finished with Walk-Out, Separate Entrance, Finished
- Garage
- None
- Kitchens
- 1
- Property tax
- $4,896 (2026)
- Neighbourhood
- Trent Lakes
- Municipality
- Trent Lakes
- Price per sq ft
- $922 (51% above detached houses in Trent Lakes, $610)
Interior
- Bedrooms
- 3 above ground + 2 below
- Bathrooms
- 1 × 5-piece (main), 1 × 2-piece (main), 1 × 3-piece (lower)
- Rooms
- 13 above ground
- Family room or den
- No
- Fireplace
- No
- Features
- Carpet Free, Separate Heating Controls, Water Heater Owned
Heating, cooling and services
- Heating
- Baseboard, Electric
- Water and sewer
- Septic
Building and exterior
- Style
- Sidesplit
- Exterior
- Concrete Block, Wood
- Roof
- Green, Metal
- Foundation
- Concrete Block
- Faces
- East
- Outdoor
- Deck, Landscape Lighting, Lighting, Privacy, Recreational Area, Year Round Living
- Waterfront
- Direct
Parking
- Total parking
- 10
- Driveway and parking
- Available, Private Double, Private Triple, RV/Truck
Lot
- Size
- 127.11 × 388 ft (pie)
- Acreage
- < .50
More
- Possession
- Immediate
- Cross street
- Beaver Lake Road & Fire Route 251
Rooms
| Room | Level | Size | Features |
|---|---|---|---|
| Living Room | Main | 5.57 × 4.2 m (18'3" × 13'9") | Breakfast Bar, Centre Island, Sliding Doors |
| Dining Room | Main | 3.68 × 3.46 m (12'1" × 11'4") | Hardwood Floor, Finished, Sliding Doors |
| Kitchen | Main | 3.61 × 3.05 m (11'10" × 10') | B/I Dishwasher, Centre Island, Ceramic Backsplash |
| Bathroom | Main | 2.44 × 2.19 m (8' × 7'2") | 5 Pc Bath, Custom Counter, Cathedral Ceiling(s) |
| Bathroom | Main | 1.62 × 1.21 m (5'4" × 4') | 2 Pc Ensuite, Custom Counter, West View |
| Bathroom | Lower | 3.46 × 1.25 m (11'4" × 4'1") | 3 Pc Ensuite, Enclosed, Finished |
| Bedroom | Main | 4.2 × 4.28 m (13'9" × 14'1") | 2 Pc Ensuite, Custom Counter, Closet |
| Bedroom 2 | Main | 3.72 × 3.12 m (12'2" × 10'3") | Finished, Closet, Casement Windows |
| Bedroom 3 | Main | 3.43 × 3.12 m (11'3" × 10'3") | Casement Windows, Finished, Closet |
| Bedroom 4 | Lower | 6.05 × 3.44 m (19'10" × 11'3") | 3 Pc Ensuite, Closet, Custom Counter |
| Bedroom 5 | Lower | 3.71 × 3.01 m (12'2" × 9'11") | Casement Windows, Closet, Finished |
| Family Room | Lower | 8.76 × 4.11 m (28'9" × 13'6") | Above Grade Window, Finished, Pot Lights |
| Utility Room | Lower | 5.46 × 3.31 m (17'11" × 10'10") | Combined w/Laundry, Combined w/Workshop, Side Door |
Location
Location is approximate. See nearby homes on the map
Recent sales nearby
See what similar homes within 1 km sold for in the last year. Create a free account or sign in to see them.
The neighbourhood
Getting around Car-dependent
No subway, LRT or GO station within a short trip.
Within a 10-minute walk: no grocery stores, 0 cafés and restaurants, 0 parks.
Who lives here postal area K0L
- Owners / renters
- 88% / 12%
- Median household income
- $79,000
- Average age
- 48
- Children under 15
- 13%
- Homes
- 92% detached, 0% high-rise
- Commute by transit
- 1%
- Population
- 78,142
Languages spoken most at home besides English: Polish 0.1%, Yue (Cantonese) 0.1%, Mandarin 0.1%, German 0.1%.
Safety
Crime Severity Index for Peterborough County (Municipality of Trent Lakes) (OPP): 21 vs 57 for Ontario (2025).
Police-reported figures for the whole police service area, not this street. Rates use the area’s resident population.
Distances are approximate. Places © OpenStreetMap contributors. Neighbourhood figures: Statistics Canada, 2021 Census. Crime Severity Index: Statistics Canada.
Living here
Commute
Noise Nothing major nearby
No highway within 500 m, rail line within 300 m, or airport flight path nearby.
Distances from the map, not noise measurements. Visit at rush hour to judge for yourself.
Internet High-speed
50/10 Mbps or faster available here by cable, fibre or DSL (the federal high-speed target).
From the federal broadband map. Check exact speeds and providers for the address.
Roads, rail, airports and planned stations © OpenStreetMap contributors. Internet: Innovation, Science and Economic Development Canada, National Broadband Data.
Listed by ROYAL LEPAGE MEADOWTOWNE REALTY.
Listing information provided by PropTx Innovations Inc. and TRREB; deemed reliable but not guaranteed accurate by PropTx.
Similar homes nearby
See more in Trent Lakes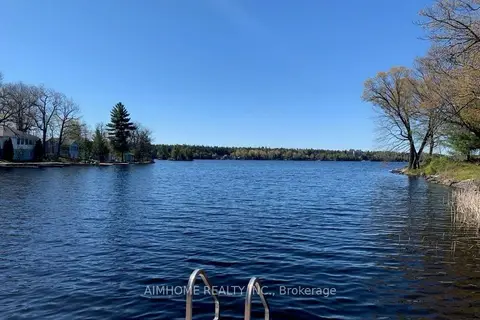 New
$1,198,000
3+2 bd3 ba10 pk1500-2000 ft²
62 Fire Route 94
Trent Lakes, Trent Lakes
Detached · MLS® X14099560 · AIMHOME REALTY INC.
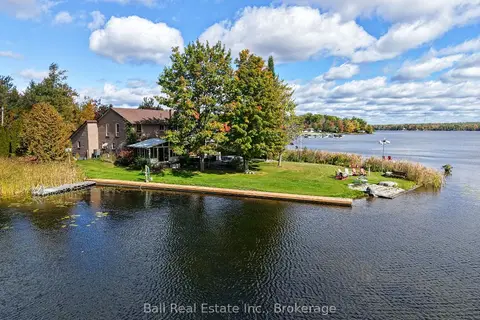
$1,199,000
3 bd3 ba10 pk2000-2500 ft²
18 Fire Route 26B
Trent Lakes, Trent Lakes
Detached · MLS® X14081978 · Ball Real Estate Inc.
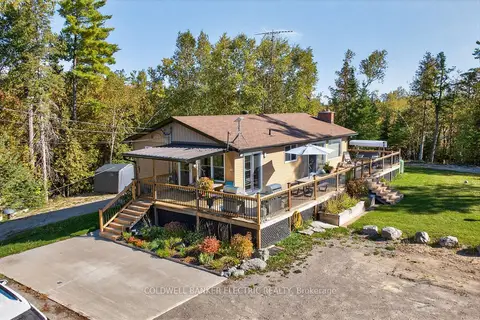
$1,199,900
Reduced $49,100
4 bd3 ba30 pk700-1100 ft²
1352 County Rd 49 Road
Trent Lakes, Trent Lakes
Detached · MLS® X12947458 · Coldwell Banker Electric Realty
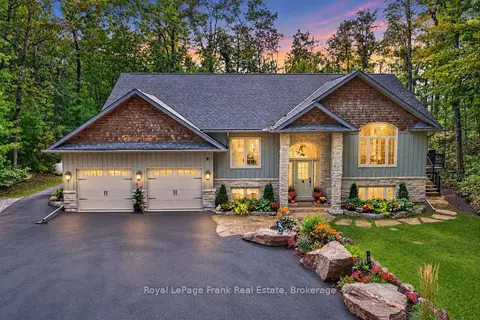
$1,189,900
2+2 bd3 ba10 pk1500-2000 ft²
101 Mitchell Crescent
Trent Lakes, Trent Lakes
Detached · MLS® X13828006 · Royal LePage Frank Real Estate
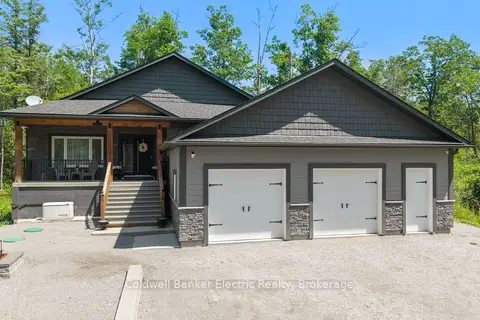
$1,149,999
3+2 bd4 ba10 pk1500-2000 ft²
4006 County Rd 36
Trent Lakes, Trent Lakes
Detached · MLS® X13780842 · Coldwell Banker Electric Realty
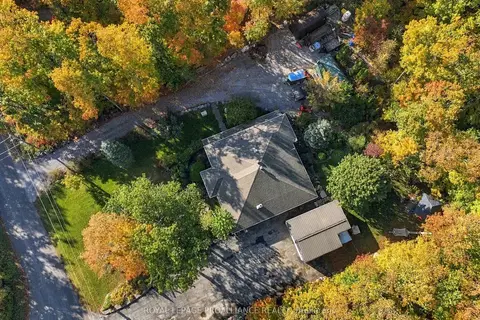
$1,250,000
3+2 bd4 ba15 pk1500-2000 ft²
139 Lakeland Avenue S
Trent Lakes, Trent Lakes
Rural Residential · MLS® X13868682 · ROYAL LEPAGE PROALLIANCE REALTY
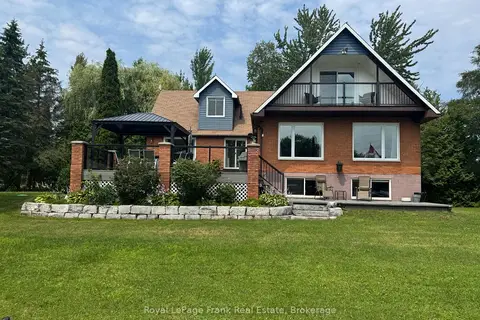
$1,129,900
4 bd3 ba10 pk3000-3500 ft²
14 Fire Route 26B
Trent Lakes, Trent Lakes
Detached · MLS® X13767506 · Royal LePage Frank Real Estate
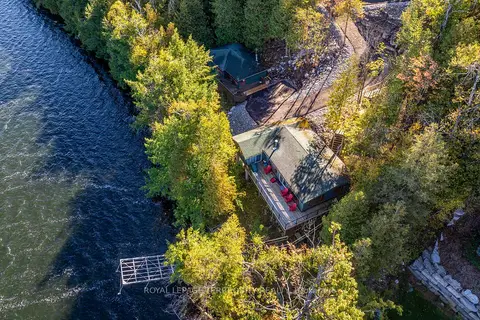
$1,287,000
6 bd3 ba6 pk3000-3500 ft²
4 & 9 Fire Route 66D Lane N
Trent Lakes, Trent Lakes
Rural Residential · MLS® X13106922 · ROYAL LEPAGE TERREQUITY REALTY