101 Mitchell Crescent
Trent Lakes, Trent Lakes, K0L 1J0
$1,189,900
- 2+2 bedrooms
- 3 bathrooms
- 10 parking
- 1500-2000 sq ft
Listed 25 days ago · MLS® X13828006
About this home
Welcome to sophisticated country living in the prestigious Granite Ridge Enclave of Buckhorn, Ontario. This stunning executive raised bungalow seamlessly blends refined elegance with serene, nature-filled surroundings, offering 2,854 finished square feet of meticulously cared for space. The grand open-concept layout features vaulted ceilings, a cozy fireplace, and exceptional windows with picturesque views of the surrounding forest. At the heart of the home is a large gourmet country kitchen equipped with granite countertops, ample cabinetry, a pantry, and a French door walkout to the back deck. The main level also offers a bright office/den and a primary suite with a walk-in closet and 4-piece ensuite with soaker tub. The finished basement provides exceptional comfort with radiant heated floors and new laminate flooring throughout. It features two additional bright bedrooms with large above-grade windows and a convenient 2-piece bath and a cute children's playhouse tucked neatly under the stairs. Vehicle enthusiasts and hobbyists will love the attached heated garage, as well as a separate workshop/garage with its own 110-amp electrical panel supplementing the main home's 200-amp service. Enjoy total peace of mind with extensive recent updates: a freshly paved driveway, new boiler, new hot water tank, new pressure tank, new well pump and well water supply piping. This magnificent property is a rare turnkey opportunity in Buckhorn's most sought-after enclave.
Details
- Type
- Detached
- Style
- Bungalow-Raised
- Age
- 16-30 years
- Size
- 1500-2000 sq ft
- Lot
- 177.23 × 253.17 ft
- Basement
- Finished
- Garage
- Attached
- Kitchens
- 1
- Property tax
- $4,085 (2025)
- Neighbourhood
- Trent Lakes
- Municipality
- Trent Lakes
- Price per sq ft
- $680 (11% above detached houses in Trent Lakes, $610)
Interior
- Bedrooms
- 2 above ground + 2 below
- Bathrooms
- 1 × 4-piece (main), 1 × 4-piece (main), 1 × 2-piece (lower)
- Rooms
- 6 above ground + 3 below
- Family room or den
- No
- Fireplace
- Propane, Wood Stove
- Features
- Generator - Full, Propane Tank, Primary Bedroom - Main Floor, Water Heater Owned
Heating, cooling and services
- Heating
- Forced Air, Propane
- Air conditioning
- Central Air
- Water and sewer
- Septic
Building and exterior
- Style
- Bungalow-Raised
- Exterior
- Stone, Wood
- Roof
- Asphalt Shingle
- Foundation
- Poured Concrete
- Age
- 16-30 years
- Faces
- South
- Outdoor
- Additional Garage(s)
Parking
- Garage spaces
- 4
- Total parking
- 10
- Driveway and parking
- Private Triple
Lot
- Size
- 177.23 × 253.17 ft
- Acreage
- .50-1.99
More
- Possession
- Flexible
- Nearby
- Wooded/Treed
- Cross street
- County Road 37 / Stablers Way
Rooms
| Room | Level | Size | Features |
|---|---|---|---|
| Living Room | Main | 3.89 × 4.9 m (12'9" × 16'1") | Vaulted Ceiling(s), Gas Fireplace, Hardwood Floor |
| Dining Room | Main | 3.26 × 4.9 m (10'8" × 16'1") | Open Concept, W/O To Deck, Hardwood Floor |
| Kitchen | Main | 4.16 × 3.49 m (13'8" × 11'5") | Stainless Steel Appl, Granite Counters, Hardwood Floor |
| Den | Main | 2.69 × 3.53 m (8'10" × 11'7") | Open Concept, Large Window, Hardwood Floor |
| Mud Room | Main | 2.87 × 1.91 m (9'5" × 6'3") | W/O To Garage, Ceramic Floor |
| Primary Bedroom | Main | 4.87 × 5.66 m (16' × 18'7") | 4 Pc Ensuite, Walk-In Closet(s), Hardwood Floor |
| Bedroom 2 | Main | 4.05 × 3.59 m (13'3" × 11'9") | Closet, Large Window, Hardwood Floor |
| Bedroom 3 | Lower | 3.69 × 4.63 m (12'1" × 15'2") | Above Grade Window, B/I Closet, Laminate |
| Bedroom 4 | Lower | 4.69 × 3.12 m (15'5" × 10'3") | Above Grade Window, Laminate |
| Recreation | Lower | 7.2 × 10.4 m (23'7" × 34'1") | 2 Pc Bath, Pot Lights, Laminate |
| Utility Room | Lower | 3.33 × 5.13 m (10'11" × 16'10") |
History of this address
2 earlier listings at this address, with sold and leased prices. Create a free account or sign in to see them.
Location
Location is approximate. See nearby homes on the map
Recent sales nearby
See what similar homes within 1 km sold for in the last year. Create a free account or sign in to see them.
The neighbourhood
Getting around Car-dependent
No subway, LRT or GO station within a short trip.
Within a 10-minute walk: no grocery stores, 3 cafés and restaurants, 0 parks, 1 pharmacy.
Schools nearby
Elementary
- Buckhorn Public School
EQAO: Gr 6 reading 56%, math 6%8 min walk
EQAO: share of students meeting the provincial standard (2024–25). Ontario average: Gr 6 reading 86%, math 51%; Gr 9 math 55%; literacy test 83%.
Closest schools, not school zones. Check which school serves this address with the school board before relying on it.
Who lives here postal area K0L
- Owners / renters
- 88% / 12%
- Median household income
- $79,000
- Average age
- 48
- Children under 15
- 13%
- Homes
- 92% detached, 0% high-rise
- Commute by transit
- 1%
- Population
- 78,142
Languages spoken most at home besides English: Polish 0.1%, Yue (Cantonese) 0.1%, Mandarin 0.1%, German 0.1%.
Safety
Crime Severity Index for Peterborough County (Municipality of Trent Lakes) (OPP): 21 vs 57 for Ontario (2025).
Police-reported figures for the whole police service area, not this street. Rates use the area’s resident population.
Distances are approximate. Places © OpenStreetMap contributors. Neighbourhood figures: Statistics Canada, 2021 Census. School results: EQAO via Ontario Data Catalogue (Open Government Licence – Ontario). Crime Severity Index: Statistics Canada.
Living here
Commute
Noise Nothing major nearby
No highway within 500 m, rail line within 300 m, or airport flight path nearby.
Distances from the map, not noise measurements. Visit at rush hour to judge for yourself.
Internet High-speed
50/10 Mbps or faster available here by cable, fibre or DSL (the federal high-speed target).
From the federal broadband map. Check exact speeds and providers for the address.
Roads, rail, airports and planned stations © OpenStreetMap contributors. Internet: Innovation, Science and Economic Development Canada, National Broadband Data.
Listed by Royal LePage Frank Real Estate.
Listing information provided by PropTx Innovations Inc. and TRREB; deemed reliable but not guaranteed accurate by PropTx.
Similar homes nearby
See more in Trent Lakes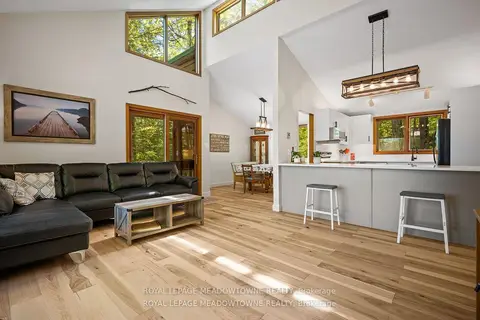
$1,198,000
3+2 bd3 ba10 pk1100-1500 ft²
19 Fire Route 251A
Trent Lakes, Trent Lakes
Detached · MLS® X13775586 · ROYAL LEPAGE MEADOWTOWNE REALTY
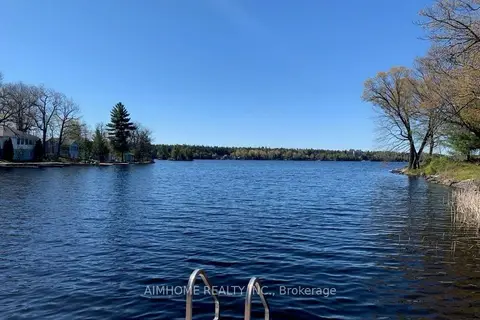 New
$1,198,000
3+2 bd3 ba10 pk1500-2000 ft²
62 Fire Route 94
Trent Lakes, Trent Lakes
Detached · MLS® X14099560 · AIMHOME REALTY INC.
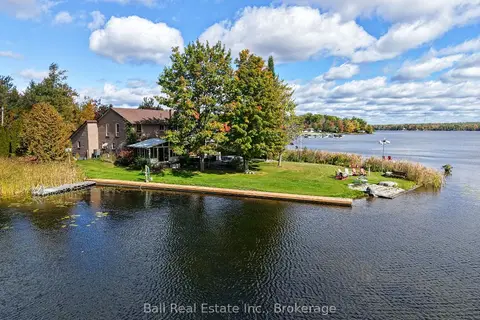
$1,199,000
3 bd3 ba10 pk2000-2500 ft²
18 Fire Route 26B
Trent Lakes, Trent Lakes
Detached · MLS® X14081978 · Ball Real Estate Inc.
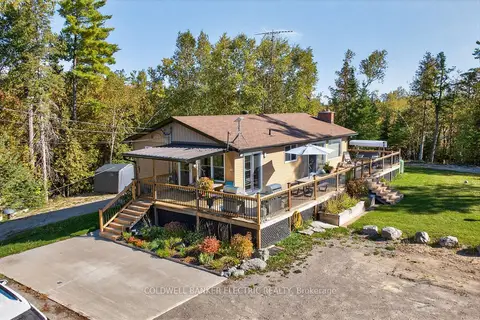
$1,199,900
Reduced $49,100
4 bd3 ba30 pk700-1100 ft²
1352 County Rd 49 Road
Trent Lakes, Trent Lakes
Detached · MLS® X12947458 · Coldwell Banker Electric Realty
$1,149,999
3+2 bd4 ba10 pk1500-2000 ft²
4006 County Rd 36
Trent Lakes, Trent Lakes
Detached · MLS® X13780842 · Coldwell Banker Electric Realty
$1,129,900
4 bd3 ba10 pk3000-3500 ft²
14 Fire Route 26B
Trent Lakes, Trent Lakes
Detached · MLS® X13767506 · Royal LePage Frank Real Estate
$1,250,000
3+2 bd4 ba15 pk1500-2000 ft²
139 Lakeland Avenue S
Trent Lakes, Trent Lakes
Rural Residential · MLS® X13868682 · ROYAL LEPAGE PROALLIANCE REALTY
$1,100,000
1+2 bd3 ba8 pk2000-2500 ft²
210 White Valley Road
Trent Lakes, Trent Lakes
Detached · MLS® X14033076 · Re/Max All-Stars Realty Inc.