4006 County Rd 36
Trent Lakes, Trent Lakes, K0L 1J0
$1,149,999
- 3+2 bedrooms
- 4 bathrooms
- 10 parking
- 1500-2000 sq ft
Listed 36 days ago · MLS® X13780842
About this home
Built just six years ago, this exceptional custom home offers over 3,600 sq. ft. of finished living space, quality construction, and an impressive multigenerational layout, all set on a private country property with its own pond and trails.The open-concept main level showcases coffered ceilings, crown moulding, hand-scraped engineered hardwood, and a kitchen with built-in appliances and reverse osmosis system. Living and dining areas open to a covered deck overlooking the pond, while three spacious bedrooms, three bathrooms, and main-floor laundry complete the level.The fully finished walk-out lower level adds 1,900+ sq. ft. of separate living space with 9-ft ceilings, luxury vinyl plank flooring, a living room, two bedrooms, 3-piece bathroom, and brand-new kitchen. It's an ideal setup for multigenerational living, extended family, or guests. Built for efficiency, comfort, and longevity, the home features an ICF foundation, spray foam insulation throughout, hot water on demand, a water softener, an iron filtration system, and a Generac generator. Outside, enjoy private trails, the pond, and a custom wood-burning sauna, with plenty of space for a future pool, sport court, additional garage or shop, playground, or expanded entertaining area. A 2.5-car attached garage offers ample space for vehicles, tools, and recreational equipment. A thoughtfully built home with the space, versatility, and quality to serve its owners for years to come.
Details
- Type
- Detached
- Style
- Bungalow-Raised
- Age
- 6-15 years
- Size
- 1500-2000 sq ft
- Lot
- 318.31 × 314.67 ft
- Basement
- Finished with Walk-Out
- Garage
- Attached
- Kitchens
- 2
- Property tax
- $4,722 (2026)
- Neighbourhood
- Trent Lakes
- Municipality
- Trent Lakes
- Price per sq ft
- $657 (8% above detached houses in Trent Lakes, $610)
Interior
- Bedrooms
- 3 above ground + 2 below
- Bathrooms
- 1 × 2-piece (main), 1 × 3-piece (main), 1 × 4-piece (main), 1 × 3-piece (basement)
- Kitchens
- 2 (1 below ground)
- Rooms
- 9 above ground + 4 below
- Family room or den
- No
- Fireplace
- Living Room
- Features
- Air Exchanger, Auto Garage Door Remote, Bar Fridge, Built-In Oven, Carpet Free, Countertop Range, Floor Drain, In-Law Capability, On Demand Water Heater, Primary Bedroom - Main Floor, Sauna, Propane Tank, Storage, Upgraded Insulation, Sump Pump, Water Softener, Water Purifier, Water Treatment, Water Heater Owned
Heating, cooling and services
- Heating
- Forced Air, Propane
- Air conditioning
- Central Air
- Water and sewer
- Septic
Building and exterior
- Style
- Bungalow-Raised
- Exterior
- Stone, Vinyl Siding
- Roof
- Shingles
- Foundation
- Insulated Concrete Form
- Age
- 6-15 years
- Faces
- South
- Outdoor
- Deck, Privacy, Porch, Private Pond, Recreational Area, Year Round Living, Sauna
Parking
- Garage spaces
- 2.5
- Total parking
- 10
- Driveway and parking
- Private
Lot
- Size
- 318.31 × 314.67 ft (irregular)
- Acreage
- 2-4.99
More
- Possession
- Flexible
- Nearby
- Beach, Greenbelt/Conservation, Lake/Pond, Marina, School, Tiled/Drainage
- Cross street
- Hwy 28 and Hwy 36
Rooms
| Room | Level | Size | Features |
|---|---|---|---|
| Living Room | Main | 4.08 × 5.79 m (13'5" × 19') | Fireplace |
| Dining Room | Main | 4.02 × 3.53 m (13'2" × 11'7") | |
| Kitchen | Main | 5.82 × 4.6 m (19'1" × 15'1") | |
| Primary Bedroom | Main | 4.29 × 4.72 m (14'1" × 15'6") | Walk-In Closet(s) |
| Bathroom | Main | 2.1 × 3.05 m (6'11" × 10') | 3 Pc Ensuite |
| Bedroom 2 | Main | 4.36 × 3.39 m (14'4" × 11'1") | |
| Bedroom 3 | Main | 6 × 2.9 m (19'8" × 9'6") | |
| Bathroom | Main | 1.25 × 3.39 m (4'1" × 11'1") | 4 Pc Bath |
| Laundry | Main | 3.63 × 3.13 m (11'11" × 10'3") | Access To Garage |
| Bathroom | Main | 1.61 × 2.16 m (5'3" × 7'1") | 2 Pc Bath |
| Family Room | Basement | 5.03 × 7.59 m (16'6" × 24'11") | |
| Bedroom 4 | Basement | 5.03 × 3.69 m (16'6" × 12'1") | |
| Bedroom 5 | Basement | 5 × 3.39 m (16'5" × 11'1") | |
| Kitchen | Basement | 5 × 5.45 m (16'5" × 17'11") | Eat-in Kitchen |
| Bathroom | Basement | 5 × 1.25 m (16'5" × 4'1") | 3 Pc Bath |
| Recreation | Basement | 2.83 × 10.09 m (9'3" × 33'1") | |
| Utility Room | Basement | 5.06 × 2.74 m (16'7" × 9') |
History of this address
3 earlier listings at this address, with sold and leased prices. Create a free account or sign in to see them.
Location
Location is approximate. See nearby homes on the map
Recent sales nearby
See what similar homes within 1 km sold for in the last year. Create a free account or sign in to see them.
The neighbourhood
Getting around Car-dependent
No subway, LRT or GO station within a short trip.
Within a 10-minute walk: no grocery stores, 0 cafés and restaurants, 0 parks.
Who lives here postal area K0L
- Owners / renters
- 88% / 12%
- Median household income
- $79,000
- Average age
- 48
- Children under 15
- 13%
- Homes
- 92% detached, 0% high-rise
- Commute by transit
- 1%
- Population
- 78,142
Languages spoken most at home besides English: Polish 0.1%, Yue (Cantonese) 0.1%, Mandarin 0.1%, German 0.1%.
Safety
Crime Severity Index for Peterborough County (Municipality of Trent Lakes) (OPP): 21 vs 57 for Ontario (2025).
Police-reported figures for the whole police service area, not this street. Rates use the area’s resident population.
Distances are approximate. Places © OpenStreetMap contributors. Neighbourhood figures: Statistics Canada, 2021 Census. Crime Severity Index: Statistics Canada.
Living here
Commute
Noise Nothing major nearby
No highway within 500 m, rail line within 300 m, or airport flight path nearby.
Distances from the map, not noise measurements. Visit at rush hour to judge for yourself.
Internet High-speed
50/10 Mbps or faster available here by cable, fibre or DSL (the federal high-speed target).
From the federal broadband map. Check exact speeds and providers for the address.
Roads, rail, airports and planned stations © OpenStreetMap contributors. Internet: Innovation, Science and Economic Development Canada, National Broadband Data.
Listed by Coldwell Banker Electric Realty.
Listing information provided by PropTx Innovations Inc. and TRREB; deemed reliable but not guaranteed accurate by PropTx.
Similar homes nearby
See more in Trent Lakes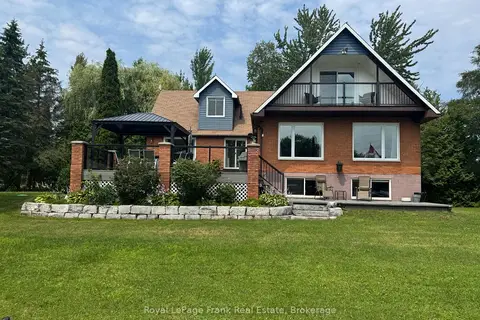
$1,129,900
4 bd3 ba10 pk3000-3500 ft²
14 Fire Route 26B
Trent Lakes, Trent Lakes
Detached · MLS® X13767506 · Royal LePage Frank Real Estate
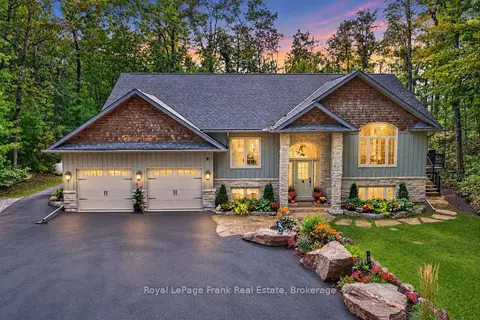
$1,189,900
2+2 bd3 ba10 pk1500-2000 ft²
101 Mitchell Crescent
Trent Lakes, Trent Lakes
Detached · MLS® X13828006 · Royal LePage Frank Real Estate
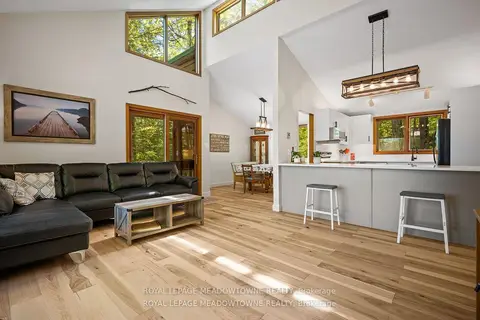
$1,198,000
3+2 bd3 ba10 pk1100-1500 ft²
19 Fire Route 251A
Trent Lakes, Trent Lakes
Detached · MLS® X13775586 · ROYAL LEPAGE MEADOWTOWNE REALTY
 New
$1,198,000
3+2 bd3 ba10 pk1500-2000 ft²
62 Fire Route 94
Trent Lakes, Trent Lakes
Detached · MLS® X14099560 · AIMHOME REALTY INC.
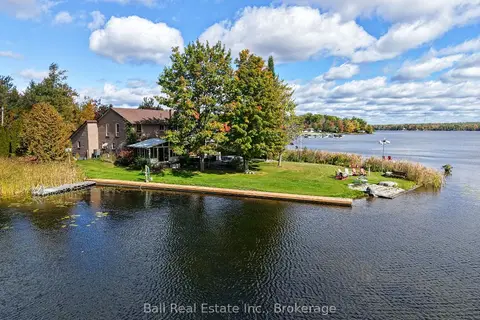
$1,199,000
3 bd3 ba10 pk2000-2500 ft²
18 Fire Route 26B
Trent Lakes, Trent Lakes
Detached · MLS® X14081978 · Ball Real Estate Inc.
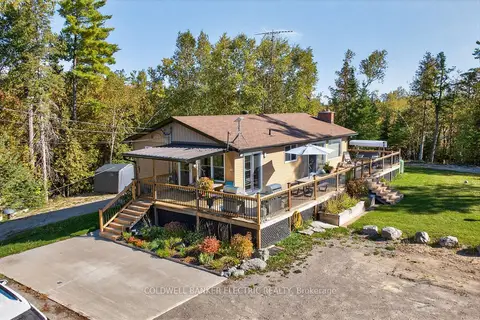
$1,199,900
Reduced $49,100
4 bd3 ba30 pk700-1100 ft²
1352 County Rd 49 Road
Trent Lakes, Trent Lakes
Detached · MLS® X12947458 · Coldwell Banker Electric Realty
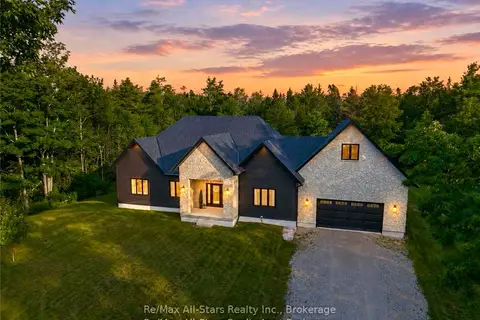
$1,100,000
1+2 bd3 ba8 pk2000-2500 ft²
210 White Valley Road
Trent Lakes, Trent Lakes
Detached · MLS® X14033076 · Re/Max All-Stars Realty Inc.
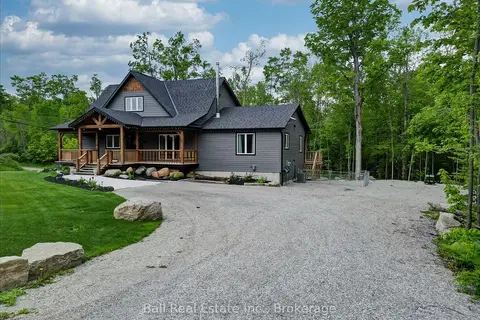
$1,089,000
Reduced $36,000
4 bd4 ba10 pk2000-2500 ft²
18 Six Foot Bay Road
Trent Lakes, Trent Lakes
Detached · MLS® X13575446 · Ball Real Estate Inc.