61 Orwell Crescent
Letitia Heights, Barrie, L4N 6M6
$829,900
- 2+1 bedrooms
- 2 bathrooms
- 2 parking
- 1100-1500 sq ft
Listed 5 days ago · MLS® S14084178
Open house
- Saturday, October 24 at 2:30 p.m. to 4:30 p.m. Add to calendar
About this home
Welcome to 61 Orwell, where refined design meets everyday comfort. Backing directly onto the forest of Andrew Hunter Park, this beautifully appointed bungalow offers a seamless blend of thoughtful design, quality finishes, and functional living. From the striking mahogany front doors to the stunning natural slate roof, backed by a lifetime warranty, every detail reflects the home's exceptional craftsmanship and enduring quality. Complemented by a stamped concrete walkway and professionally landscaped grounds, the exterior makes an unforgettable first impression. Inside, the thoughtfully designed main level showcases stunning engineered maple hardwood floors and a gas fireplace that adds warmth and ambiance to the living space. The layout features two bedrooms, including a spacious primary retreat with direct access to the backyard. For an added touch of luxury, the primary bedroom and both bathrooms feature in-floor heating, providing exceptional comfort throughout the cooler months. At the heart of the home, the chef-inspired kitchen is designed to impress, featuring an expansive quartz countertop, ample cabinetry and storage, a premium Fhiaba refrigerator, Bertazzoni convection microwave, and KitchenAid gas stove. The fully finished basement provides additional living space, including a third bedroom and a dedicated storage room with plumbing rough-ins for a future additional bathroom or potential hair salon setup, offering flexibility to accommodate your needs. Outdoors, enjoy your private Scandinavian-inspired backyard featuring a fiberglass pool, hot tub, electric sauna, and pergola with built-in Sonos speakers. Whether entertaining guests or unwinding at home, this exceptional property offers a unique balance of comfort, quality, and lifestyle.
Details
- Type
- Detached
- Style
- Bungalow
- Age
- 31-50 years
- Size
- 1100-1500 sq ft
- Lot
- 40 × 110 ft
- Basement
- Full, Finished
- Garage
- Attached
- Kitchens
- 1
- Property tax
- $5,048 (2026)
- Neighbourhood
- Letitia Heights
- Municipality
- Barrie
- Price per sq ft
- $638 (39% above detached houses in Letitia Heights, $458)
Interior
- Bedrooms
- 2 above ground + 1 below
- Bathrooms
- 2 × 3-piece (main)
- Rooms
- 8 above ground
- Family room or den
- Yes
- Fireplace
- Natural Gas
- Features
- Primary Bedroom - Main Floor, Rough-In Bath, Solar Tube
Heating, cooling and services
- Heating
- Forced Air, Gas
- Air conditioning
- Central Air
- Water and sewer
- Sewer
Building and exterior
- Style
- Bungalow
- Exterior
- Brick
- Roof
- Metal
- Foundation
- Poured Concrete
- Age
- 31-50 years
- Faces
- South
- Outdoor
- Hot Tub, Landscape Lighting, Deck, Privacy, Sauna, Fence - Full, Gazebo
Parking
- Garage spaces
- 1
- Total parking
- 2
- Driveway and parking
- Private Double
Lot
- Size
- 40 × 110 ft
- Acreage
- < .50
More
- Possession
- Flexible
- Nearby
- Wooded/Treed, Clear View, Park, Public Transit
- Cross street
- Leacock Dr To Browning Trail T
Rooms
| Room | Level | Size | Features |
|---|---|---|---|
| Foyer | Main | 2.47 × 4.3 m (8'1" × 14'1") | |
| Bathroom | Main | 3.29 × 1.55 m (10'10" × 5'1") | 3 Pc Bath |
| Living Room | Main | 3.3 × 7.21 m (10'10" × 23'8") | Combined w/Dining |
| Kitchen | Main | 2.99 × 2.76 m (9'10" × 9'1") | |
| Breakfast | Main | 2.99 × 2.31 m (9'10" × 7'7") | |
| Primary Bedroom | Main | 4.24 × 3.25 m (13'11" × 10'8") | |
| Bathroom | Main | 3.25 × 2.94 m (10'8" × 9'8") | 3 Pc Bath |
| Bedroom | Main | 3.25 × 2.94 m (10'8" × 9'8") | |
| Bedroom | Main | 3.2 × 3.3 m (10'6" × 10'10") | |
| Study | Basement | 3.02 × 3.02 m (9'11" × 9'11") | |
| Bedroom | Basement | 2.92 × 4.06 m (9'7" × 13'4") | |
| Great Room | Basement | 5.13 × 7.41 m (16'10" × 24'4") |
History of this address
1 earlier listing at this address, with sold and leased prices. Create a free account or sign in to see them.
Location
Location is approximate. See nearby homes on the map
Recent sales nearby
See what similar homes within 1 km sold for in the last year. Create a free account or sign in to see them.
The neighbourhood
Getting around Car-dependent
- 🚆 Allandale Waterfront GO3.5 km
Within a 10-minute walk: no grocery stores, 0 cafés and restaurants, 2 parks. Nearest park: Lampman Park (250 m).
Schools nearby
Elementary
- Andrew Hunter Elementary School
EQAO: Gr 6 reading 62%, math 28%5 min walk - St. Mary's Catholic School Catholic
EQAO: Gr 6 reading 91%, math 36%8 min walk - Portage View Public School
EQAO: Gr 6 reading 86%, math 47%15 min walk - Emma King Elementary School
EQAO: Gr 6 reading 90%, math 53%16 min walk
Secondary
- École secondaire catholique Nouvelle-Alliance French
EQAO: Gr 9 math 51%, literacy test 95%1.3 km
EQAO: share of students meeting the provincial standard (2024–25). Ontario average: Gr 6 reading 86%, math 51%; Gr 9 math 55%; literacy test 83%.
Closest schools, not school zones. Check which school serves this address with the school board before relying on it.
Who lives here postal area L4N
- Owners / renters
- 71% / 29%
- Median household income
- $97,000
- Average age
- 40
- Children under 15
- 17%
- Homes
- 61% detached, 7% high-rise
- Commute by transit
- 3%
- Population
- 100,835
Languages spoken most at home besides English: Spanish 1%, Russian 0.8%, Portuguese 0.4%, Mandarin 0.4%.
Flood and conservation No mapped hazard
Not inside a mapped flood plain or regulated area.
Screening maps only. Ask the conservation authority for a property inquiry before relying on this.
Safety
Crime Severity Index for Barrie police: 59 vs 57 for Ontario (2025).
Police-reported figures for the whole police service area, not this street. Rates use the area’s resident population.
Distances are approximate. Places © OpenStreetMap contributors. Neighbourhood figures: Statistics Canada, 2021 Census. School results: EQAO via Ontario Data Catalogue (Open Government Licence – Ontario). Crime Severity Index: Statistics Canada.
Living here
Commute
To Union Station (downtown Toronto): 87 km. Transit times · Driving times
Noise Nothing major nearby
No highway within 500 m, rail line within 300 m, or airport flight path nearby.
Distances from the map, not noise measurements. Visit at rush hour to judge for yourself.
Internet High-speed
50/10 Mbps or faster available here by cable, fibre or DSL (the federal high-speed target).
From the federal broadband map. Check exact speeds and providers for the address.
Roads, rail, airports and planned stations © OpenStreetMap contributors. Internet: Innovation, Science and Economic Development Canada, National Broadband Data.
Listed by CENTURY 21 B.J. ROTH REALTY LTD..
Listing information provided by PropTx Innovations Inc. and TRREB; deemed reliable but not guaranteed accurate by PropTx.
Similar homes nearby
See more in Barrie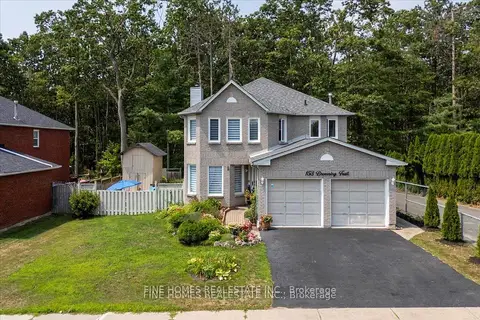 New
$818,000
4+2 bd4 ba6 pk2000-2500 ft²
153 browning Trail
Letitia Heights, Barrie
Detached · MLS® S14098336 · FINE HOMES REALESTATE INC.
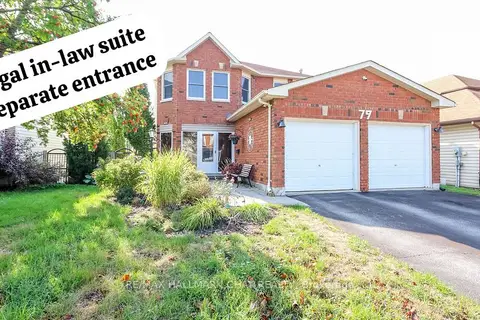
$798,000
Reduced $17,000
4+1 bd4 ba4 pk1500-2000 ft²
79 Browning Trail
Letitia Heights, Barrie
Detached · MLS® S13846500 · RE/MAX HALLMARK CHAY REALTY
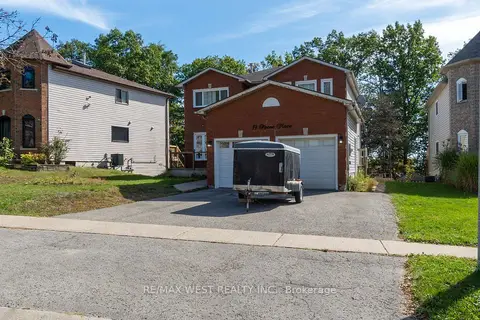
$884,900
4+2 bd4 ba5 pk2500-3000 ft²
19 Moore Place
Letitia Heights, Barrie
Detached · MLS® S13873532 · RE/MAX WEST REALTY INC.
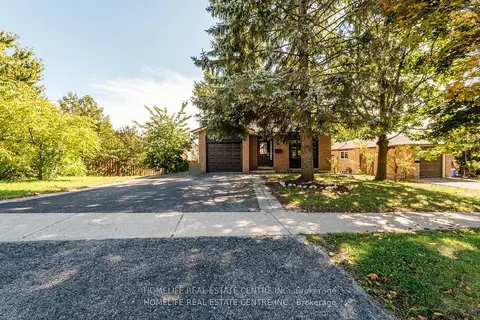
$899,000
4+1 bd4 ba5 pk1100-1500 ft²
79 Fox Run
Letitia Heights, Barrie
Detached · MLS® S13773638 · HOMELIFE REAL ESTATE CENTRE INC.
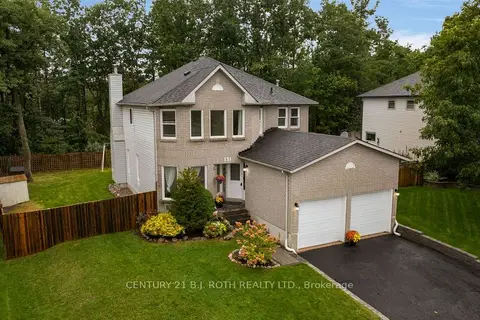
$749,900
4 bd3 ba4 pk2000-2500 ft²
131 Browning Trail
Letitia Heights, Barrie
Detached · MLS® S14085610 · CENTURY 21 B.J. ROTH REALTY LTD.
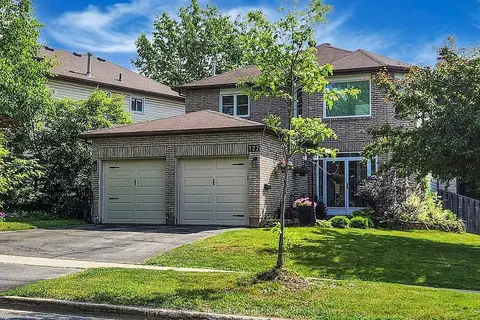
$738,880
4+1 bd3 ba4 pk1500-2000 ft²
122 Browning Trail
Letitia Heights, Barrie
Detached · MLS® S14081288 · ROYAL LEPAGE SECURITY REAL ESTATE
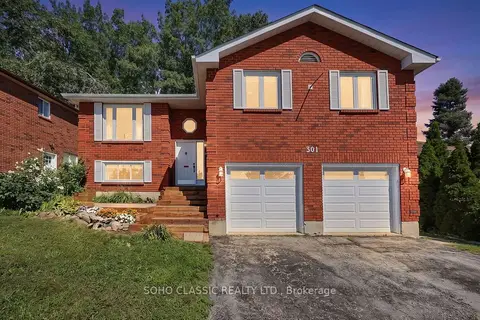
$738,000
3+1 bd3 ba6 pk1100-1500 ft²
301 Leacock Drive
Letitia Heights, Barrie
Detached · MLS® S14080500 · SOHO CLASSIC REALTY LTD.
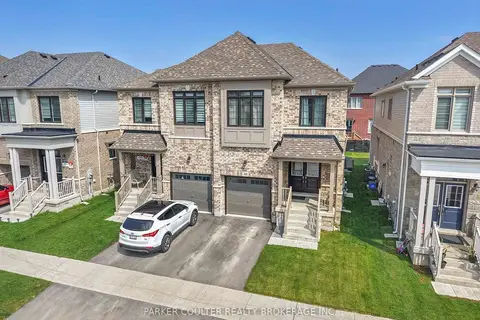
$829,900
4 bd3 ba3 pk1500-2000 ft²
48 West Oak Trail
Rural Barrie Southeast, Barrie
Semi-Detached · MLS® S13830960 · PARKER COULTER REALTY BROKERAGE INC.