61 Foxtail Lane
St. Thomas, St. Thomas, N5R 0S2
$544,896
Reduced $3,004 from $547,900
- 3 bedrooms
- 3 bathrooms
- 3 parking
- 1100-1500 sq ft
Listed 26 days ago · MLS® X13821540
About this home
Welcome to 61 Foxtail Lane, a brand-new Doug Tarry built Kensington model located in the popular Miller's Pond community. This home sits on a large corner lot and offers 3 bedrooms, 2.5 bathrooms, and a fully finished basement with plenty of additional living space. The main floor features a bright, open-concept layout with quartz kitchen countertops, luxury vinyl plank flooring and modern finishes throughout. The finished lower level gives you even more room for a rec room, home office, gym or whatever fits your lifestyle. Outside, enjoy your own built deck with privacy screen, landscaping package and the extra space that comes with a large corner lot. The home is fully electric and built to ENERGY STAR and Net Zero Ready standards. Located close to parks, schools, walking trails, Lake Margaret, shopping malls, and just a 13 minute drive to Port Stanley. Take advantage of the HST rebate today and make 61 Foxtail Lane your new home!
Details
- Type
- Semi-Detached
- Style
- 2-Storey
- Age
- New
- Size
- 1100-1500 sq ft
- Lot
- 41 × 113.2 ft
- Basement
- Finished
- Garage
- Attached
- Kitchens
- 1
- Neighbourhood
- St. Thomas
- Municipality
- St. Thomas
Interior
- Bedrooms
- 3 above ground
- Bathrooms
- 1 × 4-piece (second), 1 × 3-piece (basement), 1 × 2-piece (main)
- Rooms
- 9 above ground
- Family room or den
- Yes
- Fireplace
- No
- Features
- ERV/HRV, Auto Garage Door Remote, Sump Pump, Upgraded Insulation
Heating, cooling and services
- Heating
- Forced Air, Electric
- Air conditioning
- Central Air
- Water and sewer
- Sewer
Building and exterior
- Style
- 2-Storey
- Exterior
- Brick Veneer, Vinyl Siding
- Roof
- Asphalt Shingle
- Foundation
- Poured Concrete
- Age
- New
- Faces
- South
- Outdoor
- Porch, Deck
Parking
- Garage spaces
- 1
- Total parking
- 3
Lot
- Size
- 41 × 113.2 ft (irregular)
More
- Possession
- 90+ days
- Cross street
- Southdale and Fairview
Rooms
| Room | Level | Size | Features |
|---|---|---|---|
| Great Room | Main | 4.6 × 3.61 m (15'1" × 11'10") | |
| Dining Room | Main | 2.34 × 3.23 m (7'8" × 10'7") | |
| Kitchen | Main | 2.64 × 3.23 m (8'8" × 10'7") | |
| Primary Bedroom | Second | 4.01 × 3.91 m (13'2" × 12'10") | |
| Bedroom 2 | Second | 3.23 × 3.05 m (10'7" × 10') | |
| Bedroom 3 | Second | 3.12 × 3.35 m (10'3" × 11') | |
| Recreation | Basement | 4.98 × 4.47 m (16'4" × 14'8") |
Price history
| Date | Price | Change |
|---|---|---|
| Sep 23, 2026 | $547,900 | Listed |
| Oct 18, 2026 | $544,896 | −$3,004 |
Location
Location is approximate. See nearby homes on the map
Recent sales nearby
See what similar homes within 1 km sold for in the last year. Create a free account or sign in to see them.
The neighbourhood
Getting around Car-dependent
No subway, LRT or GO station within a short trip.
Within a 10-minute walk: no grocery stores, 0 cafés and restaurants, 1 park. Nearest park: Jim Waite Park (950 m).
Schools nearby
Elementary
- Elgin Court Public School
EQAO: Gr 6 reading 58%, math 29%1.8 km - John Wise Public School
EQAO: Gr 6 reading 84%, math 34%1.9 km - Mitchell Hepburn Public School
EQAO: Gr 6 reading 88%, math 66%1.9 km - St. Anne's Separate School Catholic
EQAO: Gr 6 reading 85%, math 39%2.4 km
Secondary
- St. Joseph's High School Catholic
EQAO: Gr 9 math 46%, literacy test 92%18 min walk - Parkside Collegiate Institute
EQAO: Gr 9 math 52%, literacy test 82%1.7 km
EQAO: share of students meeting the provincial standard (2024–25). Ontario average: Gr 6 reading 86%, math 51%; Gr 9 math 55%; literacy test 83%.
Closest schools, not school zones. Check which school serves this address with the school board before relying on it.
Who lives here postal area N5R
- Owners / renters
- 74% / 26%
- Median household income
- $80,000
- Average age
- 44
- Children under 15
- 16%
- Homes
- 71% detached, 2% high-rise
- Commute by transit
- 0%
- Population
- 30,680
Languages spoken most at home besides English: Spanish 0.3%, Polish 0.2%, Khmer (Cambodian) 0.2%, Tagalog (Pilipino, Filipino) 0.1%.
Safety
Crime Severity Index for St. Thomas police: 62 vs 57 for Ontario (2025).
Police-reported figures for the whole police service area, not this street. Rates use the area’s resident population.
Distances are approximate. Places © OpenStreetMap contributors. Neighbourhood figures: Statistics Canada, 2021 Census. School results: EQAO via Ontario Data Catalogue (Open Government Licence – Ontario). Crime Severity Index: Statistics Canada.
Living here
Commute
To downtown London: 27 km. Transit times · Driving times
Noise Nothing major nearby
No highway within 500 m, rail line within 300 m, or airport flight path nearby.
Distances from the map, not noise measurements. Visit at rush hour to judge for yourself.
Internet High-speed
50/10 Mbps or faster available here by cable, fibre or DSL (the federal high-speed target).
From the federal broadband map. Check exact speeds and providers for the address.
Roads, rail, airports and planned stations © OpenStreetMap contributors. Internet: Innovation, Science and Economic Development Canada, National Broadband Data.
Listed by CENTURY 21 HERITAGE HOUSE LTD..
Listing information provided by PropTx Innovations Inc. and TRREB; deemed reliable but not guaranteed accurate by PropTx.
Similar homes nearby
See more in St. Thomas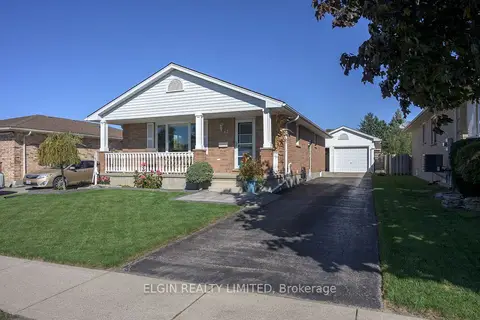
$545,000
3 bd2 ba5 pk700-1100 ft²
12 Rickwood Place
St. Thomas, St. Thomas
Detached · MLS® X13879698 · ELGIN REALTY LIMITED
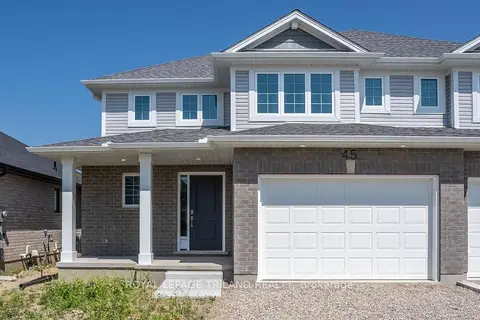
$542,300
Reduced $12,921
3 bd3 ba3 pk1500-2000 ft²
45 HARROW Lane
St. Thomas, St. Thomas
Semi-Detached · MLS® X13583214 · ROYAL LEPAGE TRILAND REALTY
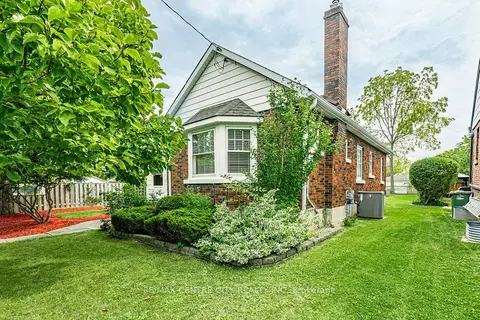
$549,000
2+2 bd2 ba4 pk1100-1500 ft²
123 1/2 Myrtle Street
St. Thomas, St. Thomas
Detached · MLS® X13790166 · RE/MAX CENTRE CITY REALTY INC
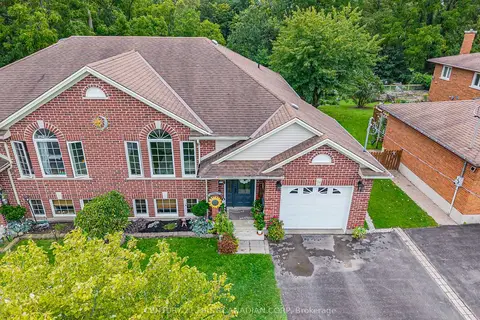
$539,900
Reduced $10,000
2+2 bd2 ba5 pk1100-1500 ft²
34 Brock Street
St. Thomas, St. Thomas
Semi-Detached · MLS® X13713824 · CENTURY 21 FIRST CANADIAN CORP
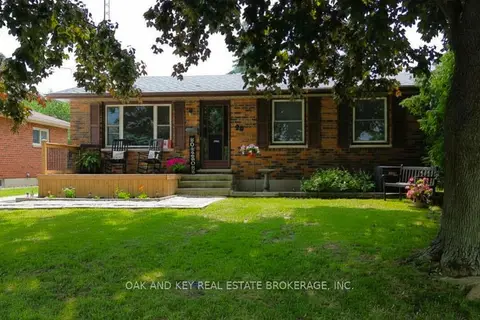
$549,899
3+1 bd1 ba3 pk700-1100 ft²
26 Sinclair Avenue
St. Thomas, St. Thomas
Detached · MLS® X13805038 · OAK AND KEY REAL ESTATE
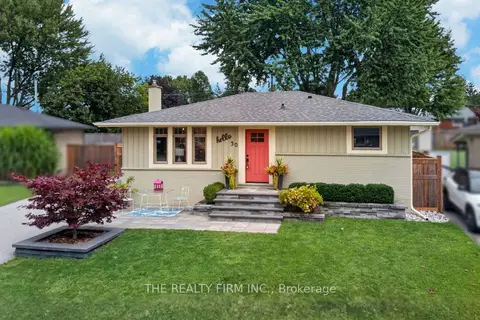
$549,900
2+1 bd2 ba6 pk700-1100 ft²
50 Sparta Street
St. Thomas, St. Thomas
Detached · MLS® X13767910 · THE REALTY FIRM INC.
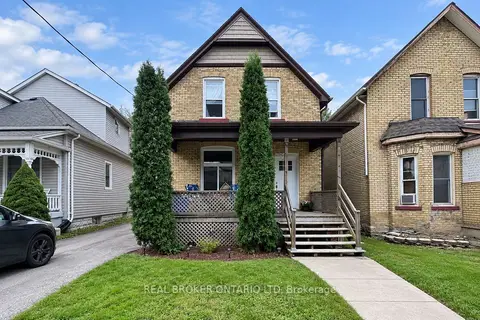
$549,900
Reduced $20,000
4 bd3 ba3 pk1100-1500 ft²
31 Myrtle Street
St. Thomas, St. Thomas
Duplex · MLS® X13814026 · REAL BROKER ONTARIO LTD
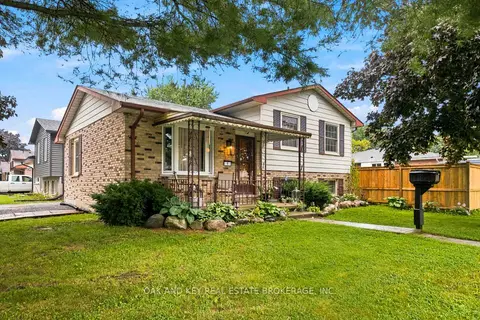
$549,900
3 bd2 ba2 pk700-1100 ft²
1 Vanier Place
St. Thomas, St. Thomas
Detached · MLS® X13815050 · OAK AND KEY REAL ESTATE BROKERAGE, INC.