604 Chelton Road
South U, London South, N6M 0H7
$999,000
Reduced $70,000 from $1,069,000
- 4+1 bedrooms
- 5 bathrooms
- 6 parking
- 2500-3000 sq ft
Listed 151 days ago · MLS® X13165040
Open house
- Saturday, October 24 at 2:00 p.m. to 4:00 p.m. Add to calendar
- Sunday, October 25 at 2:00 p.m. to 4:00 p.m. Add to calendar
About this home
Welcome to 604 Chelton Road a stunning brand-new home built by Timeless Homes, one of London's most respected builders. Thoughtfully designed with upscale finishes and modern functionality, this exceptional property offers 5 spacious bedrooms, 4 and a half bathrooms, and a beautifully finished basement, creating the perfect blend of elegance, comfort, and everyday practicality.From the moment you enter, you'll appreciate the attention to detail throughout. The home features premium flooring throughout with no carpet, elegant quartz countertops, and a full package of brand-new high-end appliances. Large windows flood the home with natural light, creating a bright and welcoming atmosphere across the expansive living and family spaces.The main floor living area is anchored by a beautiful fireplace, adding warmth and sophistication to the heart of the home. The chef-inspired kitchen is both stylish and functional, making it perfect for entertaining guests or enjoying everyday family living.Upstairs, the generously sized bedrooms provide comfort and flexibility for growing families or multi-generational living, while the thoughtfully designed layout offers both privacy and functionality.The fully finished basement is a standout feature, complete with its own cozy fireplace and oversized windows that bring in an incredible amount of natural light creating a bright, above-grade feel rarely found in lower-level spaces.Located in a highly desirable neighbourhood, 604 Chelton Road is just minutes from schools, shopping, parks, restaurants, and all essential amenities, offering the perfect balance of luxury and convenience.This is a rare opportunity to own a brand-new luxury home in one of London's growing communities a property that truly must be seen to be fully appreciated.
Details
- Type
- Detached
- Style
- 2-Storey
- Size
- 2500-3000 sq ft
- Lot
- 36.1 × 138.43 ft
- Basement
- Finished, Separate Entrance
- Garage
- Attached
- Kitchens
- 2
- Property tax
- $6,806 (2025)
- Neighbourhood
- South U
- Municipality
- London South
- Price per sq ft
- $363 (4% below detached houses in South U, $378)
Interior
- Bedrooms
- 4 above ground + 1 below
- Bathrooms
- 2 × 3-piece (second), 1 × 4-piece (second), 1 × 2-piece (main), 1 × 3-piece (basement)
- Kitchens
- 2 (1 below ground)
- Rooms
- 11 above ground + 3 below
- Family room or den
- Yes
- Fireplace
- Electric, Living Room
- Features
- Auto Garage Door Remote, Carpet Free, Sump Pump
Heating, cooling and services
- Heating
- Forced Air, Gas
- Air conditioning
- Central Air
- Water and sewer
- Sewer
Building and exterior
- Style
- 2-Storey
- Exterior
- Stucco (Plaster), Concrete Block
- Roof
- Asphalt Shingle
- Foundation
- Poured Concrete
- Faces
- North
Parking
- Garage spaces
- 2
- Total parking
- 6
Lot
- Size
- 36.1 × 138.43 ft
More
- Possession
- 30-59 days
- Cross street
- EVANS BLVD & BRADLEY AVE
Rooms
| Room | Level | Size | Features |
|---|---|---|---|
| Great Room | Main | 7.9 × 3.9 m (25'11" × 12'10") | |
| Dining Room | Main | 3.9 × 3.6 m (12'10" × 11'10") | |
| Kitchen | Main | 3.9 × 3.6 m (12'10" × 11'10") | |
| Mud Room | Main | 2.7 × 2.1 m (8'10" × 6'11") | |
| Foyer | Main | 2.1 × 3 m (6'11" × 9'10") | |
| Primary Bedroom | Second | 5.2 × 3.6 m (17'1" × 11'10") | |
| Bedroom 2 | Second | 3.3 × 3.3 m (10'10" × 10'10") | |
| Bedroom 3 | Second | 3 × 3.3 m (9'10" × 10'10") | |
| Bedroom 4 | Second | 3.3 × 3.9 m (10'10" × 12'10") | |
| Family Room | Second | 4.5 × 3.9 m (14'9" × 12'10") | |
| Office | Second | 2.1 × 2.1 m (6'11" × 6'11") | |
| Recreation | Basement | 7.6 × 3.6 m (24'11" × 11'10") | |
| Office | Basement | 3.6 × 3.6 m (11'10" × 11'10") | |
| Bedroom 5 | Basement | 3.9 × 3 m (12'10" × 9'10") |
Location
Location is approximate. See nearby homes on the map
Recent sales nearby
See what similar homes within 1 km sold for in the last year. Create a free account or sign in to see them.
The neighbourhood
Getting around Car-dependent
No subway, LRT or GO station within a short trip.
Within a 10-minute walk: no grocery stores, 0 cafés and restaurants, 4 parks. Nearest park: Meadowgate Soccer Park South Trails (450 m).
Schools nearby
Elementary
- Summerside Public School
EQAO: Gr 6 reading 91%, math 64%9 min walk - École élémentaire catholique Saint-Jean-de-Brébeuf Catholic · French
EQAO: Gr 6 reading 96%, math 47%9 min walk - Glen Cairn Public School
EQAO: Gr 6 reading 65%, math 28%2.1 km - Arthur Stringer Public School
EQAO: Gr 6 reading 70%, math 28%2.4 km
Secondary
- École secondaire Gabriel-Dumont French
EQAO: Gr 9 math 77%, literacy test 94%9 min walk - Sir Wilfrid Laurier Secondary School
EQAO: Gr 9 math 51%, literacy test 79%2.3 km
EQAO: share of students meeting the provincial standard (2024–25). Ontario average: Gr 6 reading 86%, math 51%; Gr 9 math 55%; literacy test 83%.
Closest schools, not school zones. Check which school serves this address with the school board before relying on it.
Who lives here postal area N6M
- Owners / renters
- 86% / 14%
- Median household income
- $109,000
- Average age
- 36
- Children under 15
- 22%
- Homes
- 82% detached, 2% high-rise
- Commute by transit
- 2%
- Population
- 8,542
Languages spoken most at home besides English: Punjabi (Panjabi) 5.6%, Spanish 2%, Arabic 1.4%, Malayalam 1.2%.
Safety
Crime Severity Index for London police: 73 vs 57 for Ontario (2025).
Police-reported figures for the whole police service area, not this street. Rates use the area’s resident population.
Distances are approximate. Places © OpenStreetMap contributors. Neighbourhood figures: Statistics Canada, 2021 Census. School results: EQAO via Ontario Data Catalogue (Open Government Licence – Ontario). Crime Severity Index: Statistics Canada.
Living here
Commute
To downtown London: 6 km. Transit times · Driving times
Noise Nothing major nearby
No highway within 500 m, rail line within 300 m, or airport flight path nearby.
Distances from the map, not noise measurements. Visit at rush hour to judge for yourself.
Internet High-speed
50/10 Mbps or faster available here by cable, fibre or DSL (the federal high-speed target).
From the federal broadband map. Check exact speeds and providers for the address.
Roads, rail, airports and planned stations © OpenStreetMap contributors. Internet: Innovation, Science and Economic Development Canada, National Broadband Data.
Listed by RE/MAX METROPOLIS REALTY.
Listing information provided by PropTx Innovations Inc. and TRREB; deemed reliable but not guaranteed accurate by PropTx.
Similar homes nearby
See more in London South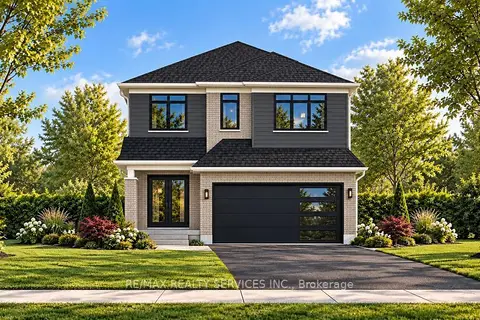
$970,500
4 bd4 ba6 pk2500-3000 ft²
829 DARNLEY Boulevard
South U, London South
Detached · MLS® X13788362 · RE/MAX REALTY SERVICES INC.
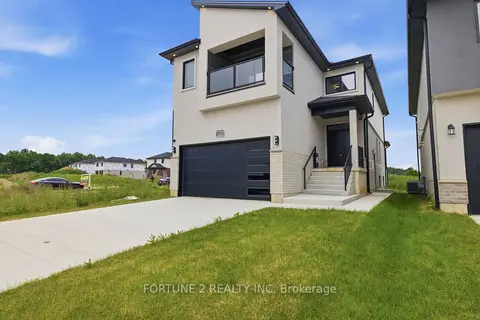
$935,000
4 bd5 ba6 pk2000-2500 ft²
1143 Hobbs Drive
South U, London South
Detached · MLS® X13514300 · FORTUNE 2 REALTY INC
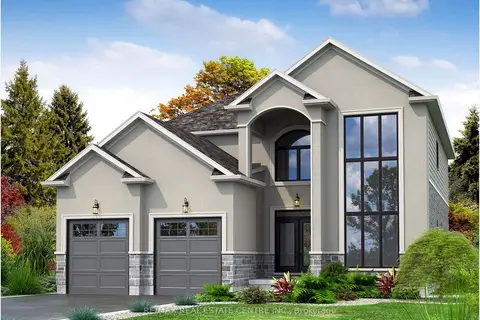
$1,094,000
Reduced $130,000
4+1 bd4 ba4 pk3000-3500 ft²
2630 Holbrook Drive
South U, London South
Detached · MLS® X12868960 · RE/MAX REAL ESTATE CENTRE INC.
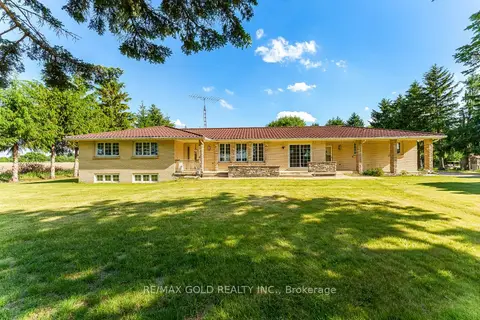
$899,900
3+1 bd3 ba10 pk2000-2500 ft²
2047 Hamilton Road
South U, London South
Detached · MLS® X14083964 · RE/MAX GOLD REALTY INC.
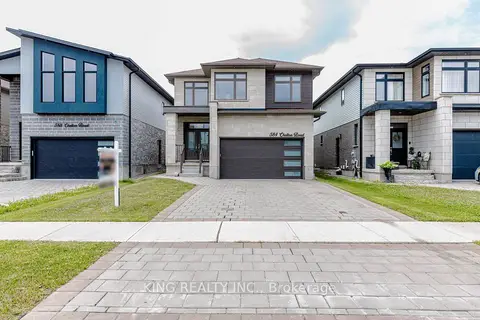
$1,099,000
5+2 bd5 ba6 pk2500-3000 ft²
584 Chelton Road
South U, London South
Detached · MLS® X13536048 · KING REALTY INC.
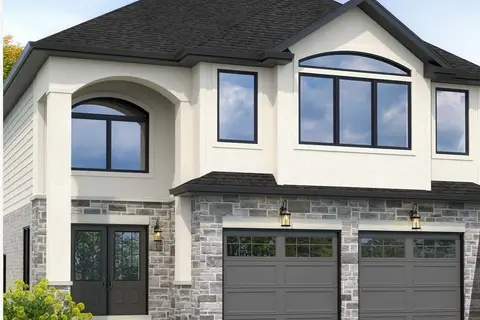
$899,000
4 bd4 ba4 pk2500-3000 ft²
Lot 6 Honeywood Drive Lot 6
South U, London South
Detached · MLS® X13606776 · RE/MAX REAL ESTATE CENTRE INC.
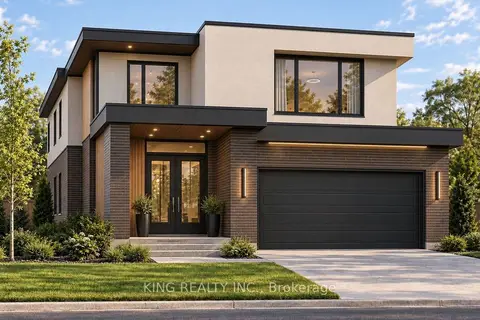
$887,000
5 bd4 ba6 pk2000-2500 ft²
1156 HONEYWOOD DR. Drive Lot 141
South U, London South
Detached · MLS® X13827398 · KING REALTY INC.
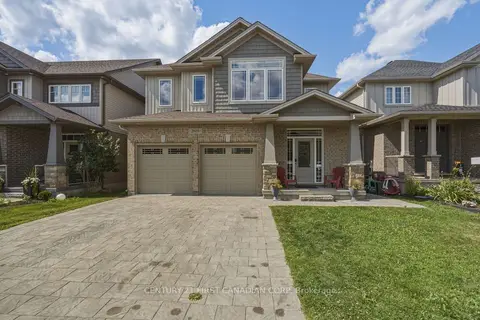
$879,900
4+2 bd4 ba4 pk2500-3000 ft²
2608 Holbrook Drive
South U, London South
Detached · MLS® X13518442 · CENTURY 21 FIRST CANADIAN CORP