2630 Holbrook Drive
South U, London South, N6M 0G2
$1,094,000
Reduced $130,000 from $1,224,000
- 4+1 bedrooms
- 4 bathrooms
- 4 parking
- 3000-3500 sq ft
Listed 224 days ago · MLS® X12868960
About this home
Simply Gorgeous Brand New Home on a Premium EXTRA-LARGE Walk-Out Lot. Fully Loaded with Separate Formal Living Room, Dining Room & Family Room (@A Top & Most Sought After Area In London). Grand 4 Bedroom Model with 2 Master Bedrooms (Grand Master With Bigger Walk-In Closet, 5Pc Luxury Ensuite, Double Sink, Free Standing Tub & Glass Shower) 2nd Master Bedroom With Walk-In Closet, 3Pc Ensuite with Glass Shower, Bedroom 3 & 4 Have a Shared 3 Pc Bath. 10 Ft California Ceilings On Main Floor, Quartz Counters Throughout, Wide Engineered Hardwood Floor, Extended Big Modern Kitchen With Custom Cabinets, Eat In Kitchen W/Breakfast Island, Pantry, Dining Room Adjoining Kitchen, Electric Fireplace, Washrooms With Quartz Counters & High Quality Cabinetry, Single Lever Faucets & Glass Shower As Per Plan, High Quality Tiles, Designer Lighting Fixtures, Valance Lighting In Kitchen, Pot Lights, Decora Switches, Rough-In For All Major Appliances, Black Windows, Garage Drywalled And Taped Roll-Up Insulated Garage Doors, Separate Entrance & Oversized Basement Windows(4/ X 3'). 5 mins off Hwy 401, 10 Mins to D/T London, Costco, Western University, Fanshawe College, New Future VW Electric Car Plant, Big Amazon Location & International Airport. **NOTE: SEE PICS & ATTACHMENTS FOR FLOOR PLAN & LOT**
Details
- Type
- Detached
- Style
- 2-Storey
- Size
- 3000-3500 sq ft
- Lot
- 39.1 × 146 ft
- Basement
- Walk-Out, Separate Entrance, Full
- Garage
- Built-In
- Kitchens
- 1
- Neighbourhood
- South U
- Municipality
- London South
- Price per sq ft
- $337 (11% below detached houses in South U, $378)
Interior
- Bedrooms
- 4 above ground + 1 below
- Bathrooms
- 1 × 5-piece (second), 1 × 3-piece (second), 1 × 3-piece (second), 1 × 2-piece (main)
- Rooms
- 10 above ground
- Family room or den
- Yes
- Fireplace
- Yes
- Features
- In-Law Capability
Heating, cooling and services
- Heating
- Forced Air, Gas
- Air conditioning
- Central Air
- Water and sewer
- Sewer
Building and exterior
- Style
- 2-Storey
- Exterior
- Brick, Vinyl Siding
- Roof
- Asphalt Shingle
- Foundation
- Concrete
- Faces
- North
Parking
- Garage spaces
- 2
- Total parking
- 4
- Driveway and parking
- Private Double
Lot
- Size
- 39.1 × 146 ft (irregular)
More
- Possession
- 6-12 months flexible
- Cross street
- Commissioner Rd/Hamilton Rd
Listed by RE/MAX REAL ESTATE CENTRE INC..
Listing information provided by PropTx Innovations Inc. and TRREB; deemed reliable but not guaranteed accurate by PropTx.
Similar homes nearby
See more in London South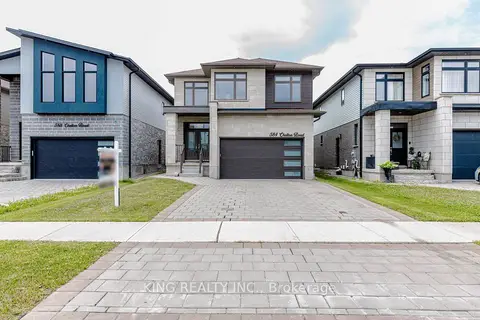
$1,099,000
5+2 bd5 ba6 pk2500-3000 ft²
584 Chelton Road
South U, London South
Detached · MLS® X13536048 · KING REALTY INC.
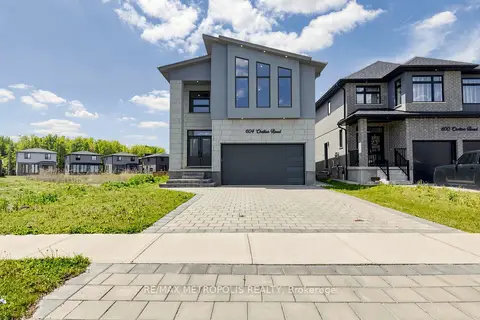
$999,000
Reduced $70,000
4+1 bd5 ba6 pk2500-3000 ft²
604 Chelton Road
South U, London South
Detached · MLS® X13165040 · RE/MAX METROPOLIS REALTY
$970,500
4 bd4 ba6 pk2500-3000 ft²
829 DARNLEY Boulevard
South U, London South
Detached · MLS® X13788362 · RE/MAX REALTY SERVICES INC.
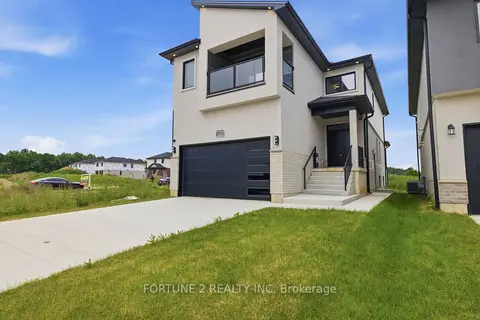
$935,000
4 bd5 ba6 pk2000-2500 ft²
1143 Hobbs Drive
South U, London South
Detached · MLS® X13514300 · FORTUNE 2 REALTY INC
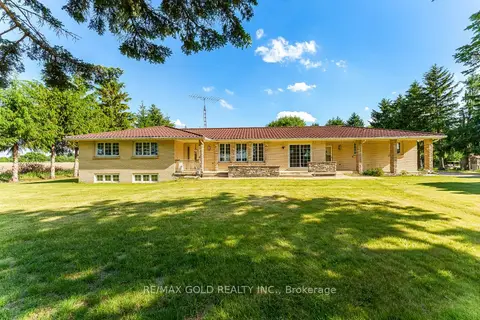
$899,900
3+1 bd3 ba10 pk2000-2500 ft²
2047 Hamilton Road
South U, London South
Detached · MLS® X14083964 · RE/MAX GOLD REALTY INC.
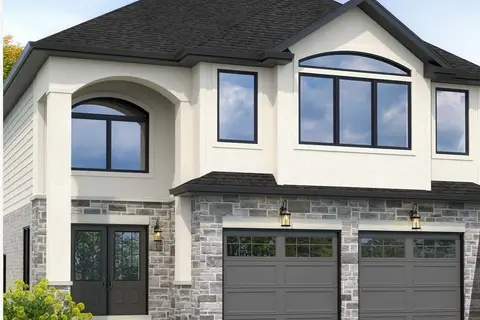
$899,000
4 bd4 ba4 pk2500-3000 ft²
Lot 6 Honeywood Drive Lot 6
South U, London South
Detached · MLS® X13606776 · RE/MAX REAL ESTATE CENTRE INC.
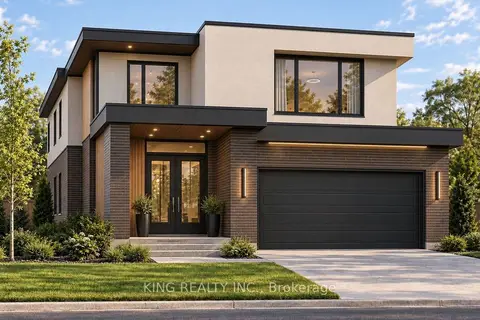
$887,000
5 bd4 ba6 pk2000-2500 ft²
1156 HONEYWOOD DR. Drive Lot 141
South U, London South
Detached · MLS® X13827398 · KING REALTY INC.
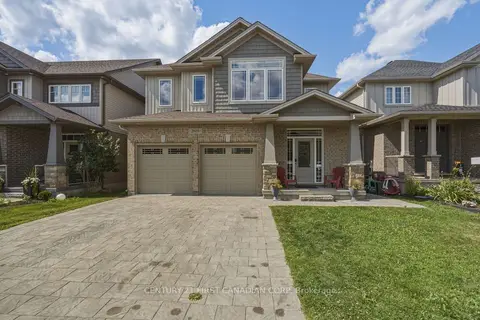
$879,900
4+2 bd4 ba4 pk2500-3000 ft²
2608 Holbrook Drive
South U, London South
Detached · MLS® X13518442 · CENTURY 21 FIRST CANADIAN CORP