1143 Hobbs Drive
South U, London South, N6M 0M1
$935,000
- 4 bedrooms
- 5 bathrooms
- 6 parking
- 2000-2500 sq ft
Listed 110 days ago · MLS® X13514300
About this home
Welcome to this exceptional model home by Shree Homes in the sought-after Jackson Meadows community, where premium craftsmanship, thoughtful design, and luxury finishes come together in a truly move-in-ready residence. Offering nearly 3,500 sq. ft. of finished living space, this beautifully appointed home showcases over $100,000 in designer upgrades, professionally selected finishes, and meticulous attention to detail throughout. The impressive main level features soaring open-to-above ceilings, engineered hardwood flooring, 9-foot ceilings, elegant feature walls, custom lighting, built-in speakers, and a spacious family room anchored by a sleek electric fireplace. At the heart of the home is a chef-inspired kitchen complete with waterfall quartz countertops, premium built-in appliances, gas cooktop, oversized centre island, soft-close cabinetry, and a generous walk-in pantry. Upstairs offers four spacious bedrooms, including a luxurious primary retreat with a spa-inspired 5-piece ensuite, walk-in closet, and private balcony. A second bedroom enjoys its own ensuite, while two additional bedrooms share a well-designed Jack-and-Jill bathroom. The convenient second-floor laundry room adds everyday functionality. The professionally finished basement features a separate side entrance, full bathroom, large egress windows, and versatile living space ideal for extended family, entertaining, or future multi-generational living. Exterior highlights include a premium brick and stucco façade, double-car garage, concrete driveway with parking for six vehicles, covered rear deck, 200-amp electrical service, security system, and professionally designed landscaping. Located in the rapidly growing Jackson Meadows community, close to Highway 401, parks, trails, shopping, and the new Jackson Meadows Public School with YMCA childcare centre, this is a rare opportunity to own a professionally designed model home without the wait for new construction.
Details
- Type
- Detached
- Style
- 2-Storey
- Size
- 2000-2500 sq ft
- Lot
- 10.42 × 33 ft
- Basement
- Separate Entrance, Finished
- Garage
- Detached
- Kitchens
- 1
- Property tax
- $6,387 (2025)
- Neighbourhood
- South U
- Municipality
- London South
- Price per sq ft
- $416 (10% above detached houses in South U, $378)
Interior
- Bedrooms
- 4 above ground
- Bathrooms
- 1 × 2-piece (main), 1 × 3-piece (basement), 1 × 5-piece (second), 1 × 5-piece (second), 1 × 3-piece (basement)
- Rooms
- 11 above ground
- Family room or den
- No
- Fireplace
- Yes
- Features
- Carpet Free, Built-In Oven, Sump Pump
Heating, cooling and services
- Heating
- Forced Air, Electric
- Air conditioning
- Central Air
- Water and sewer
- Sewer
Building and exterior
- Style
- 2-Storey
- Exterior
- Brick, Stucco (Plaster)
- Roof
- Asphalt Shingle
- Foundation
- Concrete
- Faces
- North
Parking
- Garage spaces
- 2
- Total parking
- 6
Lot
- Size
- 10.42 × 33 m
More
- Possession
- Flexible
- Cross street
- Commissioners Rd E And Jackson Rd
Rooms
| Room | Level | Size | Features |
|---|---|---|---|
| Great Room | Main | 9.1 × 3.78 m (29'10" × 12'5") | |
| Dining Room | Main | 3.46 × 3.44 m (11'4" × 11'3") | |
| Kitchen | Main | 3.54 × 3.35 m (11'7" × 11') | |
| Primary Bedroom | Second | 4.3 × 3.75 m (14'1" × 12'4") | |
| Bedroom 2 | Second | 4.33 × 4.27 m (14'2" × 14') | |
| Bedroom 3 | Second | 3.54 × 3.23 m (11'7" × 10'7") | |
| Bedroom 4 | Second | 3.32 × 2.23 m (10'11" × 7'4") |
Listed by FORTUNE 2 REALTY INC.
Listing information provided by PropTx Innovations Inc. and TRREB; deemed reliable but not guaranteed accurate by PropTx.
Similar homes nearby
See more in London South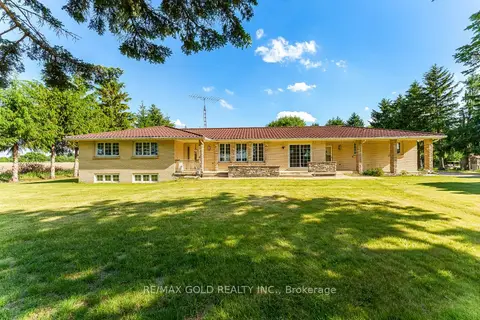
$899,900
3+1 bd3 ba10 pk2000-2500 ft²
2047 Hamilton Road
South U, London South
Detached · MLS® X14083964 · RE/MAX GOLD REALTY INC.
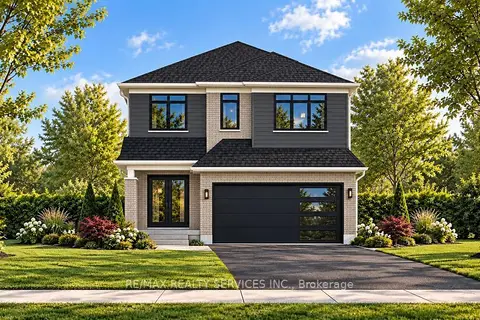
$970,500
4 bd4 ba6 pk2500-3000 ft²
829 DARNLEY Boulevard
South U, London South
Detached · MLS® X13788362 · RE/MAX REALTY SERVICES INC.
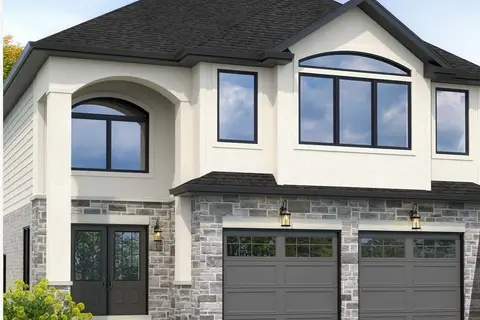
$899,000
4 bd4 ba4 pk2500-3000 ft²
Lot 6 Honeywood Drive Lot 6
South U, London South
Detached · MLS® X13606776 · RE/MAX REAL ESTATE CENTRE INC.
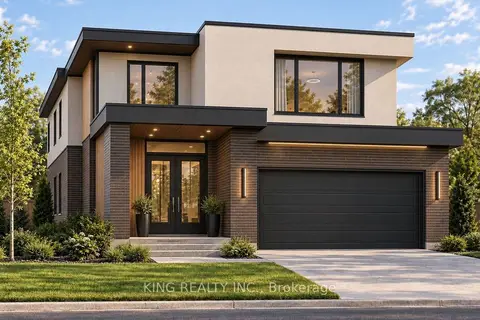
$887,000
5 bd4 ba6 pk2000-2500 ft²
1156 HONEYWOOD DR. Drive Lot 141
South U, London South
Detached · MLS® X13827398 · KING REALTY INC.
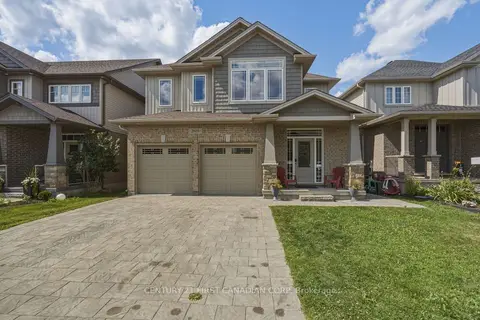
$879,900
4+2 bd4 ba4 pk2500-3000 ft²
2608 Holbrook Drive
South U, London South
Detached · MLS® X13518442 · CENTURY 21 FIRST CANADIAN CORP
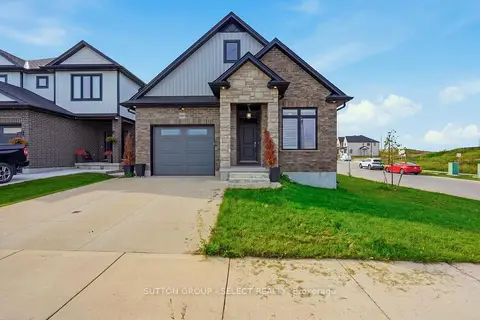
$879,900
3+1 bd3 ba6 pk1500-2000 ft²
2671 Kettering Place
South U, London South
Detached · MLS® X14090110 · SUTTON GROUP - SELECT REALTY
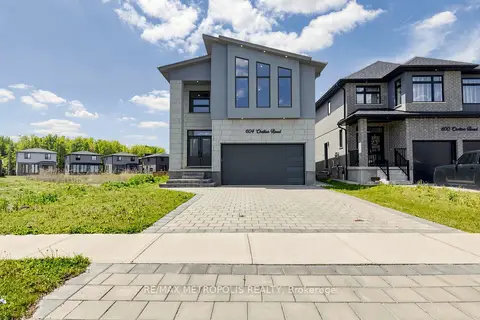
$999,000
Reduced $70,000
4+1 bd5 ba6 pk2500-3000 ft²
604 Chelton Road
South U, London South
Detached · MLS® X13165040 · RE/MAX METROPOLIS REALTY
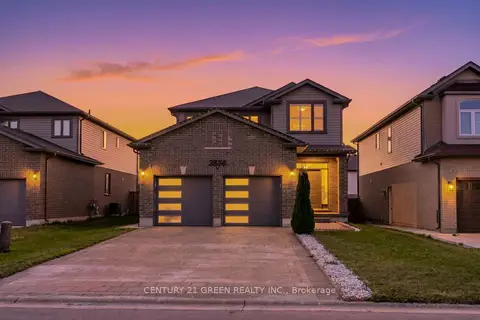
$849,999
Reduced $19,001
4 bd3 ba6 pk2000-2500 ft²
2824 DOYLE Drive
South U, London South
Detached · MLS® X13619130 · CENTURY 21 GREEN REALTY INC.