60 Village Crescent 49
Otonabee Ward 1, Peterborough, K9J 0A9
$569,900
Reduced $60,000 from $629,900
- 2 bedrooms
- 2 bathrooms
- 2 parking
- 1200-1399 sq ft
Listed 92 days ago · MLS® X13583200
About this home
Welcome to easy, carefree living in one of Peterborough's most sought-after west-end condominium communities. This well-maintained townhome-style condo offers an open-concept layout highlighted by soaring vaulted ceilings, gleaming hardwood flooring and a bright, airy feel. The spacious kitchen overlooks the living and dining areas, while a walkout leads to a private deck with attractive armour stone landscaping. The generous primary bedroom features a walk-in closet and four-piece ensuite with soaker tub. Enjoy the convenience of inside entry from the attached garage, a private paved driveway and ample guest parking. The full unspoiled lower level offers exceptional storage and exciting potential for future finished living space, complete with a rough-in for an additional bathroom. Residents enjoy beautifully maintained grounds with walking paths, a picturesque pond, gazebo and community putting green. Immediate possession is available.
Details
- Type
- Condo Townhouse
- Style
- Bungalow
- Age
- 16-30 years
- Size
- 1200-1399 sq ft
- Basement
- Full, Unfinished
- Garage
- Attached
- Kitchens
- 1
- Property tax
- $6,329 (2026)
- Maintenance fee
- $420/month
- Neighbourhood
- Otonabee Ward 1
- Municipality
- Peterborough
- Price per sq ft
- $439 (6% below condo townhouses in Peterborough, $469)
Interior
- Bedrooms
- 2 above ground
- Bathrooms
- 1 × 2-piece (main), 1 × 4-piece (main)
- Rooms
- 7 above ground
- Family room or den
- No
- Fireplace
- No
- Laundry
- Ensuite
- Features
- Air Exchanger, Auto Garage Door Remote, Primary Bedroom - Main Floor, Rough-In Bath, Sump Pump, Water Meter
Heating, cooling and services
- Heating
- Forced Air, Gas
- Air conditioning
- Central Air
Building and exterior
- Style
- Bungalow
- Exterior
- Brick
- Roof
- Asphalt Shingle
- Foundation
- Poured Concrete
- Age
- 16-30 years
- Outdoor
- Backs On Green Belt, Deck, Landscaped, Recreational Area
Parking
- Garage spaces
- 1
- Total parking
- 2
- Driveway and parking
- Private
Condo
- Monthly fee
- $420
- Fee includes
- Common Elements Included, Parking Included
- Amenities
- Visitor Parking
- Exposure
- East
- View
- Meadow, Pond
- Pets
- Yes-with Restrictions
- Security
- Carbon Monoxide Detectors, Smoke Detector
- Property manager
- Nightingale Property Management
More
- Possession
- IMMEDIATE
- Nearby
- Cul de Sac/Dead End, Golf, Hospital, Place Of Worship, Public Transit, River/Stream
- Cross street
- LANDSDOWNE STREET WEST
Rooms
| Room | Level | Size | Features |
|---|---|---|---|
| Living Room | Main | 4.59 × 5.08 m (15'1" × 16'8") | |
| Kitchen | Main | 3.35 × 3.39 m (11' × 11'1") | |
| Primary Bedroom | Main | 3.39 × 5.73 m (11'1" × 18'10") | 4 Pc Ensuite, Walk-In Closet(s) |
| Bedroom | Main | 2.99 × 4.83 m (9'10" × 15'10") | |
| Bathroom | Main | 1.73 × 1.65 m (5'8" × 5'5") | |
| Laundry | Main | 2.22 × 2.25 m (7'3" × 7'5") |
Listed by Royal LePage Frank Real Estate.
Listing information provided by PropTx Innovations Inc. and TRREB; deemed reliable but not guaranteed accurate by PropTx.
Similar homes nearby
See more in Peterborough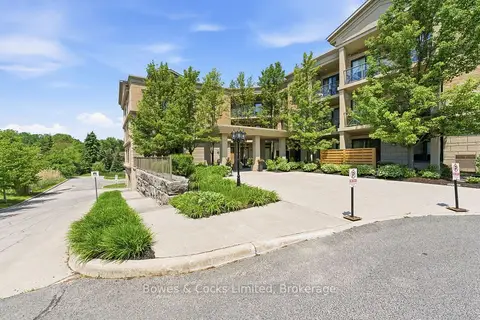
$499,900
2 bd2 ba1 pk900-999 ft²
869 Clonsilla Avenue 110
Otonabee Ward 1, Peterborough
Condo Apartment · MLS® X14031090 · Bowes & Cocks Limited
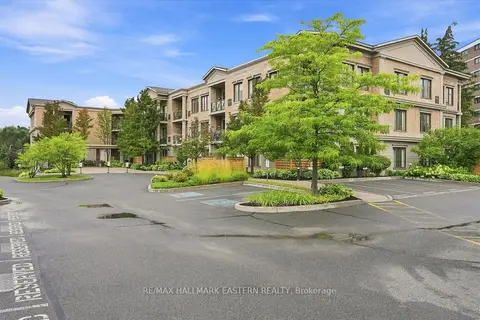
$489,900
1+1 bd2 ba1 pk700-799 ft²
869 Clonsilla Avenue PH16
Otonabee Ward 1, Peterborough
Condo Apartment · MLS® X13742658 · RE/MAX HALLMARK EASTERN REALTY
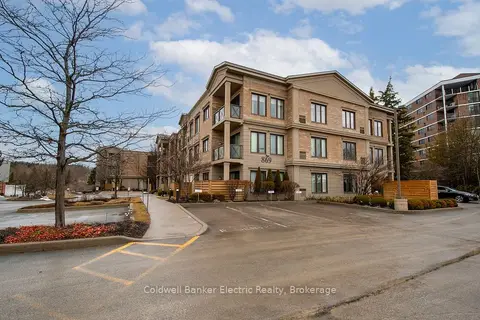
$486,900
1 bd2 ba1 pk700-799 ft²
869 Clonsilla Avenue 212
Otonabee Ward 1, Peterborough
Common Element Condo · MLS® X13877586 · Coldwell Banker Electric Realty
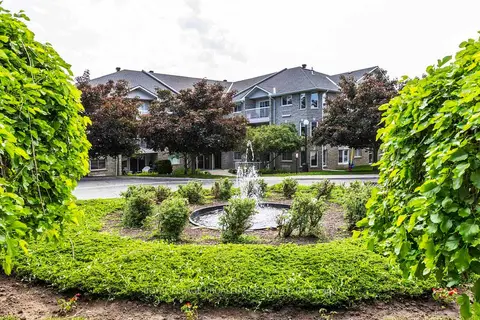
$475,000
2 bd2 ba1 pk1400-1599 ft²
1099 Clonsilla Avenue 312A
Otonabee Ward 1, Peterborough
Condo Apartment · MLS® X13873674 · ROYAL LEPAGE PROALLIANCE REALTY
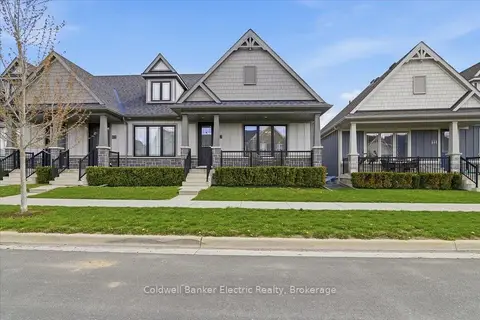
$554,900
2 bd3 ba2 pk1000-1199 ft²
80 Marsh Avenue 14
Northcrest Ward 5, Peterborough
Condo Townhouse · MLS® X13792706 · Coldwell Banker Electric Realty
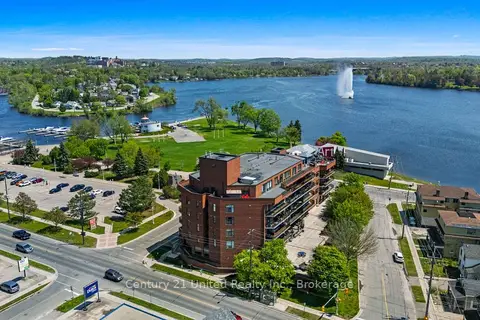
$599,900
2 bd2 ba1 pk1200-1399 ft²
2 George Street N 104
Town Ward 3, Peterborough
Condo Apartment · MLS® X13491084 · Century 21 United Realty Inc.
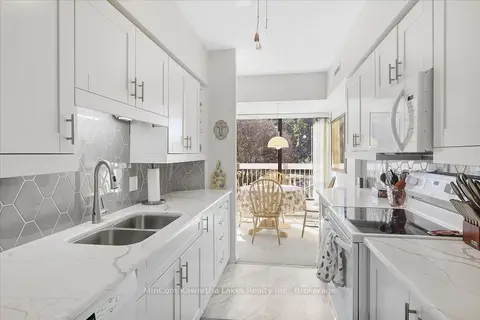
$519,900
2 bd2 ba1 pk1000-1199 ft²
40 Auburn Street 207
Ashburnham Ward 4, Peterborough
Condo Apartment · MLS® X13818332 · MinCom Kawartha Lakes Realty Inc.
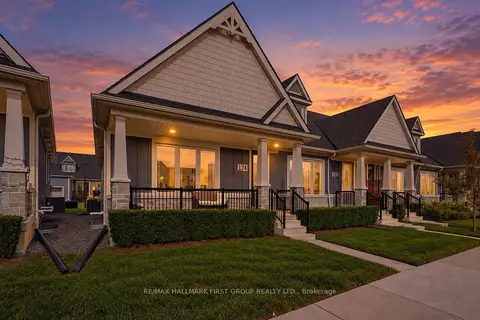
$509,900
2+2 bd3 ba2 pk1000-1199 ft²
80 Marsh Avenue 124
Northcrest Ward 5, Peterborough
Condo Townhouse · MLS® X13866432 · RE/MAX HALLMARK FIRST GROUP REALTY LTD.