1099 Clonsilla Avenue 312A
Otonabee Ward 1, Peterborough, K9J 8L8 · More in this building
$475,000
- 2 bedrooms
- 2 bathrooms
- 1 parking
- 1400-1599 sq ft
Listed 14 days ago · MLS® X13873674
About this home
Welcome to The Westwinds Peterborough, a desirable Kawartha Lakes Enclave. Ready for immediate occupancy, this top-floor corner suite offers 1,508 square feet of open-concept living, a generous size not always easy to find in Peterborough's condo market. With no neighbours above, this secluded end-unit offers abundant natural light, peaceful tree-top views, and a private balcony. Flexible as a two or three-bedroom layout, this suite offers the option of an oversized den in place of the third bedroom, along with a spacious breakfast room, ideal for entertaining or everyday living. Beautiful hardwood flooring runs throughout, a standout feature, as it's not always permitted in condo living, offering a warm, neutral palette that complements any décor. The galley kitchen is efficiently designed, with an adjoining breakfast nook overlooking the garden, perfect for quiet mornings. The primary suite features a private ensuite and one of the most impressive oversized walk-in closets you'll find in a condo. A second full bathroom and in-suite laundry add everyday convenience, while an oversized private storage room on the same third floor offers rare extra space. Parking is a breeze with secure, easily accessible underground parking, simply drive straight in to one of the best spots in the building. Bell Fibre installed, perfect for high-speed internet and streaming. This pet-friendly building is truly a lovely place to call home, with warm, welcoming neighbours who genuinely love living there. Residents enjoy a vibrant, friendly community and an active social calendar for those who wish to participate, along with exclusive amenities including an exercise room, workshop, gathering room, library, and beautifully landscaped gardens. Ample guest parking. Ideally located in west-central Peterborough, minutes from Peterborough Regional Hospital and steps from all amenities. A rare opportunity to own one of the city's most desirable condominium suites. Home inspected. Floor plans.
Details
- Type
- Condo Apartment
- Style
- Apartment
- Age
- 31-50 years
- Size
- 1400-1599 sq ft
- Basement
- None
- Garage
- Underground
- Kitchens
- 1
- Property tax
- $5,237 (2025)
- Maintenance fee
- $614/month
- Neighbourhood
- Otonabee Ward 1
- Municipality
- Peterborough
- Price per sq ft
- $317 (24% below condo apartments in Peterborough, $418)
- Fee per sq ft
- $0.41/month
Interior
- Bedrooms
- 2 above ground
- Bathrooms
- 1 × 3-piece (main), 1 × 5-piece (main)
- Rooms
- 10 above ground
- Family room or den
- Yes
- Fireplace
- No
- Laundry
- In-Suite Laundry, Ensuite
- Features
- Central Vacuum, Separate Hydro Meter, Storage Area Lockers, Storage
Heating, cooling and services
- Heating
- Forced Air, Electric
- Air conditioning
- Central Air
Building and exterior
- Style
- Apartment
- Exterior
- Brick
- Roof
- Asphalt Shingle
- Foundation
- Concrete
- Age
- 31-50 years
- Outdoor
- Controlled Entry
Parking
- Garage spaces
- 1
- Total parking
- 1
Condo
- Monthly fee
- $614
- Fee includes
- Common Elements Included, Building Insurance Included, Parking Included
- Amenities
- Elevator, Exercise Room, Party Room/Meeting Room, Visitor Parking
- Locker
- Owned
- Balcony
- Open
- Exposure
- North
- View
- Garden, Trees/Woods
- Pets
- Yes-with Restrictions
- Security
- Carbon Monoxide Detectors, Security System, Smoke Detector
- Property manager
- Babcock & Robinson
More
- Possession
- Immediate
- Nearby
- Hospital, Public Transit, Sloping
- Cross street
- North off Lansdowne St W on Goodfellow Rd, east
Rooms
| Room | Level | Size | Features |
|---|---|---|---|
| Kitchen | Main | 3.5 × 2.65 m (11'6" × 8'8") | Galley Kitchen, Hardwood Floor |
| Breakfast | Main | 2.74 × 1.53 m (9' × 5') | Bay Window, Overlooks Garden, Hardwood Floor |
| Dining Room | Main | 5.86 × 4.15 m (19'3" × 13'7") | W/O To Balcony, Hardwood Floor |
| Living Room | Main | 5.26 × 3.04 m (17'3" × 10') | Hardwood Floor |
| Primary Bedroom | Main | 6.92 × 4.47 m (22'8" × 14'8") | Ensuite Bath, Walk-In Closet(s) |
| Other | Main | 4.52 × 2.26 m (14'10" × 7'5") | Walk-In Closet(s) |
| Bathroom | Main | 2.99 × 2.61 m (9'10" × 8'7") | 5 Pc Ensuite |
| Bedroom 2 | Main | 5.79 × 3.37 m (19' × 11'1") | Hardwood Floor |
| Den | Main | 3.51 × 2.67 m (11'6" × 8'9") | Hardwood Floor |
| Laundry | Main | 2.62 × 1.94 m (8'7" × 6'4") | |
| Bathroom | Main | 2.39 × 1.65 m (7'10" × 5'5") | 3 Pc Bath |
History of this address
2 earlier listings at this address, with sold and leased prices. Create a free account or sign in to see them.
Location
Location is approximate. See nearby homes on the map
Recent sales nearby
See what similar homes within 1 km sold for in the last year. Create a free account or sign in to see them.
The neighbourhood
Getting around Walkable
No subway, LRT or GO station within a short trip.
Within a 10-minute walk: 4 grocery stores, 4 cafés and restaurants, 9 parks, 4 pharmacies. Nearest grocery: Foodland (550 m). Nearest park: Kinsmen Park (250 m).
Schools nearby
Elementary
- Keith Wightman Public School
EQAO: Gr 6 reading 89%, math 37%8 min walk - Prince of Wales Public School
EQAO: Gr 6 reading 83%, math 33%12 min walk - St. Alphonsus Catholic Elementary School Catholic
EQAO: Gr 6 reading 82%, math 41%12 min walk - Queen Mary Public School
EQAO: Gr 6 reading 68%, math 29%1.4 km
Secondary
- St. Peter Catholic Secondary School Catholic
EQAO: Gr 9 math 61%, literacy test 83%1.6 km - Kenner Collegiate and Vocational Institute
EQAO: Gr 9 math 19%, literacy test 68%1.9 km - Holy Cross Catholic Secondary School Catholic
EQAO: Gr 9 math 50%, literacy test 71%1.9 km
EQAO: share of students meeting the provincial standard (2024–25). Ontario average: Gr 6 reading 86%, math 51%; Gr 9 math 55%; literacy test 83%.
Closest schools, not school zones. Check which school serves this address with the school board before relying on it.
Who lives here postal area K9J
- Owners / renters
- 62% / 38%
- Median household income
- $72,500
- Average age
- 44
- Children under 15
- 15%
- Homes
- 62% detached, 10% high-rise
- Commute by transit
- 2%
- Population
- 44,547
Languages spoken most at home besides English: Arabic 0.4%, Spanish 0.2%, Gujarati 0.2%, Hindi 0.2%.
Safety
Crime Severity Index for Peterborough police: 68 vs 57 for Ontario (2025).
Police-reported figures for the whole police service area, not this street. Rates use the area’s resident population.
Distances are approximate. Places © OpenStreetMap contributors. Neighbourhood figures: Statistics Canada, 2021 Census. School results: EQAO via Ontario Data Catalogue (Open Government Licence – Ontario). Crime Severity Index: Statistics Canada.
Living here
Commute
Noise Nothing major nearby
No highway within 500 m, rail line within 300 m, or airport flight path nearby.
Distances from the map, not noise measurements. Visit at rush hour to judge for yourself.
Internet High-speed
50/10 Mbps or faster available here by cable, fibre or DSL (the federal high-speed target).
From the federal broadband map. Check exact speeds and providers for the address.
Roads, rail, airports and planned stations © OpenStreetMap contributors. Internet: Innovation, Science and Economic Development Canada, National Broadband Data.
Listed by ROYAL LEPAGE PROALLIANCE REALTY.
Listing information provided by PropTx Innovations Inc. and TRREB; deemed reliable but not guaranteed accurate by PropTx.
Similar homes nearby
See more in Peterborough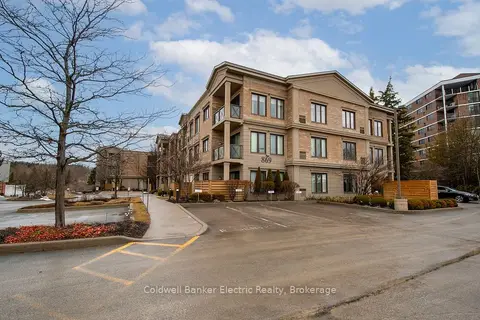
$486,900
1 bd2 ba1 pk700-799 ft²
869 Clonsilla Avenue 212
Otonabee Ward 1, Peterborough
Common Element Condo · MLS® X13877586 · Coldwell Banker Electric Realty
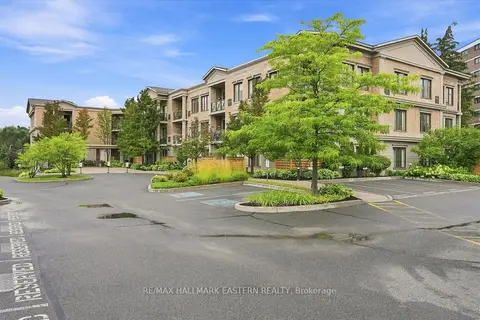
$489,900
1+1 bd2 ba1 pk700-799 ft²
869 Clonsilla Avenue PH16
Otonabee Ward 1, Peterborough
Condo Apartment · MLS® X13742658 · RE/MAX HALLMARK EASTERN REALTY
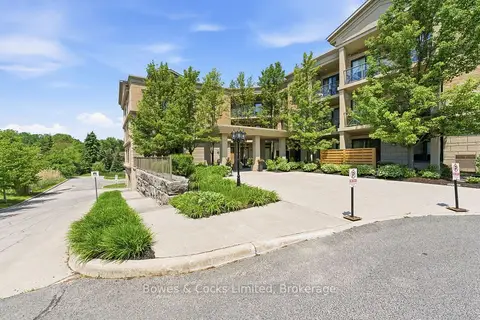
$499,900
2 bd2 ba1 pk900-999 ft²
869 Clonsilla Avenue 110
Otonabee Ward 1, Peterborough
Condo Apartment · MLS® X14031090 · Bowes & Cocks Limited
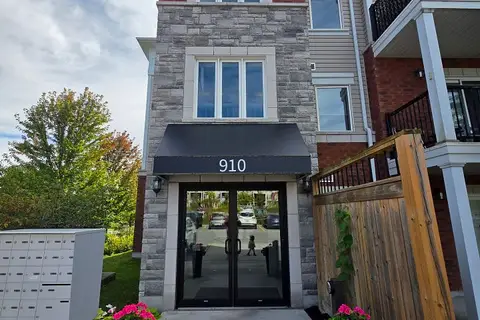
$449,900
2 bd2 ba1 pk800-899 ft²
910 Wentworth Street 102
Otonabee Ward 1, Peterborough
Condo Apartment · MLS® X13832966 · ROYAL LEPAGE SIGNATURE REALTY
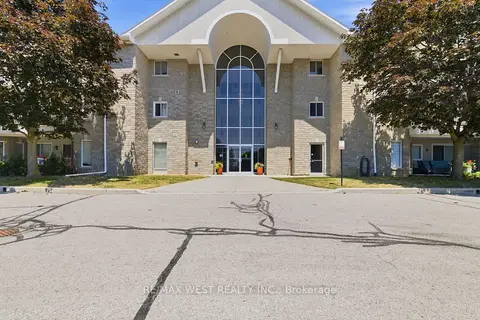
$439,900
2 bd2 ba1 pk1200-1399 ft²
1099 Clonsilla Avenue 205C
Otonabee Ward 1, Peterborough
Condo Apartment · MLS® X13701092 · RE/MAX WEST REALTY INC.
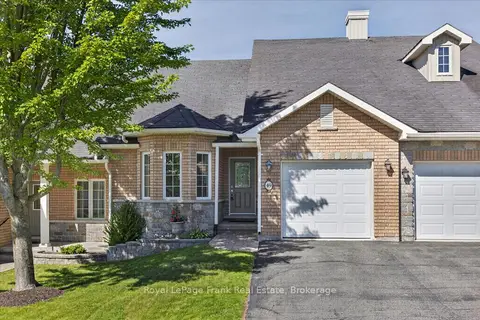
$569,900
Reduced $60,000
2 bd2 ba2 pk1200-1399 ft²
60 Village Crescent 49
Otonabee Ward 1, Peterborough
Condo Townhouse · MLS® X13583200 · Royal LePage Frank Real Estate
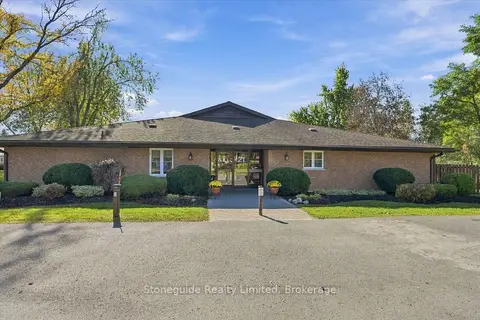
$469,900
3 bd2 ba2 pk1400-1599 ft²
21 Paddock Wood 10
Ashburnham Ward 4, Peterborough
Condo Apartment · MLS® X13839176 · Stoneguide Realty Limited
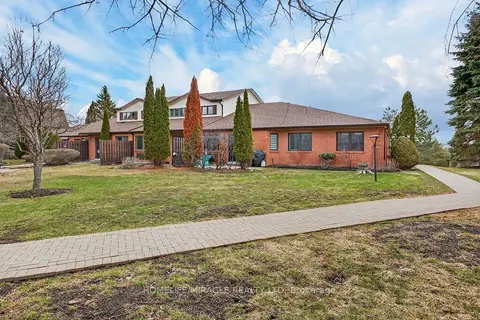
$460,000
3 bd3 ba1 pk1200-1399 ft²
36 Champlain Crescent 32
Northcrest Ward 5, Peterborough
Condo Townhouse · MLS® X13671878 · HOMELIFE/MIRACLE REALTY LTD