1099 Clonsilla Avenue 205C
Otonabee Ward 1, Peterborough, K9J 8L8 · More in this building
$439,900
- 2 bedrooms
- 2 bathrooms
- 1 parking
- 1200-1399 sq ft
Listed 60 days ago · MLS® X13701092
About this home
Don't you hate having to choose between a Small Condo with Low fees or a Large Condo with high Fees? Why not have the best of both worlds with this Beautiful and Affordable 1218 sq ft unit Priced to Sell and ready for you to move in and update exactly the way you want to!? Your Canvas awaits! The Westwind Condominiums are a highly sought after development close to all of life's many necessities and conveniences! Easy Highway access, Costco, Walmart, major chain restaurants, parks, places of worship and medical services mere minutes away! Other features include: Eat in Kitchen, 2 walkouts to oversized balcony with a serene park and garden view! Sun-filled, Bright and thoughtfully designed floor plan that doesn't waste any space with separate living and dining areas! Ensuite Bathroom, Generous # of closets and MASSIVE approx. 3X sized Storage Locker makes downsizing from a large house convenient and a breeze! Premium upgraded custom Blinds, Separate Laundry room, A very well maintained and clean building with a vibrant Social Community, extra wide hallways and plenty of visitor parking for your guests! Perfect for downsizers, first time buyers, retirees and anyone looking for outstanding value when choosing their next home to live. *Some photos are virtually staged.
Details
- Type
- Condo Apartment
- Style
- Apartment
- Size
- 1200-1399 sq ft
- Basement
- None
- Garage
- Underground
- Kitchens
- 1
- Property tax
- $4,547 (2025)
- Maintenance fee
- $550/month
- Neighbourhood
- Otonabee Ward 1
- Municipality
- Peterborough
- Price per sq ft
- $339 (19% below condo apartments in Peterborough, $418)
- Fee per sq ft
- $0.42/month
Interior
- Bedrooms
- 2 above ground
- Bathrooms
- 1 × 3-piece (main), 1 × 4-piece (main)
- Rooms
- 8 above ground
- Family room or den
- No
- Fireplace
- No
- Laundry
- In-Suite Laundry, Ensuite
- Features
- Central Vacuum, Primary Bedroom - Main Floor, Water Heater
Heating, cooling and services
- Heating
- Forced Air, Electric
- Air conditioning
- Central Air
Building and exterior
- Style
- Apartment
- Exterior
- Brick
Parking
- Garage spaces
- 1
- Total parking
- 1
- Driveway and parking
- Underground
Condo
- Monthly fee
- $550
- Fee includes
- Common Elements Included, Water Included, Parking Included
- Locker
- Exclusive
- Balcony
- Open
- Exposure
- North
- Pets
- Yes-with Restrictions
- Property manager
- Babcock and Robinson
More
- Possession
- flexible
- Cross street
- Clonsilla Ave/Goodfellow Rd
Rooms
| Room | Level | Size | Features |
|---|---|---|---|
| Dining Room | Main | 5.69 × 3.02 m (18'8" × 9'11") | W/O To Balcony |
| Living Room | Main | 5.84 × 3.78 m (19'2" × 12'5") | |
| Kitchen | Main | 3.67 × 3.41 m (12' × 11'2") | Eat-in Kitchen |
| Laundry | Main | 2.39 × 1.71 m (7'10" × 5'7") | |
| Bathroom | Main | 2.52 × 2.38 m (8'3" × 7'10") | 4 Pc Bath |
| Bedroom 2 | Main | 4.64 × 3.02 m (15'3" × 9'11") | |
| Primary Bedroom | Main | 7.84 × 3.99 m (25'9" × 13'1") | Walk-In Closet(s), W/O To Balcony |
| Bathroom | Main | 2.62 × 2.15 m (8'7" × 7'1") | Separate Shower |
History of this address
2 earlier listings at this address, with sold and leased prices. Create a free account or sign in to see them.
Listed by RE/MAX WEST REALTY INC..
Listing information provided by PropTx Innovations Inc. and TRREB; deemed reliable but not guaranteed accurate by PropTx.
Similar homes nearby
See more in Peterborough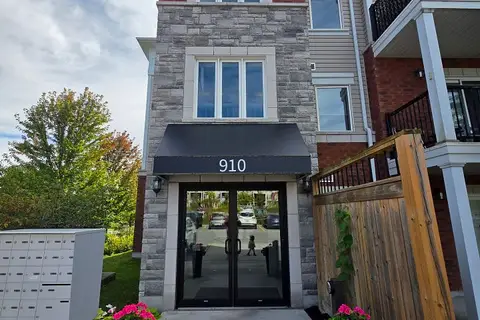
$449,900
2 bd2 ba1 pk800-899 ft²
910 Wentworth Street 102
Otonabee Ward 1, Peterborough
Condo Apartment · MLS® X13832966 · ROYAL LEPAGE SIGNATURE REALTY
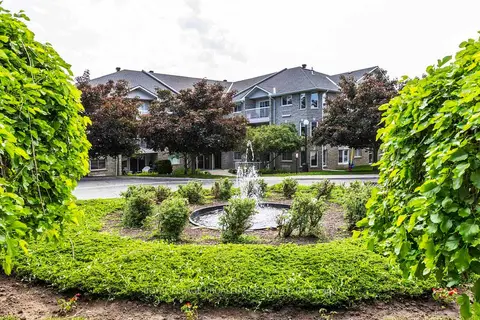
$475,000
2 bd2 ba1 pk1400-1599 ft²
1099 Clonsilla Avenue 312A
Otonabee Ward 1, Peterborough
Condo Apartment · MLS® X13873674 · ROYAL LEPAGE PROALLIANCE REALTY
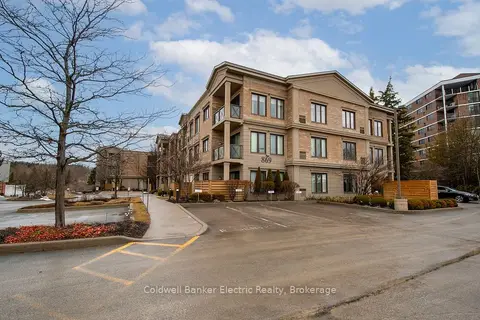
$486,900
1 bd2 ba1 pk700-799 ft²
869 Clonsilla Avenue 212
Otonabee Ward 1, Peterborough
Common Element Condo · MLS® X13877586 · Coldwell Banker Electric Realty
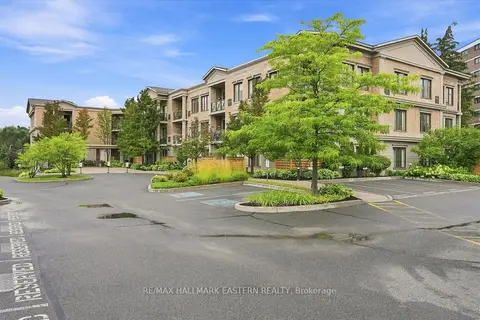
$489,900
1+1 bd2 ba1 pk700-799 ft²
869 Clonsilla Avenue PH16
Otonabee Ward 1, Peterborough
Condo Apartment · MLS® X13742658 · RE/MAX HALLMARK EASTERN REALTY
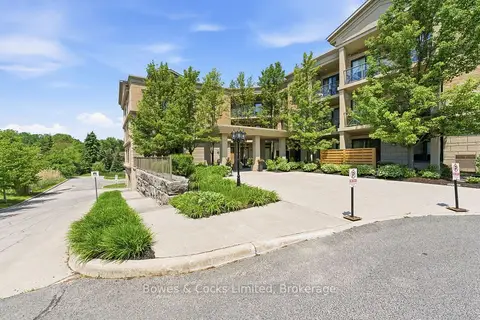
$499,900
2 bd2 ba1 pk900-999 ft²
869 Clonsilla Avenue 110
Otonabee Ward 1, Peterborough
Condo Apartment · MLS® X14031090 · Bowes & Cocks Limited
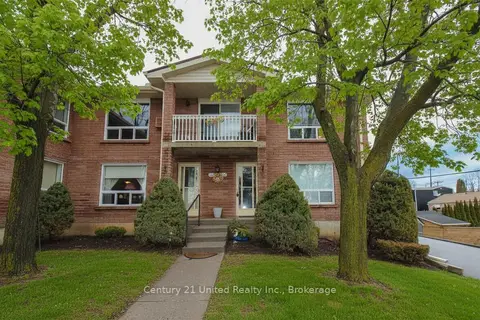
$374,900
2 bd3 ba1 pk900-999 ft²
1110 Clonsilla Avenue 204
Otonabee Ward 1, Peterborough
Condo Townhouse · MLS® X13824162 · Century 21 United Realty Inc.
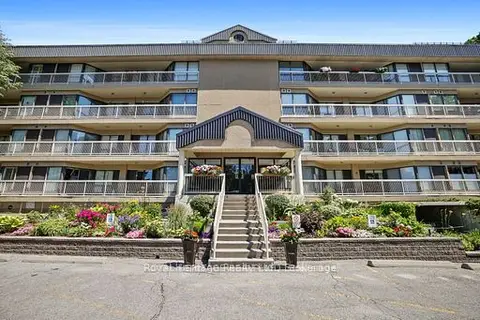
$449,000
Reduced $70,000
2 bd2 ba2 pk1400-1599 ft²
40 Auburn Street 211
Ashburnham Ward 4, Peterborough
Condo Apartment · MLS® X13247740 · Royal Heritage Realty Ltd.
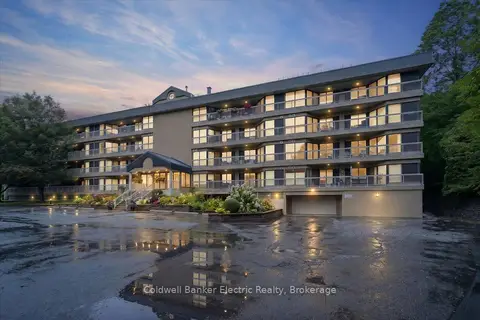
$449,900
2 bd2 ba1 pk1000-1199 ft²
40 Auburn Street 206
Ashburnham Ward 4, Peterborough
Condo Apartment · MLS® X13737766 · Coldwell Banker Electric Realty