40 Auburn Street 207
Ashburnham Ward 4, Peterborough, K9H 2G2 · More in this building
$519,900
- 2 bedrooms
- 2 bathrooms
- 1 parking
- 1000-1199 sq ft
Listed 27 days ago · MLS® X13818332
About this home
Welcome to unit #207 at The Inverlea, a well-maintained condominium community in Peterborough's desirable East City. Offering just under 1,060 sq. ft. of comfortable living space, this bright 2-bedroom, 2-bathroom unit stands out from many others in the building thanks to its renovated kitchen and bathrooms, providing a true turn-key experience. The updated kitchen gives the home a fresh, more modern feel and opens to a bright breakfast area, while the separate dining room and generous living space provide plenty of room for everyday living and entertaining. Both bathrooms have also been renovated, including the primary bedroom's private 3-piece ensuite. For buyers looking to downsize without taking on another renovation project, this is a significant advantage! The spacious primary bedroom offers plenty of room to settle in comfortably, while the second bedroom works equally well for guests, a home office or hobby space. In-suite laundry, a south-facing terrace and owned underground parking add to the convenience. Residents of The Inverlea enjoy a great collection of building amenities, including an exercise room, party/meeting room, rooftop deck and garden, elevators and visitor parking. The location is another highlight. Step outside and you're close to the Otonabee River and Rotary Trail for walking and cycling, with Nichols Oval Park, the Peterborough Golf & Curling Club, public transit and the shops and restaurants of East City all nearby. If you've been waiting for a unit at The Inverlea but don't want the expense and disruption of updating an older condo, Unit 207 offers an opportunity to simply move in and enjoy it!
Details
- Type
- Condo Apartment
- Style
- Apartment
- Size
- 1000-1199 sq ft
- Basement
- None
- Garage
- Underground
- Kitchens
- 1
- Property tax
- $3,698 (2025)
- Maintenance fee
- $577/month
- Neighbourhood
- Ashburnham Ward 4
- Municipality
- Peterborough
- Price per sq ft
- $473 (17% above condo apartments in Ashburnham Ward 4, $405)
- Fee per sq ft
- $0.52/month
Interior
- Bedrooms
- 2 above ground
- Bathrooms
- 2 × 3-piece (main)
- Rooms
- 6 above ground
- Family room or den
- No
- Fireplace
- No
- Laundry
- In-Suite Laundry, Ensuite
- Features
- Primary Bedroom - Main Floor
Heating, cooling and services
- Heating
- Forced Air, Electric
- Air conditioning
- Central Air
Building and exterior
- Style
- Apartment
- Exterior
- Brick
- Roof
- Asphalt Rolled
- Foundation
- Concrete
- Outdoor
- Controlled Entry
Parking
- Garage spaces
- 1
- Total parking
- 1
Condo
- Monthly fee
- $577
- Fee includes
- Common Elements Included, Building Insurance Included, Water Included
- Amenities
- Elevator, Exercise Room, Party Room/Meeting Room, Rooftop Deck/Garden, Visitor Parking
- Balcony
- Terrace
- Exposure
- South
- Pets
- Yes-with Restrictions
- Property manager
- Nightingale
More
- Possession
- TBA
- Nearby
- Golf, Hospital, Park, River/Stream, Public Transit, Waterfront
- Cross street
- Auburn St and Parkhill Road
Rooms
| Room | Level | Size | Features |
|---|---|---|---|
| Kitchen | Main | 2.26 × 3.66 m (7'5" × 12') | |
| Living Room | Main | 3.35 × 4.6 m (11' × 15'1") | |
| Breakfast | Main | 3.53 × 2.79 m (11'7" × 9'2") | |
| Laundry | Main | 2.26 × 2.74 m (7'5" × 9') | |
| Dining Room | Main | 3.33 × 3.12 m (10'11" × 10'3") | |
| Bedroom | Main | 2.59 × 3.53 m (8'6" × 11'7") | |
| Primary Bedroom | Main | 3.51 × 7.19 m (11'6" × 23'7") | |
| Bathroom | Main | 1.75 × 3.02 m (5'9" × 9'11") | |
| Bathroom | Main | 2.24 × 1.83 m (7'4" × 6') | 3 Pc Ensuite |
Location
Location is approximate. See nearby homes on the map
Recent sales nearby
See what similar homes within 1 km sold for in the last year. Create a free account or sign in to see them.
The neighbourhood
Getting around Somewhat walkable
No subway, LRT or GO station within a short trip.
Within a 10-minute walk: no grocery stores, 3 cafés and restaurants, 8 parks, 1 pharmacy. Nearest park: Nichols Oval (200 m).
Schools nearby
Elementary
- Armour Heights Public School14 min walk
- Queen Elizabeth Public School
EQAO: Gr 6 reading 100%, math 72%14 min walk - St. Anne Catholic Elementary School Catholic
EQAO: Gr 6 reading 89%, math 57%18 min walk - Kaawaate East City Public School
EQAO: Gr 6 reading 85%, math 32%1.3 km
Secondary
- Peterborough Alternative and Continuing Education18 min walk
- Adam Scott Collegiate and Vocational Institute
EQAO: Gr 9 math 53%, literacy test 85%18 min walk - Thomas A. Stewart Secondary School
EQAO: Gr 9 math 49%, literacy test 76%1.6 km
EQAO: share of students meeting the provincial standard (2024–25). Ontario average: Gr 6 reading 86%, math 51%; Gr 9 math 55%; literacy test 83%.
Closest schools, not school zones. Check which school serves this address with the school board before relying on it.
Who lives here postal area K9H
- Owners / renters
- 53% / 47%
- Median household income
- $64,000
- Average age
- 44
- Children under 15
- 13%
- Homes
- 53% detached, 3% high-rise
- Commute by transit
- 5%
- Population
- 29,704
Languages spoken most at home besides English: Arabic 0.4%, Hindi 0.2%, Mandarin 0.2%, Korean 0.2%.
Safety
Crime Severity Index for Peterborough police: 68 vs 57 for Ontario (2025).
Police-reported figures for the whole police service area, not this street. Rates use the area’s resident population.
Distances are approximate. Places © OpenStreetMap contributors. Neighbourhood figures: Statistics Canada, 2021 Census. School results: EQAO via Ontario Data Catalogue (Open Government Licence – Ontario). Crime Severity Index: Statistics Canada.
Living here
Commute
Noise Nothing major nearby
No highway within 500 m, rail line within 300 m, or airport flight path nearby.
Distances from the map, not noise measurements. Visit at rush hour to judge for yourself.
Internet High-speed
50/10 Mbps or faster available here by cable, fibre or DSL (the federal high-speed target).
From the federal broadband map. Check exact speeds and providers for the address.
Roads, rail, airports and planned stations © OpenStreetMap contributors. Internet: Innovation, Science and Economic Development Canada, National Broadband Data.
Listed by MinCom Kawartha Lakes Realty Inc..
Listing information provided by PropTx Innovations Inc. and TRREB; deemed reliable but not guaranteed accurate by PropTx.
Similar homes nearby
See more in Peterborough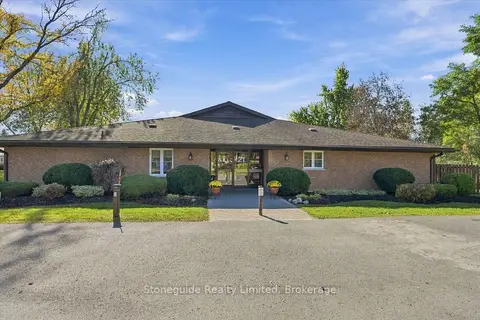
$469,900
3 bd2 ba2 pk1400-1599 ft²
21 Paddock Wood 10
Ashburnham Ward 4, Peterborough
Condo Apartment · MLS® X13839176 · Stoneguide Realty Limited
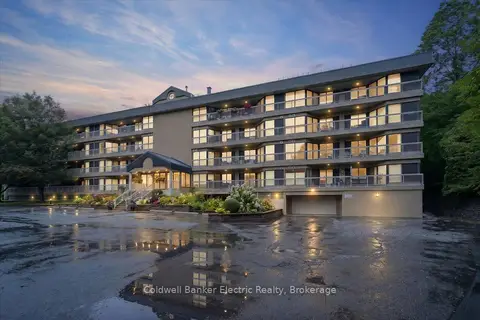
$449,900
2 bd2 ba1 pk1000-1199 ft²
40 Auburn Street 206
Ashburnham Ward 4, Peterborough
Condo Apartment · MLS® X13737766 · Coldwell Banker Electric Realty
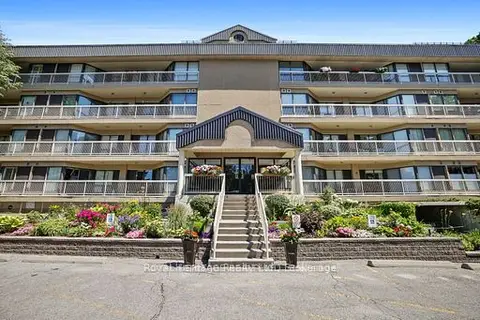
$449,000
Reduced $70,000
2 bd2 ba2 pk1400-1599 ft²
40 Auburn Street 211
Ashburnham Ward 4, Peterborough
Condo Apartment · MLS® X13247740 · Royal Heritage Realty Ltd.
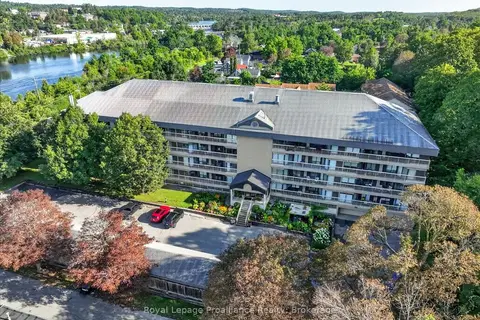
$425,500
2 bd2 ba1 pk1200-1399 ft²
40 Auburn Street 408
Ashburnham Ward 4, Peterborough
Condo Apartment · MLS® X13760796 · Royal Lepage Proalliance Realty
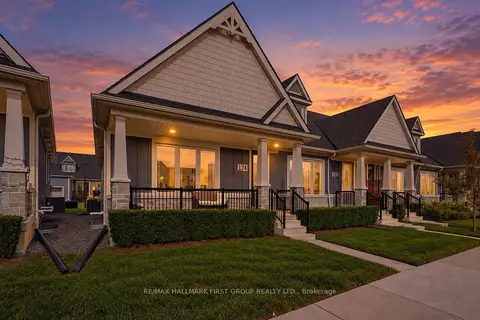
$509,900
2+2 bd3 ba2 pk1000-1199 ft²
80 Marsh Avenue 124
Northcrest Ward 5, Peterborough
Condo Townhouse · MLS® X13866432 · RE/MAX HALLMARK FIRST GROUP REALTY LTD.
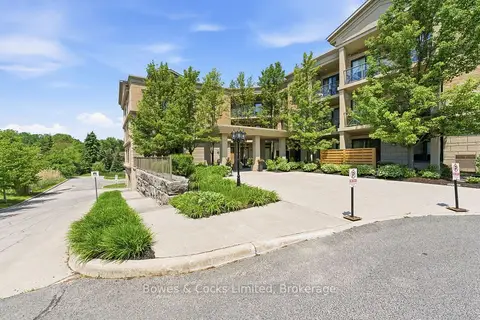
$499,900
2 bd2 ba1 pk900-999 ft²
869 Clonsilla Avenue 110
Otonabee Ward 1, Peterborough
Condo Apartment · MLS® X14031090 · Bowes & Cocks Limited
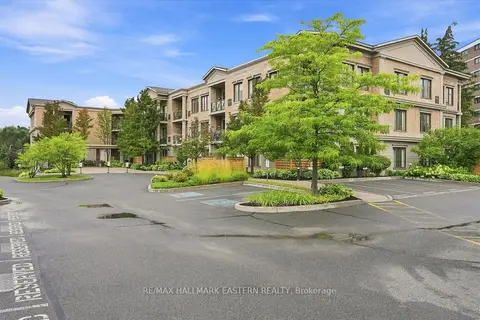
$489,900
1+1 bd2 ba1 pk700-799 ft²
869 Clonsilla Avenue PH16
Otonabee Ward 1, Peterborough
Condo Apartment · MLS® X13742658 · RE/MAX HALLMARK EASTERN REALTY
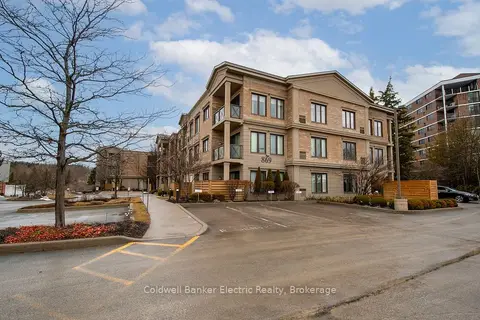
$486,900
1 bd2 ba1 pk700-799 ft²
869 Clonsilla Avenue 212
Otonabee Ward 1, Peterborough
Common Element Condo · MLS® X13877586 · Coldwell Banker Electric Realty