80 Marsh Avenue 124
Northcrest Ward 5, Peterborough, K9H 0J5
$509,900
- 2+2 bedrooms
- 3 bathrooms
- 2 parking
- 1000-1199 sq ft
Listed 14 days ago · MLS® X13866432
About this home
There hasn't been a deal this sweet on a home of this quality in a while. It gets even better knowing this once in a lifetime space its sat right within a well loved and highly desired community in North Peterborough. Do not miss it. Unit 124 in the heart of 80 Marsh Avenue is your chance to own a quality build at a favourable price. This 4 total bedroom and 3 bathroom bungalow end unit townhome has it all, lets get right into it! Fabulously functional main level layout boasts the sunny primary bedroom with shared ensuite which includes upgraded under mounted sink and tile flooring. An additional bedroom is the last stop before heading into the amazing living and entertaining space. High ceilings, laminate floors, quartz counters, builder upgraded large single basin under mounted kitchen sink, and this is just the tip of the iceberg that is 124-80 Marsh Avenue. The open concept flow is ideal for hosting or hibernating, whatever you prefer. Deck that is accessible from the dining room and garage access round out the main level living, with a powder room as the cherry on top. Likely the largest upgrade in this unit, the finished basement. Home to a perfect man cave, media room, whatever you want it to be! 2 additional bedrooms can be used for kids, guests, or a super sweet space for your hobbies, the possibilities are crazy endless. Storage, laundry room, and all the necessities find their home in the lower level as well. This space truly epitomizes carefree living. Forget about snow clearing or having to spend hours in the sun managing your lawn and garden thanks to the reasonably priced maintenance fees and integrated lawn sprinkler system. Brew your coffee, grab a seat on your porch, and enjoy your new home at 124-80 Marsh Avenue.
Details
- Type
- Condo Townhouse
- Style
- Bungalow
- Age
- 0-5 years
- Size
- 1000-1199 sq ft
- Basement
- Full, Finished
- Garage
- Attached
- Kitchens
- 1
- Property tax
- $4,968 (2026)
- Maintenance fee
- $315/month
- Neighbourhood
- Northcrest Ward 5
- Municipality
- Peterborough
- Price per sq ft
- $464 (about the same as condo townhouses in Peterborough)
Interior
- Bedrooms
- 2 above ground + 2 below
- Bathrooms
- 1 × 4-piece (main), 1 × 2-piece (main), 1 × 4-piece (lower)
- Rooms
- 5 above ground + 3 below
- Family room or den
- No
- Fireplace
- No
- Laundry
- In-Suite Laundry, Ensuite
- Features
- Floor Drain, Sump Pump, Primary Bedroom - Main Floor
Heating, cooling and services
- Heating
- Forced Air, Gas
- Air conditioning
- Central Air
Building and exterior
- Style
- Bungalow
- Exterior
- Vinyl Siding, Stone
- Roof
- Shingles
- Age
- 0-5 years
- Outdoor
- Deck, Porch, Landscaped, Lawn Sprinkler System
Parking
- Garage spaces
- 1
- Total parking
- 2
- Driveway and parking
- Private
Condo
- Monthly fee
- $315
- Fee includes
- Parking Included
- Amenities
- Visitor Parking, BBQs Allowed
- Exposure
- East
- Pets
- Yes-with Restrictions
- Security
- Carbon Monoxide Detectors, Smoke Detector
- Property manager
- Granite Property Management
More
- Possession
- Flexible
- Nearby
- Park, Public Transit, School, School Bus Route
- Cross street
- Broadway Blvd & Chemong Rd
Rooms
| Room | Level | Size | Features |
|---|---|---|---|
| Kitchen | Main | 3.27 × 3.89 m (10'9" × 12'9") | Stainless Steel Appl, Quartz Counter, Laminate |
| Living Room | Main | 3.14 × 4.64 m (10'4" × 15'3") | Combined w/Kitchen, Open Concept, Laminate |
| Bedroom 4 | Lower | 3.95 × 3.11 m (13' × 10'2") | Window, Closet, Broadloom |
| Dining Room | Main | 5.35 × 2.12 m (17'7" × 6'11") | W/O To Deck, Combined w/Kitchen, Laminate |
| Bedroom 3 | Lower | 3.9 × 2.52 m (12'10" × 8'3") | Window, Closet, Broadloom |
| Primary Bedroom | Main | 4.19 × 3.34 m (13'9" × 10'11") | Ensuite Bath, Large Closet, Laminate |
| Recreation | Lower | 6.31 × 5.05 m (20'8" × 16'7") | Window, Closet, Broadloom |
| Bedroom 2 | Main | 3.44 × 2.88 m (11'3" × 9'5") | Large Window, Closet, Laminate |
History of this address
2 earlier listings at this address, with sold and leased prices. Create a free account or sign in to see them.
Location
Location is approximate. See nearby homes on the map
Recent sales nearby
See what similar homes within 1 km sold for in the last year. Create a free account or sign in to see them.
The neighbourhood
Getting around Car-dependent
No subway, LRT or GO station within a short trip.
Within a 10-minute walk: no grocery stores, 1 cafés and restaurants, 0 parks.
Schools nearby
Elementary
- R. F. Downey Public School
EQAO: Gr 6 reading 71%, math 46%11 min walk - St. Paul Catholic Elementary School Catholic
EQAO: Gr 6 reading 100%, math 63%1.3 km - Edmison Heights Public School
EQAO: Gr 6 reading 83%, math 46%1.5 km - St. Anne Catholic Elementary School Catholic
EQAO: Gr 6 reading 89%, math 57%2.1 km
Secondary
- Adam Scott Collegiate and Vocational Institute
EQAO: Gr 9 math 53%, literacy test 85%2.0 km - Thomas A. Stewart Secondary School
EQAO: Gr 9 math 49%, literacy test 76%2.5 km
EQAO: share of students meeting the provincial standard (2024–25). Ontario average: Gr 6 reading 86%, math 51%; Gr 9 math 55%; literacy test 83%.
Closest schools, not school zones. Check which school serves this address with the school board before relying on it.
Who lives here postal area K9H
- Owners / renters
- 53% / 47%
- Median household income
- $64,000
- Average age
- 44
- Children under 15
- 13%
- Homes
- 53% detached, 3% high-rise
- Commute by transit
- 5%
- Population
- 29,704
Languages spoken most at home besides English: Arabic 0.4%, Hindi 0.2%, Mandarin 0.2%, Korean 0.2%.
Safety
Crime Severity Index for Peterborough police: 68 vs 57 for Ontario (2025).
Police-reported figures for the whole police service area, not this street. Rates use the area’s resident population.
Distances are approximate. Places © OpenStreetMap contributors. Neighbourhood figures: Statistics Canada, 2021 Census. School results: EQAO via Ontario Data Catalogue (Open Government Licence – Ontario). Crime Severity Index: Statistics Canada.
Living here
Commute
Noise Nothing major nearby
No highway within 500 m, rail line within 300 m, or airport flight path nearby.
Distances from the map, not noise measurements. Visit at rush hour to judge for yourself.
Internet High-speed
50/10 Mbps or faster available here by cable, fibre or DSL (the federal high-speed target).
From the federal broadband map. Check exact speeds and providers for the address.
Roads, rail, airports and planned stations © OpenStreetMap contributors. Internet: Innovation, Science and Economic Development Canada, National Broadband Data.
Listed by RE/MAX HALLMARK FIRST GROUP REALTY LTD..
Listing information provided by PropTx Innovations Inc. and TRREB; deemed reliable but not guaranteed accurate by PropTx.
Similar homes nearby
See more in Peterborough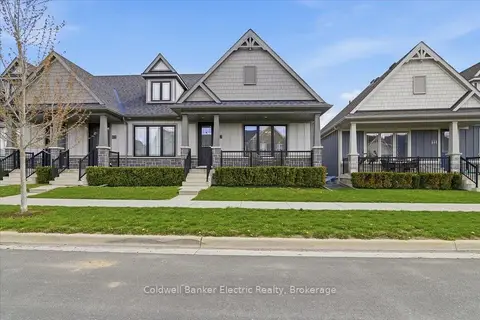
$554,900
2 bd3 ba2 pk1000-1199 ft²
80 Marsh Avenue 14
Northcrest Ward 5, Peterborough
Condo Townhouse · MLS® X13792706 · Coldwell Banker Electric Realty
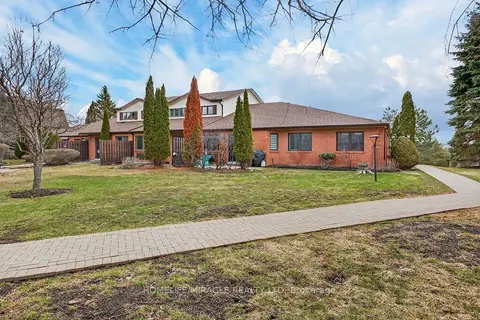
$460,000
3 bd3 ba1 pk1200-1399 ft²
36 Champlain Crescent 32
Northcrest Ward 5, Peterborough
Condo Townhouse · MLS® X13671878 · HOMELIFE/MIRACLE REALTY LTD
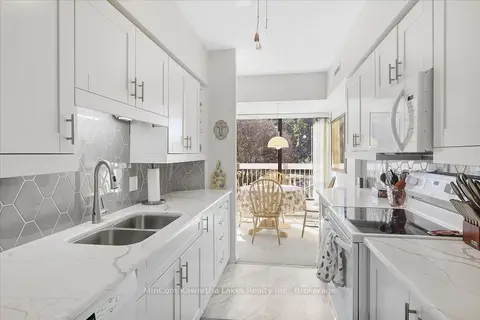
$519,900
2 bd2 ba1 pk1000-1199 ft²
40 Auburn Street 207
Ashburnham Ward 4, Peterborough
Condo Apartment · MLS® X13818332 · MinCom Kawartha Lakes Realty Inc.
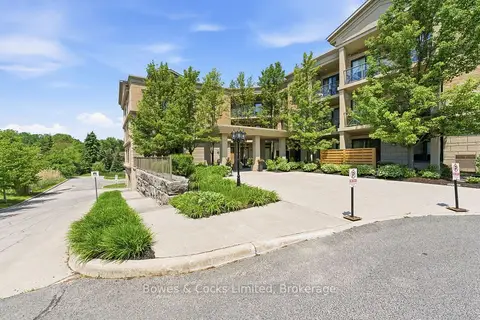
$499,900
2 bd2 ba1 pk900-999 ft²
869 Clonsilla Avenue 110
Otonabee Ward 1, Peterborough
Condo Apartment · MLS® X14031090 · Bowes & Cocks Limited
$489,900
1+1 bd2 ba1 pk700-799 ft²
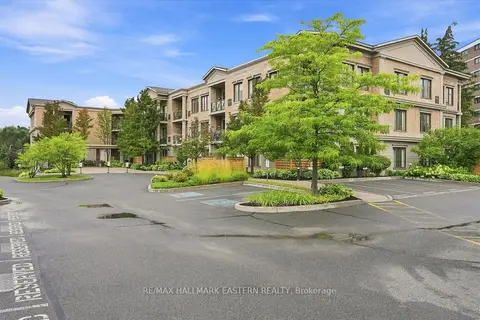
869 Clonsilla Avenue PH16
Otonabee Ward 1, Peterborough
Condo Apartment · MLS® X13742658 · RE/MAX HALLMARK EASTERN REALTY
$486,900
1 bd2 ba1 pk700-799 ft²
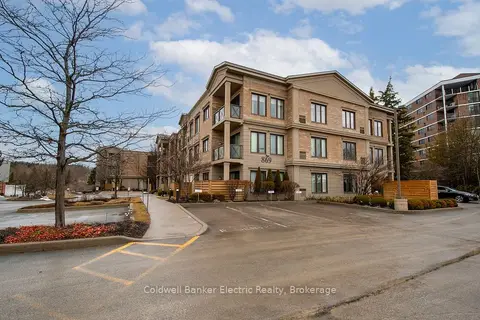
869 Clonsilla Avenue 212
Otonabee Ward 1, Peterborough
Common Element Condo · MLS® X13877586 · Coldwell Banker Electric Realty
$475,000
2 bd2 ba1 pk1400-1599 ft²
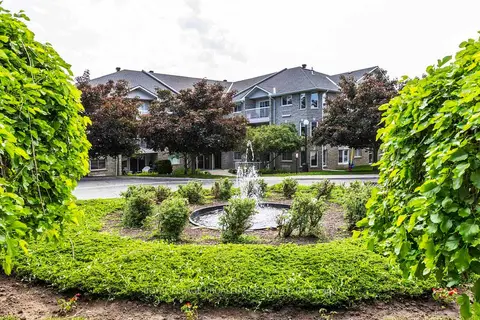
1099 Clonsilla Avenue 312A
Otonabee Ward 1, Peterborough
Condo Apartment · MLS® X13873674 · ROYAL LEPAGE PROALLIANCE REALTY
$469,900
3 bd2 ba2 pk1400-1599 ft²
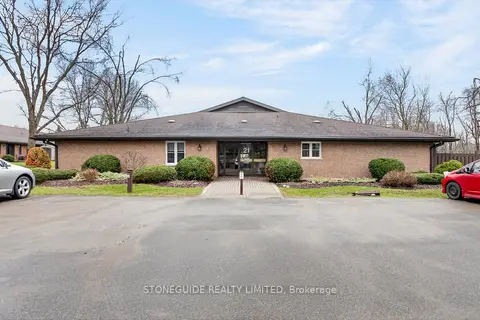
21 Paddock Wood 10
Ashburnham Ward 4, Peterborough
Condo Apartment · MLS® X13839176 · Stoneguide Realty Limited